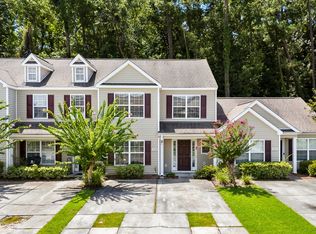
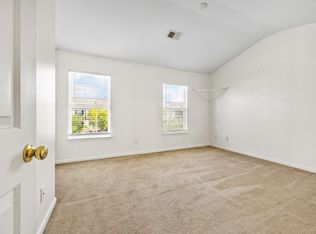
Located in the highly sought-after community of The Farm at Carolina Forest, this spacious townhome offers a great combination of location, layout, and community amenities. The home features an open-concept living area with high ceilings, stainless steel appliances, and a screened-in rear porch that provides added privacy. The first-floor primary suite includes a walk-in closet and private en suite bathroom, creating a convenient main-level owner’s retreat. Upstairs, you will find a large loft area that works well as a second living space, home office, playroom, or flex room. The laundry room includes a washer and dryer for added convenience. The Farm at Carolina Forest is known for its excellent amenities, including multiple pools, fitness center, basketball court, playground, and more. The location offers easy access to shopping, dining, entertainment, schools, medical facilities, and the beach. This property is currently tenant-occupied, making it a strong option for investors or buyers looking for a home in one of Carolina Forest’s most desirable communities.
For sale
$250,000
1096 Harvest Circle #1096, Myrtle Beach, SC 29579
3beds
1,583sqft
:
Get pre-qualified$1,620/mo
Townhouse
Built in 2007
-- sqft lot
$241,600 Zestimate®
$158/sqft
$154/mo HOA
What's special
First-floor primary suiteStainless steel appliancesPrivate en suite bathroomHigh ceilingsWalk-in closet
- 15 days |
- 607 |
- 43 |
Likely to sell faster than
Zillow last checked:
Listing updated:
Listed by:
Kelly Ellis 843-655-4885,
Salt and Key Property Manageme,
SaraBeth Gingras 814-312-8923,
Salt and Key Property Manageme
Source: CCAR,MLS#: 2617212 Originating MLS: Coastal Carolinas Association of Realtors
Originating MLS: Coastal Carolinas Association of RealtorsFacts & features
Interior
Bedrooms & bathrooms
- Bedrooms: 3
- Bathrooms: 3
- Full bathrooms: 2
- 1/2 bathrooms: 1
Rooms
- Room types: Loft
Primary bedroom
- Features: Ceiling Fan(s), Main Level Primary
- Level: First
Primary bathroom
- Features: Dual Sinks, Tub Shower
Family room
- Features: Ceiling Fan(s), Vaulted Ceiling(s)
Kitchen
- Features: Breakfast Bar, Dishwasher, Kitchen Exhaust Fan
Other
- Features: Loft
Heating
- Central, Electric
Cooling
- Central Air
Appliances
- Included: Dishwasher, Microwave, Range, Refrigerator, Range Hood, Dryer, Washer
- Laundry: Washer Hookup
Features
- Ceiling Fan(s), Dual Sinks, Main Level Primary, Tub Shower, Window Treatments, Breakfast Bar, Loft
- Flooring: Luxury Vinyl, Luxury VinylPlank, Tile
Interior area
- Total structure area: 1,750
- Total interior livable area: 1,583 sqft
Property
Parking
- Parking features: Carport
- Has carport: Yes
Features
- Levels: Two
- Stories: 2
- Patio & porch: Rear Porch
- Exterior features: Porch
- Pool features: Community, Outdoor Pool
Details
- Additional parcels included: ,
- Parcel number: 39610030060
- Zoning: pud
- Special conditions: None
Construction
Type & style
- Home type: Townhouse
- Property subtype: Townhouse
Materials
- Vinyl Siding
- Foundation: Slab
Condition
- Resale
- Year built: 2007
Community & HOA
Community
- Features: Clubhouse, Cable TV, Recreation Area, Tennis Court(s), Long Term Rental Allowed, Pool
- Security: Security Service
- Subdivision: The Orchards at The Farm
HOA
- Has HOA: Yes
- Amenities included: Clubhouse, Owner Allowed Motorcycle, Pet Restrictions, Pets Allowed, Security, Tennis Court(s), Tenant Allowed Motorcycle, Cable TV
- Services included: Association Management, Common Areas, Insurance, Internet, Legal/Accounting, Maintenance Grounds, Pool(s), Recreation Facilities, Trash
- HOA fee: $154 monthly
Location
- Region: Myrtle Beach
Financial & listing details
- Price per square foot: $158/sqft
- Date on market: 7/9/2026
- Listing terms: Cash,Conventional,FHA,VA Loan
Estimated market value
$241,600
$230,000 - $254,000
$1,951/mo
Price history
| Date | Event | Price |
|---|---|---|
| 7/9/2026 | Listed for sale | $250,000$158/sqft |
Source:  CCAR #2617212 Report a problem CCAR #2617212 Report a problem | ||
Public tax history
Tax history is unavailable.
Monthly payment
Est. payment
Payment breakdown
Explore the cost of this home by adjusting the details. Changes won't be saved.Climate risks
Neighborhood: Carolina Forest
Nearby schools
GreatSchools rating
- 7/10Ocean Bay Elementary SchoolGrades: PK-5Distance: 0.7 mi
- 10/10Ocean Bay Middle SchoolGrades: 6-8Distance: 0.5 mi
- 7/10Carolina Forest High SchoolGrades: 9-12Distance: 5.8 mi
Schools provided by the listing agent
- Elementary: Ocean Bay Elementary School
- Middle: Ocean Bay Middle School
- High: Carolina Forest High School
Source: CCAR. This data may not be complete. We recommend contacting the local school district to confirm school assignments for this home.
- $226,9003 bd3 ba1.6k sqft1096 Harvester Cir #1096, Myrtle Beach, SC 29579Off Market

- $232,4003 bd4 ba1.6k sqft1096 Harvester Cir, Myrtle Beach, SC 29579Off Market
- $201,5002 bd3 ba1.3k sqft1100 Harvester Cir, Myrtle Beach, SC 29579Off Market
- $181,8002 bd2 ba1k sqft1092 Harvester Cir, Myrtle Beach, SC 29579Off Market
- $249,9003 bd3 ba1.7k sqft1104 Harvester Cir #1, Myrtle Beach, SC 29579Off Market
- $238,7003 bd3 ba1.7k sqft1104 Harvester Cir, Myrtle Beach, SC 29579Off Market
- $229,0003 bd3 ba1.8k sqft1108 Harvester Cir, Myrtle Beach, SC 29579Off Market
- $243,6003 bd2 ba1.7k sqft1088 Harvester Cir, Myrtle Beach, SC 29579Off Market
A local agent can set up tours, give advice and negotiate with sellers.
A local lender can help you make sure your offer is ready when you are.
Similar homes
- $248,0003 bd3 ba1.6k sqft1309 Shoebridge Dr. #1309, Myrtle Beach, SC 29579For Sale
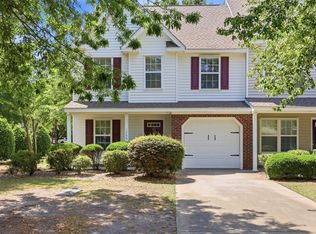
 MLS ID #2612864, Mickie L Wang, CENTURY 21 Broadhurst. CCAR
 - $239,9992 bd3 ba1.3k sqft136 Sardis Dr. #136, Myrtle Beach, SC 29579For Sale
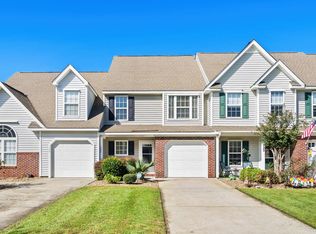 MLS ID #2617012, Austin S Guyton, Dunes Realty Group. CCAR
 - $329,9003 bd2 ba1.3k sqft4572 E Walkerton Rd., Myrtle Beach, SC 29579For Sale
 MLS ID #2618248, Casey S Kurucz, Keller Williams Innovate South. CCAR
 - $349,9003 bd3 ba2.3k sqft127 Weeping Willow Dr., Myrtle Beach, SC 29579For Sale
 MLS ID #2617144, Ryan Korros Team, RE/MAX Southern Shores. CCAR
 - $274,0003 bd3 ba1.4k sqft877 Silvercrest Dr., Myrtle Beach, SC 29579For SaleMLS ID #2603009, Jerry W Dalton, Beach & Forest Realty. CCAR
- $279,9003 bd3 ba1.7k sqft977 Silvercrest Dr., Myrtle Beach, SC 29579For SaleMLS ID #2612504, Ashley C DeLong, RE/MAX Southern Shores. CCAR
- $249,9003 bd3 ba1.6k sqftSawgrass East, Myrtle Beach, SC 29579For SaleMLS ID #2617338, Edward Eddie P Boyd, INNOVATE Real Estate. CCAR
- $237,0003 bd2 ba1.2k sqft3648 Eagle Trace Dr., Myrtle Beach, SC 29579For SaleMLS ID #2616446, The Greg Sisson Team, The Ocean Forest Company. CCAR
- $371,5004 bd3 ba2.1k sqft390 Carolina Farms Blvd., Myrtle Beach, SC 29579For SaleMLS ID #2616877, Keri A Schaeffer, Keller Williams Oak and Ocean. CCAR
- $292,5003 bd2 ba1.5k sqft2464 Whetstone Dr., Myrtle Beach, SC 29579For SaleMLS ID #2615035, Courtney Bergman, RE/MAX Southern Shores. CCAR
- $172,0003 bd2 ba1.3k sqft120 Fountain Pointe Ln. #103, Myrtle Beach, SC 29579For SaleMLS ID #2618456, Julia Jurgielewicz, Jeff Cook Real Estate LPT Real. CCAR
- $229,0003 bd3 ba1.5k sqftMyrtle Pointe, Myrtle Beach, SC 29577For SaleMLS ID #2616751, Julia A McBride, Realty ONE Group Dockside. CCAR
- $229,9002 bd2 ba1k sqftMagnolia Place, Myrtle Beach, SC 29577For SaleMLS ID #2611895, Mary P Ibbetson, eXp Realty LLC. CCAR
- $225,0003 bd3 ba1.3k sqft830 44th Ave. N #C-1, Myrtle Beach, SC 29577For SaleMLS ID #2616110, Kent Covington, CB Sea Coast Advantage MI. CCAR
- $295,0003 bd2 ba1.1k sqft1117 Stoney Falls Blvd., Myrtle Beach, SC 29579For SaleMLS ID #2615114, Liat Edri, Realty ONE Group Dockside. CCAR
- $218,9002 bd2 ba1.1k sqft4815 Orchid Way #302, Myrtle Beach, SC 29577For SaleMLS ID #2617929, Adam Levy, Century 21 The Harrelson Group. CCAR
- $259,8754 bd2 ba1.1k sqft101 Quail Hollow Rd., Myrtle Beach, SC 29579For SaleMLS ID #2615420, Houser & Co. Team, CENTURY 21 Broadhurst. CCAR
- $289,5003 bd3 ba1.3k sqft304 75th Avenue N Apt A, Myrtle Beach, SC 29572For Sale
 MLS ID #100578964, Chad B Pike, EverHome Realty, LLC. Hive MLS
 - $229,0002 bd2 ba938 sqft4753 Wild Iris Dr. #104, Myrtle Beach, SC 29577For SaleMLS ID #2616950, Stacy A Stoll, Realty ONE Group Dockside. CCAR
- $209,9952 bd2 ba946 sqft3586 Evergreen Way #3586, Myrtle Beach, SC 29577For SaleMLS ID #2618304, Ruth Le May, BHHS Coastal Real Estate. CCAR
