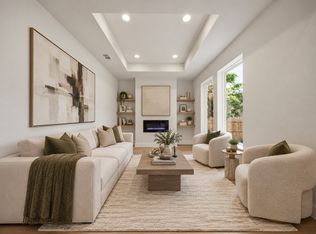
Welcome to this beautiful, well-maintained **3-bedroom, 2-bathroom home** offering the perfect combination of comfort, charm, and functionality! This inviting single-story home features a thoughtfully designed floor plan ideal for everyday living and entertaining. Conveniently located just a short distance from Downtown Dallas, dining, shopping, and entertainment, this home offers both comfort and accessibility.
**An incredible opportunity for affordable homeownership!** This property is offered through the **Dallas Community Land Trust Program**, designed to make homeownership more attainable while preserving long-term affordability. Through this program, qualified buyers purchase the home and enter into a renewable 99-year ground lease for the land, allowing for a significantly lower purchase price.
**Maximum Household Income Requirements:**
- 1-person household: $65,760
- 2-person household: $75,120
- 3-person household: $84,480
- 4-person household: $93,840
**Owner-occupants only. Investors are not eligible.** Additional program eligibility requirements and restrictions may apply.
Don't miss this wonderful opportunity to achieve homeownership at an affordable price! Whether you're a first-time home buyer or simply looking for a place to call your own, this charming home could be the perfect fit. **Schedule your showing today!**
For sale
$224,000
4803 Silver Ave, Dallas, TX 75223
3beds
1,462sqft
Single Family Residence
Built in 2008
4,878 Square Feet Lot
$216,200 Zestimate®
$153/sqft
$-- HOA
What's special
Thoughtfully designed floor planInviting single-story home
- 19 days
- 1,676
- 271
Likely to sell faster than
Zillow last checked:
Listing updated:
Listed by:
Angela Hines-Langrum 0798209,
THE RIGHT REALTORS LLC 469-870-9060,
Tamala Mack 0803134 972-375-7300,
THE RIGHT REALTORS LLC
Source: NTREIS,MLS#: 21412646
Facts & features
Interior
Bedrooms & bathrooms
- Bedrooms: 3
- Bathrooms: 2
- Full bathrooms: 2
Primary bedroom
- Features: En Suite Bathroom
- Level: First
- Dimensions: 14 x 12
Bedroom
- Features: Ceiling Fan(s)
- Level: First
- Dimensions: 10 x 12
Bedroom
- Level: First
- Dimensions: 10 x 9
Dining room
- Level: First
- Dimensions: 10 x 8
Laundry
- Level: First
- Dimensions: 6 x 6
Living room
- Features: Ceiling Fan(s)
- Level: First
- Dimensions: 17 x 17
Cooling
- Central Air, Ceiling Fan(s)
Appliances
- Included: Dishwasher, Electric Range, Disposal, Microwave, Refrigerator
- Laundry: Washer Hookup, Electric Dryer Hookup
Features
- Kitchen Island, Open Floorplan, Pantry, Walk-In Closet(s)
- Flooring: Ceramic Tile, Laminate
- Windows: Window Coverings
- Has basement: No
- Has fireplace: No
Interior area
- Total interior livable area: 1,462 sqft
Video & virtual tour
Property
Parking
- Total spaces: 2
- Parking features: Concrete, Door-Single, Driveway, Garage Faces Front, Garage, Garage Door Opener
- Attached garage spaces: 2
Features
- Levels: One
- Stories: 1
- Patio & porch: Covered
- Pool features: None
Lot
- Size: 4,878 Square Feet
Details
- Parcel number: 00000224407000000
Construction
Type & style
- Home type: SingleFamily
- Architectural style: Detached
- Property subtype: Single Family Residence
Materials
- Foundation: Slab
- Roof: Shingle
Condition
- Year built: 2008
Utilities & green energy
- Sewer: Public Sewer
- Water: Public
- Utilities for property: Electricity Connected, Sewer Available, Separate Meters, Water Available
Community & HOA
Community
- Features: Curbs
- Security: Security System, Smoke Detector(s)
- Subdivision: White Rock Heights
HOA
- Has HOA: No
Location
- Region: Dallas
Financial & listing details
- Price per square foot: $153/sqft
- Tax assessed value: $237,000
- Annual tax amount: $5,277
- Date on market: 10/15/2026
- Cumulative days on market: 20 days
- Listing terms: Conventional,FHA,VA Loan
Estimated market value
$216,200
$205,000 - $227,000
$2,120/mo
Price history
| Date | Event | Price |
|---|---|---|
| 10/15/2026 | Listed for sale | $224,000$153/sqft |
Source: NTREIS #21412646 Report a problem | ||
| 4/15/2026 | Listing removed | $224,000$153/sqft |
Source: NTREIS #21189363 Report a problem | ||
| 3/15/2026 | Listed for sale | $224,000$153/sqft |
Source: NTREIS #21189363 Report a problem | ||
| 1/9/1996 | Sold | -- |
Source: Public Record Report a problem | ||
Public tax history
| Year | Property taxes | Tax assessment |
|---|---|---|
| 2025 | $5,277 +3.1% | $237,000 +3.5% |
| 2024 | $5,119 -8.5% | $229,030 -6.1% |
| 2023 | $5,595 +36% | $243,820 +48.8% |
| 2022 | $4,114 +2.7% | $163,870 +7.9% |
| 2021 | $4,005 -2.8% | $151,810 |
| 2020 | $4,118 -1.7% | $151,810 -0.9% |
| 2019 | $4,189 +31.5% | $153,250 +36.9% |
| 2018 | $3,185 +4.6% | $111,940 |
| 2017 | $3,044 0% | $111,940 |
| 2016 | $3,044 -0.9% | $111,940 |
| 2015 | $3,070 | $111,940 |
| 2014 | $3,070 | $111,940 |
| 2013 | -- | -- |
| 2012 | -- | -- |
| 2011 | -- | -- |
| 2010 | -- | -- |
| 2009 | -- | -- |
| 2008 | -- | -- |
| 2007 | -- | -- |
| 2005 | -- | -- |
| 2004 | -- | -- |
| 2003 | -- | -- |
| 2002 | -- | -- |
| 2001 | -- | -- |
Find assessor info on the county website
Monthly payment
Est. payment
Payment breakdown
Explore the cost of this home by adjusting the details. Changes won't be saved.Climate risks
Neighborhood: Dolphin Heights
Nearby schools
Schools provided by the listing agent
- Elementary: Dunbar
- Middle: Dade
- High: Madison
- District: Dallas ISD
Source: NTREIS. This data may not be complete. We recommend contacting the local school district to confirm school assignments for this home.

Similar homes
- $210,0004 bd2 ba1.4k sqft4621 Owenwood Ave, Dallas, TX 75223For Sale
 MLS ID #21418342, Magaly Rojas. NTREIS
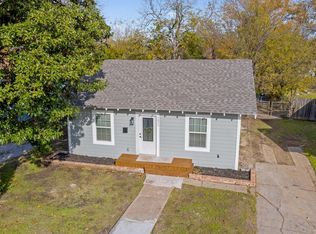
- $250,0003 bd2 ba1.3k sqft3023 Spurlock St, Dallas, TX 75223For Sale
 MLS ID #21414624, Matt Lagos. NTREIS
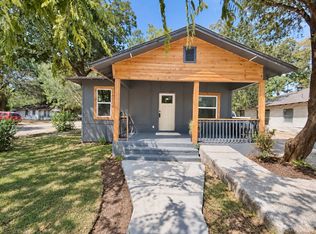
- $223,5003 bd2 ba1k sqft5231 Beeman Ave, Dallas, TX 75223For Sale
 MLS ID #21379922, Karmen Mendoza. NTREIS
- $220,0003 bd2 ba1k sqft4603 Spring Garden St, Dallas, TX 75215For Sale
 MLS ID #21423141, Emily Khoury. NTREIS
