Discover modern country living in the peaceful community of Thorsby! This brand new bungalow offers the ease of single level living with 3 bedrooms, 2 full bathrooms, and an attached double garage, all thoughtfully designed with comfort in mind. The bright, open concept floor plan features granite countertops, stainless steel appliances, quality finishes, and spacious living areas perfect for everyday living and entertaining. Step outside to enjoy peaceful views as the home backs onto green space, providing privacy and a beautiful natural backdrop. Experience the charm of small-town living with big Alberta skies, fresh country air, and an easy commute to Edmonton and the International Airport. Built on a thickened concrete on an engineered 5’ footing foundation with no basement, this home offers convenient, accessible living and low maintenance peace of mind. City close and country quiet!
For sale
C$398,888
4804 53rd Ave, Thorsby, AB T0C 2P0
3beds
1,353sqft
Single Family Residence
Built in 2026
6,599 Square Feet Lot
$-- Zestimate®
C$295/sqft
C$-- HOA
What's special
Brand new bungalowSingle level livingAttached double garageGranite countertopsStainless steel appliancesQuality finishesPeaceful views
- 8 days |
- 35 |
- 1 |
Zillow last checked:
Listing updated:
Listed by:
Jennifer L Davis,
RE/MAX PREFERRED CHOICE
Source: RAE,MLS®#: E4499635
Facts & features
Interior
Bedrooms & bathrooms
- Bedrooms: 3
- Bathrooms: 2
- Full bathrooms: 2
Primary bedroom
- Level: Main
Heating
- Forced Air-1, Natural Gas
Appliances
- Included: Dryer, Microwave Hood Fan, Refrigerator, Electric Stove, Washer
Features
- No Animal Home, No Smoking Home, Vaulted Ceiling(s)
- Flooring: Vinyl Plank
- Windows: Vinyl Windows
- Basement: None, No Basement
Interior area
- Total structure area: 1,353
- Total interior livable area: 1,353 sqft
Property
Parking
- Total spaces: 2
- Parking features: Double Garage Attached
- Attached garage spaces: 2
Features
- Levels: 1
- Exterior features: Landscaped, Playground Nearby
Lot
- Size: 6,599 Square Feet
- Features: Landscaped, Playground Nearby, Schools, Shopping Nearby
Construction
Type & style
- Home type: SingleFamily
- Architectural style: Bungalow
- Property subtype: Single Family Residence
Materials
- Foundation: Slab
- Roof: Asphalt
Condition
- Year built: 2026
Community & HOA
Community
- Features: No Animal Home, No Smoking Home, Vaulted Ceiling
- Security: Smoke Detector(s), Detectors Smoke
Location
- Region: Thorsby
Financial & listing details
- Price per square foot: C$295/sqft
- Date on market: 7/18/2026
- Ownership: Private
Jennifer L Davis
Jennifer L Davis
By pressing Contact Agent, you agree that the real estate professional identified above may call/text you about your search, which may involve use of automated means and pre-recorded/artificial voices. You don't need to consent as a condition of buying any property, goods, or services. Message/data rates may apply. You also agree to our Terms of Use. Zillow does not endorse any real estate professionals. We may share information about your recent and future site activity with your agent to help them understand what you're looking for in a home.
Price history
Price history is unavailable.
Public tax history
Tax history is unavailable.
Climate risks
Neighborhood: T0C
Nearby schools
GreatSchools rating
No schools nearby
We couldn't find any schools near this home.
- C$399,9993 bd3 ba1.8k sqft4803 53rd Ave, Thorsby, AB T0C2P0For Sale

- C$219,9000.307 Acres5317 52nd St, Thorsby, AB T0C2P0Lot/Land

- C$140,0003 bd2 ba1k sqft4916 47th St, Thorsby, AB T0C2P0For Sale

- C$319,9003 bd2 ba1k sqft4508 49th Ave, Thorsby, AB T0C2P0For Sale
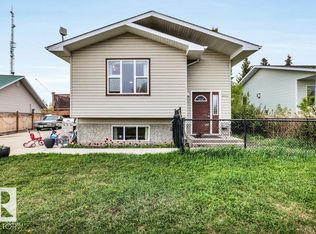
- C$--2 bd2 ba1k sqft5102 48th Ave, Thorsby, AB T0C2P0Off Market
- C$109,9002 bd1 ba891 sqft4818 52nd St, Thorsby, AB T0C2P0For Sale
- C$359,0004 bd2 ba1k sqft5103 48th Ave, Thorsby, AB T0C2P0For Sale
- C$319,0002 bd1 ba932 sqft2137 Township Rd #490, Leduc County, AB T0C2P0For Sale
Similar homes
- C$359,0004 bd2 ba1k sqft5103 48th Ave, Thorsby, AB T0C 2P0For Sale
 MLS ID #E4497242, Darcy Powlik, RE/MAX Real Estate. RAE
 - C$399,9993 bd3 ba1.8k sqft4803 53rd Ave, Thorsby, AB T0C 2P0For SaleMLS ID #E4495774, Jennifer L Davis, RE/MAX PREFERRED CHOICE. RAE
- C$319,9003 bd2 ba1k sqft4508 49th Ave, Thorsby, AB T0C 2P0For SaleMLS ID #E4493802, Jason E Shine, Real Broker. RAE
- C$319,0002 bd1 ba932 sqft2137 Township Rd #490, Leduc County, AB T0C 2P0For Sale
 MLS ID #E4481351, Jason De Fraine, Maxwell Heritage Realty. RAE
 - C$549,9004 bd3 ba1.7k sqftB7 Golden Days Rural, Leduc County, AB T0C 2P0For SaleMLS ID #E4499179, Laurel M McTavish, REMAX River City. RAE
- C$469,0002 bd2 ba1.4k sqftB13 Johnsonia Bch, Leduc County, AB T0C 2P0For SaleMLS ID #E4494339, Barrie C Cochrane, Royal LePage Premier Real Estate. RAE
- C$389,0001 bd1 ba1k sqft64 Sundance Bch, Leduc County, AB T0C 2P0For SaleMLS ID #E4492655, Barb Harrison, MaxWell Polaris. RAE
- C$449,0002 bd1 ba761 sqft1040&1040 A&b Mitchell Bch, Leduc County, AB T0C 2P0For SaleMLS ID #E4481415, Barrie C Cochrane, Royal LePage Premier Real Estate. RAE
- C$395,9003 bd2 ba1.2k sqft216 2nd Ave, Ma Me O Beach, AB T0C 1X0For SaleMLS ID #E4492756, Cathren Dorchester, Royal Lepage Parkland Agencies. RAE
- C$369,9003 bd1 ba930 sqft6309 49th St, Wetaskiwin County No. 10, AB T0C 2C0For SaleMLS ID #E4485816, Barb Harrison, MaxWell Polaris. RAE
- C$549,9004 bd3 ba1.3k sqft5502 39th St, Wetaskiwin, AB T0C 2C0For SaleMLS ID #E4499489, Darcy Powlik, RE/MAX Real Estate. RAE
- C$404,9004 bd3 ba1.1k sqft5020 51st St, Calmar, AB T0C 0V0For SaleMLS ID #E4497493, Brendan R Rost, MaxWell Polaris. RAE
- C$524,8003 bd1 ba1.2k sqft132 Sundance Blvd, Leduc County, AB T0C 2P0For SaleMLS ID #E4483462, Ricky Aujla, Century 21 Bravo Realty. RAE
- C$369,9002 bd1 ba1.3k sqft6317 49th St, Wetaskiwin County No. 10, AB T0C 2C0For SaleMLS ID #E4485677, Marty J Weishaupt, Royal LePage Noralta Real Estate. RAE
- C$368,9001 bd1 ba832 sqft47436 Range Road 15 #1410, Leduc County, AB T0C 2P0For SaleMLS ID #E4496304, Ashley Watson, LPT Realty. RAE
- C$449,0003 bd1 ba1.4k sqft62 Buskmose Dr, Wetaskiwin County No. 10, AB T0C 2V0For SaleMLS ID #E4479369, Dragic Janjic, REMAX River City. RAE
- C$449,0003 bd1 ba1.4k sqft62 NE Buskmose Dr, Wetaskiwin County No. 10, AB T0C 2V0For SaleMLS ID #A2297146, Dragic Janjic, Associate, Remax River City. courtesy of Pillar9 System
- C$459,9004 bd1 ba1.4k sqft4802 22nd St, Wetaskiwin County No. 10, AB T0C 2C0For SaleMLS ID #E4488057, Tanner Holley, REMAX River City. RAE
- C$499,0003 bd1 ba1.4k sqft580 Poplar Bay Dr, Wetaskiwin, AB T0C 2V0For SaleMLS ID #E4483592, Leigh C Johnston, Exp Realty. RAE
- C$310,5553 bd2 ba1k sqft98 B Erie St S, Devon, AB T9G 1S7For SaleMLS ID #E4500613, Mashal Vazir Muhammad, Exp Realty. RAE
