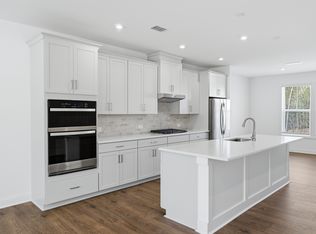
AVAILABLE 10/9, One-of-a-Kind opportunity to live in a relatively new Townhome in a Gated community in Buford. Entry is on the terrace level where you will find a private bedroom and full bath or use this area as a media room/office or home gym. The main level is complete with kitchen, dining and family room with cozy, warm fireplace. The Cool Linen Design Collection showcases white kitchen cabinets, beautiful quartz countertops with gray veining, a tile backsplash and stainless appliances. The Owners Suite with Bathroom has dual vanities with quartz counters and a big master closet located on the upper floor. Finishing out the 3rd floor is a secondary bedroom with its own private bath. Home has a oversized deck for your entertainment. Enjoy your fireplace in your family room. Make this home your home today!! This home is in a fantastic location within the community. This community is in highly desirable location in unincorporated Gwinnett County and close to 3 vibrant cities - downtown Sugar Hill, Suwanee Town Center and Buford!! Incredible amenities will be Gated, Resort-style pool with community Gym, covered cabana, grills, fireplace, and outdoor dining area and a community lawn featuring Adirondack group seating and fire pits. Easy Access to interstate I-85, very close to Mall of Georgia, shopping and restaurants. No SIGN on YARD, All Applicants should have NO evictions/NO eviction filings/NO late rent payments/NO landlord debt/NO (OPEN) bankruptcy. (GROSS) MONTHLY HOUSEHOLD INCOME MUST BE AT LEAST 3X RENT.
Listings identified with the FMLS IDX logo come from FMLS and are held by brokerage firms other than the owner of this website. The listing brokerage is identified in any listing details. Information is deemed reliable but is not guaranteed. 2026 First Multiple Listing Service, Inc.
Townhouse for rent
Townhouse
Available now
Air conditioner, central air, zoned
In unit laundry
Attached garage parking
Central, natural gas, zoned
What's special
Resort-style poolCozy warm fireplaceWhite kitchen cabinetsStainless appliancesTile backsplashCovered cabanaOwners suite with bathroom
- 13 days |
- -- |
- -- |
Zillow last checked:
Listing updated:
Travel times

Let’s turn your rent into credit progress
Build credit history with every on-time payment and get credit for the payment you’re already making.
Facts & features
Interior
Bedrooms & bathrooms
- Bedrooms: 3
- Bathrooms: 4
- Full bathrooms: 3
- 1/2 bathrooms: 1
Heating
- Central, Natural Gas, Zoned
Cooling
- Air Conditioner, Central Air, Zoned
Appliances
- Included: Dishwasher, Dryer, Garbage Disposal, Gas Water Heater, Microwave Oven, Refrigerator, Stove, Washer
- Laundry: In Unit, Upper Level
Features
- Ceiling Fan(s), High Ceilings, High Ceilings 9 ft Main, Tray Ceiling(s)
- Flooring: Carpet, Hardwood
Interior area
- Total interior livable area: 1,893 sqft
Video & virtual tour
Property
Parking
- Parking features: Attached, Garage
- Has attached garage: Yes
- Details: Contact manager
Features
- Exterior features: Gated Community, Homeowners Assoc, Near Schools, Playground, Tennis Court(s)
- Pool features: Contact manager
Lot
- Features: Level
Details
- Additional structures: Garage(s), Tennis Court(s)
- Parcel number: R7256 047
Construction
Type & style
- Home type: Townhouse
- Architectural style: Craftsman
- Property subtype: Townhouse
Materials
- Roof: Composition,Shake Shingle
Condition
- Year built: 2022
Community & HOA
Community
- Features: Clubhouse, Fitness Center, Gated, Playground, Pool, Sidewalks, Street Lights, Tennis Court(s)
- Security: Gated Community
HOA
- Amenities included: Clubhouse, Fitness Center, Tennis Court(s)
Location
- Region: Buford
Financial & listing details
- Lease term: 12 Months
Nearby apartments for rent




Price history
| Date | Event | Price |
|---|---|---|
| 10/3/2026 | Listed for rent | $2,600$1/sqft |
Source: FMLS GA #7848888 Report a problem | ||
| 8/22/2024 | Listing removed | -- |
Source: FMLS GA #7430394 Report a problem | ||
| 8/2/2024 | Listed for rent | $2,600+4%$1/sqft |
Source: FMLS GA #7430394 Report a problem | ||
| 8/15/2023 | Listing removed | -- |
Source: FMLS GA #7254672 Report a problem | ||
| 8/1/2023 | Listed for rent | $2,500$1/sqft |
Source: FMLS GA #7254672 Report a problem | ||
| 7/31/2023 | Sold | $478,650-2%$253/sqft |
Source:  FMLS GA #7216958 Report a problem FMLS GA #7216958 Report a problem | ||
| 7/6/2023 | Pending sale | $488,650$258/sqft |
Source: FMLS GA #7216958 Report a problem | ||
| 9/9/2022 | Listed for sale | $488,650$258/sqft |
Source: FMLS GA #7112334 Report a problem | ||