Meticulously maintained & move-in ready! This spacious 4-level split in the desirable Lakewood community offers numerous updates & a private backyard setting you'll love! Pride of ownership shines throughout w/ extensive updates already completed, including a New Roof, Furnace/ A/C, Water Heater, LVP flooring, Fresh Interior Paint, front entry door, garage service door, remodeled bathrooms, all New Windows, Steel Siding, & Leaf Guard gutters. Inside, you will find comfortable living spaces, a cozy wood-burning fireplace, main & lower-level family rooms, large storage area, whole house fan, water softener, laundry room, bonus office/craft room & all appliances included. Step outside to an expansive & private backyard, providing a peaceful setting w/ plenty of room for entertaining, gardening, recreation, or simply unwinding at the end of the day. As a resident of Lakewood, you will also have access to the beautiful private lake, beach, boating, boat docks, & neighborhood amenities, all while being conveniently located near the elementary school. This is a home that has been lovingly cared for & thoughtfully updated from top to bottom. Enjoy peace of mind, knowing the big ticket items have already been taken care of. Deep 1 car garage as well as an additional parking space on the side, and a 2 car driveway. First American Home Warranty Eagle Premier Plan.See additional page for full updates.
All information obtained from seller and public records.
Pending
Price cut: $10K (7/7)
$289,000
4807 Wakonda Dr, Norwalk, IA 50211
3beds
972sqft
:
Get pre-qualified$2,080/mo
Single Family Residence
Built in 1977
0.27 Acres Lot
$-- Zestimate®
$297/sqft
$22/mo HOA
What's special
Garage service doorLarge storage areaExpansive and private backyardPeaceful settingAll new windowsComfortable living spacesRemodeled bathrooms
- 2 days |
- 42 |
- 2 |
Likely to sell faster than
Zillow last checked:
Listing updated:
Listed by:
Tobi Greene (515)208-4000,
RE/MAX Precision
Source: DMMLS,MLS#: 742214 Originating MLS: Des Moines Area Association of REALTORS
Originating MLS: Des Moines Area Association of REALTORSFacts & features
Interior
Bedrooms & bathrooms
- Bedrooms: 3
- Bathrooms: 2
- Full bathrooms: 2
Heating
- Forced Air, Gas, Natural Gas
Cooling
- Central Air
Appliances
- Included: Dryer, Dishwasher, Refrigerator, Stove, Washer
Features
- Dining Area, Eat-in Kitchen, See Remarks, Window Treatments
- Flooring: Carpet, Tile
- Basement: Finished
- Number of fireplaces: 1
- Fireplace features: Wood Burning
Interior area
- Total structure area: 972
- Total interior livable area: 972 sqft
- Finished area below ground: 500
Property
Parking
- Total spaces: 2
- Parking features: Attached, Garage, One Car Garage
- Attached garage spaces: 2
Features
- Levels: Multi/Split
Lot
- Size: 0.27 Acres
- Dimensions: 70 x 169
Details
- Parcel number: 63152000060
- Zoning: R
Construction
Type & style
- Home type: SingleFamily
- Architectural style: Split Level
- Property subtype: Single Family Residence
Materials
- Metal Siding
- Roof: Asphalt,Shingle
Condition
- Resale
- New construction: No
- Year built: 1977
Utilities & green energy
- Sewer: Public Sewer
- Water: Public
Community & HOA
Community
- Features: Playground, See Remarks
HOA
- Has HOA: Yes
- Services included: Recreation Facilities
- HOA fee: $260 annually
- HOA name: Lakewood Village Association
- Second HOA name: Lakewood Village Association
- Second HOA phone: 515-287-1804
Location
- Region: Norwalk
Financial & listing details
- Price per square foot: $297/sqft
- Tax assessed value: $250,300
- Annual tax amount: $3,905
- Date on market: 6/3/2026
- Cumulative days on market: 52 days
- Listing terms: Cash,Conventional,FHA,VA Loan
- Road surface type: Concrete
Estimated market value
Not available
Estimated sales range
Not available
Not available
Price history
| Date | Event | Price |
|---|---|---|
| 7/27/2026 | Pending sale | $289,000$297/sqft |
Source:  DMMLS #742214 Report a problem DMMLS #742214 Report a problem | ||
| 7/7/2026 | Price change | $289,000-3.3%$297/sqft |
Source: DMMLS #742214 Report a problem | ||
| 6/3/2026 | Listed for sale | $299,000$308/sqft |
Source: DMMLS #742214 Report a problem | ||
Public tax history
| Year | Property taxes | Tax assessment |
|---|---|---|
| 2025 | $3,698 -3.1% | $250,300 +21.3% |
| 2024 | $3,818 -6.1% | $206,400 |
| 2023 | $4,066 +0.4% | $206,400 +15.8% |
| 2022 | $4,050 -0.3% | $178,300 |
| 2021 | $4,062 -3.6% | $178,300 +5.6% |
| 2020 | $4,212 +13.1% | $168,900 |
| 2019 | $3,724 +3.9% | $168,900 +17.1% |
| 2018 | $3,586 +5.6% | $144,200 |
| 2017 | $3,394 +1.9% | $144,200 +4.3% |
| 2016 | $3,330 | $138,300 |
| 2015 | $3,330 | $138,300 +4.1% |
| 2014 | $3,330 +11.2% | $132,900 |
| 2013 | $2,994 +1% | -- |
| 2012 | $2,964 -1.9% | -- |
| 2011 | $3,020 +7% | -- |
| 2010 | $2,822 -3.9% | -- |
| 2009 | $2,936 +2.4% | -- |
| 2008 | $2,868 +7.6% | -- |
| 2007 | $2,666 | -- |
Find assessor info on the county website
Monthly payment
Est. payment
Payment breakdown
Explore the cost of this home by adjusting the details. Changes won't be saved.Climate risks
Neighborhood: 50211
Nearby schools
GreatSchools rating
- 7/10Lakewood Elementary SchoolGrades: 4-5Distance: 0.1 mi
- 6/10Norwalk Middle SchoolGrades: 6-8Distance: 2.1 mi
- 8/10Norwalk Senior High SchoolGrades: 9-12Distance: 2 mi
Schools provided by the listing agent
- District: Norwalk
Source: DMMLS. This data may not be complete. We recommend contacting the local school district to confirm school assignments for this home.
- $257,2003 bd1 ba972 sqft4811 Wakonda Dr, Norwalk, IA 50211Off Market

- $302,4004 bd1 ba953 sqft9171 Ponderosa Dr, Norwalk, IA 50211Off Market
- $261,9004 bd2 ba972 sqft4815 Wakonda Dr, Norwalk, IA 50211Off Market
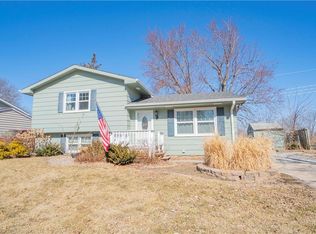
- $323,9004 bd2 ba1k sqft9125 Ponderosa Dr, Norwalk, IA 50211Off Market
- $280,5003 bd2 ba1k sqft4850 Candlewick Dr, Norwalk, IA 50211Off Market
- $309,7003 bd2 ba1k sqft9170 Ponderosa Dr, Norwalk, IA 50211Off Market
- $334,5004 bd2 ba1.7k sqft4819 Wakonda Dr, Norwalk, IA 50211Off Market
- $283,2003 bd3 ba1k sqft4806 Wakonda Dr, Norwalk, IA 50211Off Market
A local agent can set up tours, give advice and negotiate with sellers.
Similar homes
- $285,0004 bd2 ba1k sqft4520 Wakonda Dr, Norwalk, IA 50211For Sale
 MLS ID #745847, Shane Guely, RE/MAX Concepts. DMMLS
 - $289,9003 bd2 ba1.1k sqft824 Casady Dr, Norwalk, IA 50211For Sale
 MLS ID #740219, Nick Diaz, RE/MAX Concepts. DMMLS
 - $249,9003 bd2 ba1.1k sqft5614 SW 7th St, Des Moines, IA 50315For Sale
 MLS ID #738582, Misty Darling, BH&G Real Estate Innovations. DMMLS
 - $234,9004 bd2 ba1k sqft8105 Suncrest Dr, Des Moines, IA 50320For Sale
 MLS ID #743990, Adam Janssen, Platinum Realty LLC. DMMLS
 - $260,0003 bd2 ba912 sqft4900 Fairview Dr, Pleasant Hill, IA 50327For SaleMLS ID #746144, Liz Warner, RE/MAX Concepts. DMMLS
- $349,0004 bd3 ba1.3k sqft1111 Green Hills Dr, Norwalk, IA 50211For SaleMLS ID #741712, Amanda Simpson, EXP Realty, LLC. DMMLS
- $299,9003 bd3 ba1.2k sqft1603 E Glenwood Dr, Des Moines, IA 50320For SaleMLS ID #745784, Joanne May, RE/MAX Concepts. DMMLS
- $290,0004 bd2 ba1.1k sqft4500 73rd St, Urbandale, IA 50322For SaleMLS ID #743314, Michele Cheek, Keller Williams Ankeny Metro. DMMLS
- $275,0003 bd2 ba1.1k sqft4828 Fairview Dr, Pleasant Hill, IA 50327For SaleMLS ID #745855, Char Klisares, RE/MAX Concepts. DMMLS
- $235,0004 bd2 ba864 sqft1005 Geil Ave, Des Moines, IA 50315For SaleMLS ID #745719, Junior Ibarra, Keller Williams Realty GDM. DMMLS
- $299,9004 bd2 ba1.1k sqft6316 Franklin Ave, Windsor Heights, IA 50324For SaleMLS ID #741292, Ann Mars, LPT Realty, LLC. DMMLS
- $278,0003 bd2 ba1.2k sqft528 13th St, West Des Moines, IA 50265For SaleMLS ID #738945, Julie Will, Keller Williams Realty GDM. DMMLS
- $259,9004 bd2 ba1.3k sqft1431 Frazier Ave, Des Moines, IA 50315For SaleMLS ID #744328, Mason Good, RE/MAX Revolution. DMMLS
- $262,5004 bd2 ba1.2k sqft1141 19th St, West Des Moines, IA 50265For SaleMLS ID #743332, Jenny Farrell, RE/MAX Concepts. DMMLS
- $267,5004 bd2 ba1.1k sqft2114 47th St, Des Moines, IA 50310For SaleMLS ID #744727, Matt Mauro, RE/MAX Concepts. DMMLS
- $234,0003 bd2 ba988 sqft4133 E Madison Ave, Des Moines, IA 50317For SaleMLS ID #746036, Jason Ring, RE/MAX Precision. DMMLS
- $299,9004 bd2 ba1.1k sqft4206 43rd St, Des Moines, IA 50310For SaleMLS ID #744327, Chris Konop, LPT Realty, LLC. DMMLS
- $255,0004 bd2 ba993 sqft4410 64th St, Urbandale, IA 50322For SaleMLS ID #744875, Amanda Kirk, Keller Williams Realty GDM. DMMLS
- $250,0003 bd3 ba1.3k sqft516 E Hackley Ave, Des Moines, IA 50315For SaleMLS ID #744679, Marlin Hernandez, Keller Williams Realty GDM. DMMLS
- $275,0003 bd2 ba788 sqft1451 20th St, West Des Moines, IA 50265For SaleMLS ID #743576, Bryan Claude, WB Realty Company. DMMLS
