One or more photo(s) has been virtually staged. Meet 3211 Saxon Drive — a bold architectural statement redefining contemporary coastal living in New Smyrna Beach. This is not your typical beachside home. Blending polished concrete floors, curated design, and a flexible layout, this rare property offers architectural presence, multigenerational flexibility, and an effortless coastal lifestyle just moments from the Atlantic Ocean. Offering two fully livable spaces on one exceptional property, 3211 Saxon Drive creates opportunities rarely found in today's market. Whether you're seeking room for extended family, a private guest retreat, dedicated workspace, or future income potential, this property adapts beautifully to your lifestyle. The main residence is a study in clean lines and intentional contemporary design. Polished concrete floors create a sophisticated foundation complemented by natural textures and abundant light. The first level features two guest bedrooms, a full bath, mudroom/laundry area, and a bright flex room currently styled as an office but also suitable as a bedroom. At the heart of the home, the chef's kitchen and expansive great room create an unforgettable gathering space. Premium Café appliances, an Electrolux double-door refrigerator/freezer, 42-inch custom cabinetry, a hidden walk-in pantry, and a dramatic 12-foot island anchor the space with style and function. Oversized windows flood the interior with natural light while warm wood accents soften the modern aesthetic. Upstairs, the entire second level is dedicated to a luxurious primary retreat. Enjoy mornings at the coffee bar before stepping onto your private balcony overlooking the oak canopy. The spa-inspired suite features reach-in and walk-in closets, dual vanities, a pass-through shower, and private water closet. A hidden fifth bedroom adds flexibility as a guest suite, media room, fitness space, creative studio, or secluded office. Adding even more versatility is the detached guest apartment above the oversized two-car garage. Offering approximately 1,000 square feet, this private space includes a kitchenette, dining area, living room, full bath, bedroom, half bath, and private balcony. Whether used for extended family, guests, workspace, or future rental opportunities, this detached living space is an increasingly rare feature. Outside, the backyard is ready to become a private resort-style retreat. The seller is currently exploring the addition of a custom pool and will consider offering a credit toward a pool package, allowing buyers the opportunity to personalize the design, finishes, and features. A separate driveway leading to the detached garage and guest quarters enhances privacy, convenience, and parking. The lifestyle is pure New Smyrna Beach. Walk to the beach at sunrise, explore nearby trails, or launch a kayak or paddleboard into the world-famous Mosquito Lagoon. Enjoy exceptional fishing, boating, wildlife viewing, and unforgettable sunsets while remaining close to local restaurants, boutiques, and attractions. Architectural, flexible, and nearly impossible to replicate, 3211 Saxon Drive perfectly captures the essence of modern coastal living.
For sale
Price cut: $91K (7/10)
$1,799,000
3211 SAXON DRIVE, NEW SMYRNA BEACH, FL 32169
5beds
3,257sqft
:
Get pre-qualified$11,568/mo
Single Family Residence
Built in 1957
9,750 Square Feet Lot
$-- Zestimate®
$552/sqft
$-- HOA
What's special
Private balconyHidden fifth bedroomTwo guest bedroomsHalf bathBright flex roomNatural texturesFlexible layout
- 105 days |
- 503 |
- 22 |
Zillow last checked:
Listing updated:
Listed by:
Marina Owens 386-409-1316,
ENGEL & VOLKERS NEW SMYRNA 386-213-6899,
Albert Amalfitano 386-315-1321,
ENGEL & VOLKERS NEW SMYRNA
Source: Stellar MLS,MLS#: NS1087994 Originating MLS: New Smyrna Beach Board of Realtors
Originating MLS: New Smyrna Beach Board of Realtors
Facts & features
Interior
Bedrooms & bathrooms
- Bedrooms: 5
- Bathrooms: 5
- Full bathrooms: 4
- 1/2 bathrooms: 1
Rooms
- Room types: Bonus Room, Breakfast Room Separate, Den/Library/Office, Family Room, Garage Apartment, Utility Room, Loft, Media Room
Primary bedroom
- Features: Walk-In Closet(s)
- Level: Second
- Area: 270 Square Feet
- Dimensions: 18x15
Bedroom 2
- Features: Dual Closets
- Level: First
- Area: 156 Square Feet
- Dimensions: 13x12
Bedroom 3
- Features: Dual Closets
- Level: First
- Area: 154 Square Feet
- Dimensions: 14x11
Bedroom 4
- Features: No Closet
- Level: Second
- Area: 154 Square Feet
- Dimensions: 14x11
Bedroom 5
- Features: Coat Closet
- Level: First
- Area: 87.3 Square Feet
- Dimensions: 9.7x9
Kitchen
- Level: First
- Area: 270 Square Feet
- Dimensions: 18x15
Living room
- Level: First
- Area: 323.2 Square Feet
- Dimensions: 20.2x16
Heating
- Electric
Cooling
- Central Air
Appliances
- Included: Dishwasher, Microwave, Range, Refrigerator
- Laundry: Electric Dryer Hookup, Inside, Laundry Room, Washer Hookup
Features
- Ceiling Fan(s), Eating Space In Kitchen, High Ceilings, Open Floorplan, PrimaryBedroom Upstairs, Solid Surface Counters, Split Bedroom, Thermostat, In-Law Floorplan
- Flooring: Concrete
- Doors: Outdoor Shower, Sliding Doors
- Has fireplace: No
- Common walls with other units/homes: Corner Unit
Interior area
- Total structure area: 4,557
- Total interior livable area: 3,257 sqft
Video & virtual tour
Property
Parking
- Total spaces: 2
- Parking features: Circular Driveway, Covered, Curb Parking, Driveway, RV Access/Parking
- Garage spaces: 2
- Has uncovered spaces: Yes
Features
- Levels: Two
- Stories: 2
- Patio & porch: Covered, Patio, Porch, Rear Porch
- Exterior features: Balcony, Garden, Lighting, Outdoor Shower, Private Mailbox, Private Yard, Storage
- Fencing: Other
- Has view: Yes
- View description: Trees/Woods
Lot
- Size: 9,750 Square Feet
- Dimensions: 50 x 195
- Features: Corner Lot, Landscaped, Near Marina, Oversized Lot, Sidewalk
- Residential vegetation: Fruit Trees, Mature Landscaping, Oak Trees, Trees/Landscaped
Details
- Additional structures: Guest House, Storage, Workshop
- Parcel number: 742201540261
- Zoning: 10R2
- Special conditions: None
Construction
Type & style
- Home type: SingleFamily
- Architectural style: Contemporary
- Property subtype: Single Family Residence
Materials
- Block, Stucco
- Foundation: Slab
- Roof: Shingle
Condition
- Completed
- New construction: No
- Year built: 1957
Utilities & green energy
- Sewer: Public Sewer
- Water: Public
- Utilities for property: BB/HS Internet Available, Cable Available, Electricity Connected, Natural Gas Connected, Phone Available, Sewer Connected, Water Connected
Community & HOA
Community
- Pet fee: $0 monthly
- Subdivision: NEW SMYRNA BEACH
HOA
- Has HOA: No
Location
- Region: New Smyrna Beach
Financial & listing details
- Price per square foot: $552/sqft
- Tax assessed value: $874,960
- Annual tax amount: $7,230
- Date on market: 4/21/2026
- Cumulative days on market: 106 days
- Listing terms: Cash,Conventional,Trade,FHA,Owner May Carry,Special Funding,VA Loan
- Ownership: Fee Simple
- Total actual rent: 0
- Electric utility on property: Yes
- Road surface type: Paved, Asphalt
Estimated market value
Not available
Estimated sales range
Not available
Not available
Price history
| Date | Event | Price |
|---|---|---|
| 7/10/2026 | Price change | $1,799,000-4.8%$552/sqft |
Source:  Stellar MLS #NS1087994 Report a problem Stellar MLS #NS1087994 Report a problem | ||
| 4/21/2026 | Listed for sale | $1,890,000-5.5%$580/sqft |
Source: Stellar MLS #NS1087994 Report a problem | ||
| 2/20/2026 | Listing removed | $1,999,999$614/sqft |
Source:  Engel & Volkers #1219581 Report a problem Engel & Volkers #1219581 Report a problem | ||
| 11/25/2025 | Price change | $1,999,999-4.8%$614/sqft |
Source:  DBAMLS #1219581 Report a problem DBAMLS #1219581 Report a problem | ||
| 11/3/2025 | Price change | $2,100,000+5%$645/sqft |
Source: DBAMLS #1219581 Report a problem | ||
| 11/1/2025 | Price change | $1,999,999-4.8%$614/sqft |
Source: Stellar MLS #NS1085668 Report a problem | ||
| 8/9/2025 | Listed for sale | $2,100,000+546.2%$645/sqft |
Source: Stellar MLS #NS1085668 Report a problem | ||
| 1/27/2022 | Sold | $325,000-15.6%$100/sqft |
Source: Public Record Report a problem | ||
| 1/2/2022 | Pending sale | $385,000$118/sqft |
Source:  NSBBOR #1066826 Report a problem NSBBOR #1066826 Report a problem | ||
| 11/30/2021 | Listed for sale | $385,000$118/sqft |
Source: NSBBOR #1066826 Report a problem | ||
| 11/24/2021 | Pending sale | $385,000$118/sqft |
Source: NSBBOR #1066826 Report a problem | ||
| 11/16/2021 | Listed for sale | $385,000+71.1%$118/sqft |
Source: NSBBOR #1066826 Report a problem | ||
| 5/3/2009 | Listing removed | $225,000$69/sqft |
Source: Listhub #801926 Report a problem | ||
| 4/3/2009 | Listed for sale | $225,000+203.6%$69/sqft |
Source: Listhub #801926 Report a problem | ||
| 4/3/1996 | Sold | $74,100$23/sqft |
Source: Public Record Report a problem | ||
Public tax history
| Year | Property taxes | Tax assessment |
|---|---|---|
| 2025 | $7,274 +0.6% | $479,982 +2.9% |
| 2024 | $7,230 +93.3% | $466,455 +82.6% |
| 2023 | $3,741 -18% | $255,486 +4.4% |
| 2022 | $4,564 | $244,804 +10% |
| 2021 | -- | $222,549 +3.6% |
| 2020 | $3,919 | $214,840 -6.3% |
| 2019 | $3,919 -5.6% | $229,316 +17.6% |
| 2018 | $4,150 +10.1% | $195,068 +6.2% |
| 2017 | $3,771 +3.1% | $183,707 +3.8% |
| 2016 | $3,659 +0.8% | $176,904 +17% |
| 2015 | $3,631 +14.4% | $151,184 +6.2% |
| 2014 | $3,172 | $142,329 +10% |
| 2013 | -- | $129,415 +12.8% |
| 2012 | -- | $114,691 0% |
| 2011 | -- | $114,746 +0.4% |
| 2010 | -- | $114,283 -19.5% |
| 2009 | -- | $142,040 +47.9% |
| 2007 | -- | $96,055 -0.5% |
| 2006 | -- | $96,523 +6.1% |
| 2005 | -- | $90,983 +3% |
| 2004 | -- | $88,333 +1.9% |
| 2003 | -- | $86,686 +2.4% |
| 2002 | -- | $84,654 +39.2% |
| 2001 | -- | $60,797 +18% |
| 2000 | -- | $51,522 |
Find assessor info on the county website
Monthly payment
Est. payment
Payment breakdown
Explore the cost of this home by adjusting the details. Changes won't be saved.Climate risks
Neighborhood: Coronado Beach
Nearby schools
GreatSchools rating
- 10/10Coronado Beach Elementary SchoolGrades: PK-5Distance: 0.7 mi
- 5/10New Smyrna Beach Middle SchoolGrades: 6-8Distance: 2.4 mi
- 5/10New Smyrna Beach High SchoolGrades: PK,9-12Distance: 2.8 mi
Schools provided by the listing agent
- Elementary: Coronado Beach Elem
- Middle: New Smyrna Beach Middl
- High: New Smyrna Beach High
Source: Stellar MLS. This data may not be complete. We recommend contacting the local school district to confirm school assignments for this home.
- $375,0002 bd1 ba936 sqft3209 Saxon Dr, New Smyrna Beach, FL 32169Sold

- $420,5002 bd1 ba1k sqft3207 Saxon Dr, New Smyrna Beach, FL 32169Off Market
- $478,4002 bd2 ba1.5k sqft3301 Saxon Dr, New Smyrna Beach, FL 32169Off Market
- $642,6003 bd2 ba1.7k sqft800 E 23rd Ave, New Smyrna Beach, FL 32169Off Market
- $380,1003 bd1 ba950 sqft3205 Saxon Dr, New Smyrna Beach, FL 32169Off Market
- $2,5002 bd1 ba1.1k sqft3303 Saxon Dr, New Smyrna Beach, FL 32169For Rent
- $490,0003 bd2 ba1.3k sqft802 E 23rd Ave, New Smyrna Beach, FL 32169Sold
- $630,7003 bd2 ba2k sqft801 E 23rd Ave, New Smyrna Beach, FL 32169Off Market
A local agent can set up tours, give advice and negotiate with sellers.
A local lender can help you make sure your offer is ready when you are.
Similar homes
- $1,920,0004 bd4 ba3.1k sqft506 YUPON AVENUE, NEW SMYRNA BEACH, FL 32169For Sale
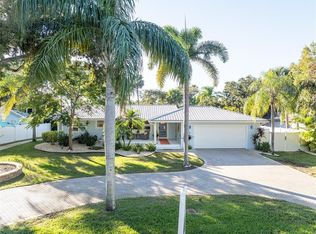
 MLS ID #NS1088542, Donna Concannon, NSB HOMES LLC. Stellar MLS
 - $1,641,0005 bd4 ba3k sqft1502 Saxon Dr, New Smyrna Beach, FL 32169For Sale

 MLS ID #1224800, Travous Dever, The Keyes Company. DBAMLS
 - $1,495,0004 bd5 ba3.5k sqft3726 S ATLANTIC AVENUE, NEW SMYRNA BEACH, FL 32169For Sale
 MLS ID #NS1083536, Jasen Jandrew, OCEAN PROPERTIES & MANAGEMENT. Stellar MLS
 - $1,679,0006 bd6 ba4.6k sqft708 OCEAN AVENUE, NEW SMYRNA BEACH, FL 32169For Sale
 MLS ID #NS1088658, Matthew Ecoff, ENGEL & VOLKERS NEW SMYRNA. Stellar MLS
 - $1,785,0003 bd3 ba2.5k sqft4730 VAN KLEECK DRIVE, NEW SMYRNA BEACH, FL 32169For SaleMLS ID #O6408002, Frank Mediavilla, KNIGHTS REALTY. Stellar MLS
- $1,925,0004 bd4 ba2.4k sqft210 Due East St, New Smyrna Beach, FL 32169New ConstructionMLS ID #1225307, Travous Dever, The Keyes Company. DBAMLS
- $1,699,0005 bd5 ba4.2k sqft315 Due East St, New Smyrna Beach, FL 32169For SaleMLS ID #1228170, Amy Almester, Engel & Voelkers New Smyrna Beach. DBAMLS
- $2,195,0004 bd4 ba1.9k sqft2101 HILL STREET, NEW SMYRNA BEACH, FL 32169For SaleMLS ID #NS1087378, Ignacio Barsottelli, BARSOTTELLI PRIME REAL ESTATE. Stellar MLS
- $1,999,9904 bd4 ba3.6k sqft301 QUAY ASSISI, NEW SMYRNA BEACH, FL 32169For SaleMLS ID #O6356612, Scott Bedsole, RE/MAX ASSURED. Stellar MLS
- $1,593,0004 bd4 ba3.2k sqft6191 Turtlemound Rd, New Smyrna Beach, FL 32169For SaleMLS ID #1229220, Jenn Bickel, EXP Realty LLC. DBAMLS
- $1,490,0004 bd3 ba2.6k sqft320 DUE EAST STREET, NEW SMYRNA BEACH, FL 32169For SaleMLS ID #NS1088396, Matthew Ecoff, ENGEL & VOLKERS NEW SMYRNA. Stellar MLS
- $2,000,0004 bd3 ba3.1k sqft2142 VILLA WAY, NEW SMYRNA BEACH, FL 32169For SaleMLS ID #NS1087464, Timothy Loomis, WHITE WHALE REAL ESTATE. Stellar MLS
- $1,599,0004 bd3 ba2.8k sqft4636 Saxon Dr, New Smyrna Beach, FL 32169For SaleMLS ID #1225870, Patricia Collado, Collado Real Estate. DBAMLS
- $1,989,5004 bd4 ba2.1k sqft6118 S ATLANTIC AVENUE, NEW SMYRNA BEACH, FL 32169For SaleMLS ID #NS1088660, Scott Yurchison, COLLADO REAL ESTATE. Stellar MLS
- $1,495,0003 bd3 ba2.1k sqft1702 SAXON DRIVE, NEW SMYRNA BEACH, FL 32169For SaleMLS ID #NS1086753, Christopher Schwarz, WHITE WHALE REAL ESTATE. Stellar MLS
- $1,875,0003 bd3 ba2k sqft807 S ATLANTIC AVENUE #303, NEW SMYRNA BEACH, FL 32169For SaleMLS ID #NS1088626, Michele Davis, ANN TITUS. Stellar MLS
- $1,999,0003 bd4 ba2.7k sqft6260 S ATLANTIC AVENUE, NEW SMYRNA BEACH, FL 32169For SaleMLS ID #NS1087408, Mark Ehrli, PREMIER SOTHEBY'S INTL. RLTY. Stellar MLS
- $1,489,0003 bd4 ba2.3k sqft4508 SAXON DRIVE, NEW SMYRNA BEACH, FL 32169For SaleMLS ID #NS1087739, Breonka Carlo, BUY THE SEA REALTY LLC. Stellar MLS
- $1,550,0003 bd3 ba3.8k sqft111 ESTHER STREET, NEW SMYRNA BEACH, FL 32169For SaleMLS ID #NS1087567, Keeley Ownby, SMITH REALTY AND ASSOC INC. Stellar MLS
- $2,395,0003 bd3 ba2.6k sqft232 QUAY ASSISI, NEW SMYRNA BEACH, FL 32169For SaleMLS ID #NS1088492, Rikk Keller, PREMIER SOTHEBY'S INTL. RLTY. Stellar MLS
