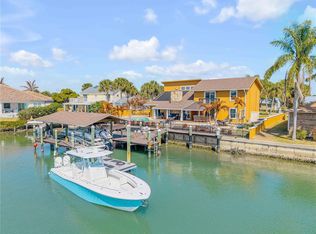
Historic, half-acre estate set along one of New Smyrna Beach's most treasured stretches of waterfront. Sitting high, beneath a canopy of mature trees, this elevated, landmark property offers direct access to the Intracoastal Waterway and is just a short walk from downtown Canal Street. Known as ''El Real Retiro'', this handsome, single story home has been thoughtfully updated while preserving the character that continues to make it unique. Original details include high ceilings, French doors, beautiful wood floors and generous, light-filled rooms, while recent upgrades such as hurricane-impact windows, a barrel tile roof, updated electric and plumbing, and a remodeled kitchen and bathrooms provide modern comfort and efficiency. Outside, the home features a cozy covered lanai with a stylish, tongue-and-groove ceiling overlooking the screened pool, spa and putting green, creating an incredible entertaining space. And a newer private dock (and 10,000 lb boat lift) provides direct access to the Intracoastal Waterway, offering some lucky, new owner everything that comes with being a part of the NSB waterfront lifestyle. Additional improvements include a huge walk-in master closet, all new HVAC duct work and an added garage. Walk to the restaurants and shops downtown, cruise to our famous beach or hop on your boat and find yourself on the river in minutes. This historically registered property seamlessly combines the best of NSB's past and present. Come take a look today - and start your next chapter at "El Real Retiro".
Active
$2,290,000
636 N Riverside Dr, New Smyrna Beach, FL 32168
3beds
3,250sqft
:
Get pre-qualified$14,572/mo
Single Family Residence, Residential
Built in 1923
0.51 Acres Lot
$2,225,900 Zestimate®
$705/sqft
$-- HOA
What's special
Overlooking the screened poolNewer private dockHandsome single story homeCozy covered lanaiHigh ceilingsOriginal detailsGenerous light-filled rooms
- 5 days |
- 1,025 |
- 44 |
Likely to sell faster than
Zillow last checked:
Listing updated:
Listed by:
Jamie Stern 323-459-9808,
Magnolia Properties
Source: DBAMLS,MLS#: 1229141
Facts & features
Interior
Bedrooms & bathrooms
- Bedrooms: 3
- Bathrooms: 4
- Full bathrooms: 4
Bedroom 1
- Description: Primary Bedroom
- Level: Main
- Area: 224 Square Feet
- Dimensions: 16.00 x 14.00
Bedroom 2
- Level: First
- Area: 240 Square Feet
- Dimensions: 16.00 x 15.00
Bedroom 3
- Level: First
- Area: 240 Square Feet
- Dimensions: 16.00 x 15.00
Family room
- Level: First
- Area: 450 Square Feet
- Dimensions: 25.00 x 18.00
Great room
- Level: First
- Area: 406 Square Feet
- Dimensions: 14.00 x 29.00
Kitchen
- Description: Main Floor
- Level: Main
- Area: 322 Square Feet
- Dimensions: 23.00 x 14.00
Other
- Level: First
- Area: 406 Square Feet
- Dimensions: 14.00 x 29.00
Heating
- Central
Cooling
- Central Air, Zoned
Appliances
- Included: Washer, Tankless Water Heater, Refrigerator, Gas Water Heater, Gas Range, Gas Oven, Dryer, Dishwasher
- Laundry: In Unit
Features
- Ceiling Fan(s), Eat-in Kitchen, Primary Bathroom -Tub with Separate Shower, Smart Thermostat, Split Bedrooms, Walk-In Closet(s)
- Flooring: Tile, Wood
- Doors: Impact Windows
- Has fireplace: Yes
- Fireplace features: Wood Burning
Interior area
- Total structure area: 4,949
- Total interior livable area: 3,250 sqft
Property
Parking
- Total spaces: 2
- Parking features: Carport, Garage, Gated, Off Street
- Garage spaces: 1
- Carport spaces: 1
- Covered spaces: 2
Features
- Levels: One
- Stories: 1
- Patio & porch: Covered, Patio, Rear Porch, Screened
- Exterior features: Boat Lift, Courtyard, Dock
- Pool features: In Ground, Salt Water, Screen Enclosure
- Spa features: Above Ground
- Fencing: Back Yard
- Has view: Yes
- View description: Intracoastal, River
- Has water view: Yes
- Water view: Intracoastal,River
- Waterfront features: Intracoastal, Navigable Water, River Access, River Front
Lot
- Size: 0.51 Acres
- Dimensions: 113.0 ft x 203.0 ft
- Features: Historic Area, Many Trees, Sprinklers In Front
Details
- Additional structures: Boat House
- Parcel number: 744010160030
- Zoning description: Single Family
Construction
Type & style
- Home type: SingleFamily
- Architectural style: Historic,Ranch,Spanish
- Property subtype: Single Family Residence, Residential
Materials
- Stucco
- Roof: Tile
Condition
- Updated/Remodeled
- New construction: No
- Year built: 1923
Utilities & green energy
- Sewer: Public Sewer
- Water: Public
- Utilities for property: Electricity Connected, Sewer Connected, Water Connected
Community & HOA
Community
- Security: 24 Hour Security
- Subdivision: Riverside On The Park Condo
HOA
- Has HOA: No
Location
- Region: New Smyrna Beach
Financial & listing details
- Price per square foot: $705/sqft
- Tax assessed value: $1,634,384
- Annual tax amount: $12,554
- Date on market: 7/30/2026
- Listing terms: Cash,Conventional
- Electric utility on property: Yes
- Road surface type: Asphalt
Estimated market value
$2,225,900
$2.11M - $2.34M
$4,684/mo
Price history
| Date | Event | Price |
|---|---|---|
| 7/28/2026 | Listed for sale | $2,290,000-8.4%$705/sqft |
Source:  Stellar MLS #NS1088821 Report a problem Stellar MLS #NS1088821 Report a problem | ||
| 9/22/2024 | Listing removed | $2,499,000$769/sqft |
Source:  DBAMLS #1200681 Report a problem DBAMLS #1200681 Report a problem | ||
| 6/23/2024 | Listed for sale | $2,499,000+174.5%$769/sqft |
Source: Stellar MLS #NS1081801 Report a problem | ||
| 10/30/2020 | Sold | $910,500-1.2%$280/sqft |
Source: DBAMLS #1076871 Report a problem | ||
| 10/21/2020 | Pending sale | $922,000$284/sqft |
Source: Magnolia Properties #1061104 Report a problem | ||
| 10/20/2020 | Listed for sale | $922,000$284/sqft |
Source: Magnolia Properties #1076871 Report a problem | ||
| 6/17/2020 | Listing removed | $3,600$1/sqft |
Source: ORLANDO LUXURY HOMES INC #O5864345 Report a problem | ||
| 5/15/2020 | Listed for rent | $3,600-7.7%$1/sqft |
Source: ORLANDO LUXURY HOMES INC #O5864345 Report a problem | ||
| 5/14/2020 | Listing removed | $922,000$284/sqft |
Source: Magnolia Properties #1052481 Report a problem | ||
| 3/11/2020 | Price change | $922,000-0.8%$284/sqft |
Source: Magnolia Properties #1062760 Report a problem | ||
| 2/11/2020 | Price change | $929,000-1.1%$286/sqft |
Source: Magnolia Properties #1062760 Report a problem | ||
| 1/21/2020 | Price change | $939,000-0.8%$289/sqft |
Source: Magnolia Properties #1062760 Report a problem | ||
| 1/8/2020 | Price change | $947,000-1%$291/sqft |
Source: Magnolia Properties #1062760 Report a problem | ||
| 12/2/2019 | Price change | $957,000-1%$294/sqft |
Source: Magnolia Properties #1062760 Report a problem | ||
| 10/31/2019 | Price change | $967,000-1%$298/sqft |
Source: Magnolia Properties #1062760 Report a problem | ||
| 10/21/2019 | Price change | $977,000-1.2%$301/sqft |
Source: Magnolia Properties #1062760 Report a problem | ||
| 9/28/2019 | Listed for sale | $989,000+1%$304/sqft |
Source: Magnolia Properties #1062760 Report a problem | ||
| 6/9/2019 | Listing removed | $3,900$1/sqft |
Source: Orlando Luxury Homes Inc #1053726 Report a problem | ||
| 5/16/2019 | Price change | $3,900-7.1%$1/sqft |
Source: ORLANDO LUXURY HOMES INC #O5762546 Report a problem | ||
| 4/19/2019 | Price change | $4,200-6.7%$1/sqft |
Source: ORLANDO LUXURY HOMES INC #O5762546 Report a problem | ||
| 4/11/2019 | Listed for rent | $4,500$1/sqft |
Source: ORLANDO LUXURY HOMES INC #O5762546 Report a problem | ||
| 4/11/2019 | Listing removed | $979,000$301/sqft |
Source: Magnolia Properties #1035311 Report a problem | ||
| 4/4/2019 | Price change | $979,000-1.6%$301/sqft |
Source: Magnolia Properties #1037911 Report a problem | ||
| 9/5/2018 | Price change | $995,000-6.6%$306/sqft |
Source: Magnolia Properties #1037911 Report a problem | ||
| 6/5/2018 | Listed for sale | $1,065,000+73.2%$328/sqft |
Source: Magnolia Properties #1037911 Report a problem | ||
| 8/2/2017 | Sold | $615,000$189/sqft |
Source: DBAMLS #1028698 Report a problem | ||
Public tax history
| Year | Property taxes | Tax assessment |
|---|---|---|
| 2025 | $12,554 +0.4% | $808,200 +2.9% |
| 2024 | $12,502 +1.6% | $785,423 +3% |
| 2023 | $12,304 +4.4% | $762,547 +3% |
| 2022 | $11,791 | $740,337 +3% |
| 2021 | -- | $718,774 -1.6% |
| 2020 | $13,099 | $730,251 +3.1% |
| 2019 | $13,099 -0.7% | $708,542 -21.1% |
| 2018 | $13,196 -22.5% | $897,970 +67.5% |
| 2017 | $17,035 +19258% | $536,172 +109.6% |
| 2016 | $88 -98.1% | $255,841 +0.7% |
| 2015 | $4,554 -3.6% | $254,063 +0.8% |
| 2014 | $4,725 | $252,047 +1.5% |
| 2013 | -- | $248,322 +1.7% |
| 2012 | -- | $244,171 +3% |
| 2011 | -- | $237,059 +1.5% |
| 2010 | -- | $233,556 +2.7% |
| 2009 | -- | $227,416 +3.1% |
| 2007 | -- | $220,572 -0.5% |
| 2006 | -- | $221,648 +6.1% |
| 2005 | -- | $208,924 +3% |
| 2004 | -- | $202,839 +1.9% |
| 2003 | -- | $199,057 +2.4% |
| 2002 | -- | $194,392 +1.6% |
| 2001 | -- | $191,331 +3% |
| 2000 | -- | $185,759 |
Find assessor info on the county website
Monthly payment
Est. payment
Payment breakdown
Explore the cost of this home by adjusting the details. Changes won't be saved.Climate risks
Neighborhood: Faulkner
Nearby schools
GreatSchools rating
- 8/10Chisholm Elementary SchoolGrades: PK-5Distance: 0.4 mi
- 5/10New Smyrna Beach Middle SchoolGrades: 6-8Distance: 2.1 mi
- 5/10New Smyrna Beach High SchoolGrades: PK,9-12Distance: 2.1 mi
Schools provided by the listing agent
- Elementary: Chisholm
- Middle: New Smyrna Beach
- High: New Smyrna Beach
Source: DBAMLS. This data may not be complete. We recommend contacting the local school district to confirm school assignments for this home.
- $1,250,0004 bd4 ba2.8k sqft634 N Riverside Dr, New Smyrna Beach, FL 32168Sold

- $1,644,3002 bd3 ba3.1k sqft647 Faulkner St, New Smyrna Beach, FL 32168Off Market
- $2,025,6004 bd4 ba3k sqft630 N Riverside Dr, New Smyrna Beach, FL 32168Off Market

- $636,6003 bd2 ba1.4k sqft640 Faulkner St, New Smyrna Beach, FL 32168Off Market
- $2,177,4004 bd4 ba2.3k sqft646 N Riverside Dr, New Smyrna Beach, FL 32168Off Market
- $767,8003 bd2 ba1.9k sqft646 Faulkner St, New Smyrna Beach, FL 32168Off Market
- $850,0005 bd3 ba3.1k sqft636 Faulkner St, New Smyrna Beach, FL 32168Sold
- $939,6003 bd3 ba1.8k sqft628 N Riverside Dr, New Smyrna Beach, FL 32168Off Market
A local agent can set up tours, give advice and negotiate with sellers.
A local lender can help you make sure your offer is ready when you are.
Similar homes
- $2,299,0003 bd3 ba3k sqft102 VIA DUOMO, NEW SMYRNA BEACH, FL 32169For Sale
 MLS ID #NS1087367, Tara Lyall, THE HIGH TIDE GROUP. Stellar MLS
 - $2,395,0003 bd3 ba2.6k sqft232 QUAY ASSISI, NEW SMYRNA BEACH, FL 32169For Sale
 MLS ID #NS1088492, Rikk Keller, PREMIER SOTHEBY'S INTL. RLTY. Stellar MLS
 - $1,375,0004 bd4 ba2.4k sqft532 FAULKNER STREET, NEW SMYRNA BEACH, FL 32168For Sale
 MLS ID #NS1088140, Megan Guerrero, WHITE WHALE REAL ESTATE. Stellar MLS
 - $1,275,0003 bd3 ba2.8k sqft508 FAULKNER STREET, NEW SMYRNA BEACH, FL 32168For Sale
 MLS ID #NS1084777, PJ Warner, HAROLD PJ WARNER LLC. Stellar MLS
 - $1,275,0003 bd4 ba2.7k sqft2185 Turnbull Bay Rd, New Smyrna Beach, FL 32168For Sale
 MLS ID #1226241, Patricia Collado, Collado Real Estate. DBAMLS
 - $1,599,0006 bd7 ba3k sqft204 PALMETTO STREET, NEW SMYRNA BEACH, FL 32168For SaleMLS ID #NS1088315, Rachail Renick, EXIT REAL ESTATE PROPERTY SOL. Stellar MLS
- $2,950,0003 bd2 ba2.5k sqft109 Via Benevento New, New Smyrna Beach, FL 32169For SaleMLS ID #1228057, Patricia Collado, Collado Real Estate. DBAMLS
- $1,999,9904 bd4 ba3.6k sqft301 QUAY ASSISI, NEW SMYRNA BEACH, FL 32169For SaleMLS ID #O6356612, Scott Bedsole, RE/MAX ASSURED. Stellar MLS
- $1,920,0004 bd4 ba3.1k sqft506 YUPON AVENUE, NEW SMYRNA BEACH, FL 32169For SaleMLS ID #NS1088542, Donna Concannon, NSB HOMES LLC. Stellar MLS
- $1,690,0004 bd5 ba4.7k sqft260 Spring Forest Dr, New Smyrna Beach, FL 32168For SaleMLS ID #1229054, Patrick O'Brien, O'Brien Real Estate LLC. DBAMLS
- $2,595,0003 bd2 ba2.6k sqft133 VIA CAPRI, NEW SMYRNA BEACH, FL 32169For SaleMLS ID #NS1087511, Ignacio Barsottelli, BARSOTTELLI PRIME REAL ESTATE. Stellar MLS
- $1,599,0003 bd6 ba3.4k sqft140 Julia St, New Smyrna Beach, FL 32168For SaleMLS ID #1226528, Robert Deasy, Magnolia Properties. DBAMLS
- $1,150,0003 bd2 ba1.9k sqft1902 KINGS, NEW SMYRNA BEACH, FL 32168For SaleMLS ID #NS1088880, Rhee Carter, LOCAL LIVING REALTY GROUP. Stellar MLS
- $1,640,0003 bd4 ba3.3k sqft119 Faulkner St, New Smyrna Beach, FL 32168For SaleMLS ID #1220159, Margie Lints, Magnolia Properties. DBAMLS
- $2,000,0004 bd3 ba3.1k sqft2142 VILLA WAY, NEW SMYRNA BEACH, FL 32169For SaleMLS ID #NS1087464, Timothy Loomis, WHITE WHALE REAL ESTATE. Stellar MLS
- $2,195,0004 bd4 ba1.9k sqft2101 HILL STREET, NEW SMYRNA BEACH, FL 32169For SaleMLS ID #NS1087378, Ignacio Barsottelli, BARSOTTELLI PRIME REAL ESTATE. Stellar MLS
- $2,995,0005 bd4 ba2.9k sqft1703 S RIVERSIDE DRIVE, NEW SMYRNA BEACH, FL 32168For SaleMLS ID #O6389374, Chris Pixley, ENGEL & VOLKERS NEW SMYRNA. Stellar MLS
- $1,699,0005 bd5 ba4.2k sqft315 Due East St, New Smyrna Beach, FL 32169For SaleMLS ID #1228170, Amy Almester, Engel & Voelkers New Smyrna Beach. DBAMLS
- $1,250,0004 bd4 ba3k sqft995 STACY LANE, NEW SMYRNA BEACH, FL 32168For SaleMLS ID #O6424542, Deborah Norton, ABUNDANCE REALTY GROUP LLC. Stellar MLS
- $1,641,0005 bd4 ba3k sqft1502 Saxon Dr, New Smyrna Beach, FL 32169For SaleMLS ID #1224800, Travous Dever, The Keyes Company. DBAMLS
