This bi-level home is situated on a huge 0.25 acre lot in a quiet cul-de-sac, offering space, privacy, and exceptional functionality. This well-maintained property features a massive 53' x 22' heated garage with plenty of room for vehicles, toys, storage, or a workshop. Inside there are generous sized rooms, a wood & gas fireplace and a unique bathroom that you can access from the primary bedroom or from inside the back door. The downstairs also offers a large rec room, a flex space & lots of storage. Step outside to enjoy the large covered 24' x 16' deck, perfect for entertaining or relaxing with family and friends. The expansive yard provides endless possibilities for gardening, recreation or a place for the kids to play. Located in a desirable family-friendly area close to amenities, this property combines comfort, convenience, and rare outdoor space. A fantastic opportunity you won’t want to miss!
For sale
C$369,900
4809 Mackenzie Ave, Drayton Valley, AB T7A 1A5
3beds
1,187sqft
Single Family Residence
Built in 1977
0.25 Acres Lot
$-- Zestimate®
C$311/sqft
C$-- HOA
What's special
Bi-level homeQuiet cul-de-sacGenerous sized roomsWood and gas fireplaceLarge rec roomFlex spaceLots of storage
- 57 days |
- 13 |
- 2 |
Zillow last checked:
Listing updated:
Listed by:
Don M Fash,
RE/MAX Vision Realty
Source: RAE,MLS®#: E4490226
Facts & features
Interior
Bedrooms & bathrooms
- Bedrooms: 3
- Bathrooms: 3
- Full bathrooms: 3
Primary bedroom
- Level: Main
Family room
- Level: Lower
Heating
- Forced Air-1, Natural Gas
Appliances
- Included: Dishwasher-Built-In, Dryer, Freezer, Exhaust Fan, Refrigerator, Electric Stove, Washer, See Remarks, Gas Water Heater
Features
- No Smoking Home, Workshop
- Flooring: Carpet, Linoleum, Vinyl Plank
- Windows: Window Coverings
- Basement: Full, Finished
- Fireplace features: Gas, Wood Burning
Interior area
- Total structure area: 1,187
- Total interior livable area: 1,187 sqft
Property
Parking
- Total spaces: 2
- Parking features: Double Garage Attached, Front Drive Access, Heated Garage, Oversized, RV Access/Parking, R.V. Storage, Garage Control, Garage Opener
- Attached garage spaces: 2
- Has uncovered spaces: Yes
Features
- Levels: Bi-Level,2
- Patio & porch: Deck
- Exterior features: Landscaped, Playground Nearby
- Pool features: Community, Public Swimming Pool
- Fencing: Fenced
- Waterfront features: Stream/Pond
Lot
- Size: 0.25 Acres
- Features: Cul-De-Sac, Near Golf Course, Landscaped, Playground Nearby, Schools, Shopping Nearby, Golf Nearby
Details
- Additional structures: Storage Shed
Construction
Type & style
- Home type: SingleFamily
- Property subtype: Single Family Residence
Materials
- Foundation: Concrete Perimeter
- Roof: Asphalt
Condition
- Year built: 1977
Community & HOA
Community
- Features: Deck, Hot Water Natural Gas, No Smoking Home, Workshop, See Remarks, Natural Gas BBQ Hookup
- Security: Smoke Detector(s), Detectors Smoke
Location
- Region: Drayton Valley
Financial & listing details
- Price per square foot: C$311/sqft
- Date on market: 5/27/2026
- Ownership: Private
Don M Fash
Don M Fash
By pressing Contact Agent, you agree that the real estate professional identified above may call/text you about your search, which may involve use of automated means and pre-recorded/artificial voices. You don't need to consent as a condition of buying any property, goods, or services. Message/data rates may apply. You also agree to our Terms of Use. Zillow does not endorse any real estate professionals. We may share information about your recent and future site activity with your agent to help them understand what you're looking for in a home.
Price history
Price history is unavailable.
Public tax history
Tax history is unavailable.
Climate risks
Neighborhood: T7A
Nearby schools
GreatSchools rating
No schools nearby
We couldn't find any schools near this home.
- C$296,0006 bd2 ba1.1k sqft5093 45th St, Drayton Valley, AB T7A1C2For Sale
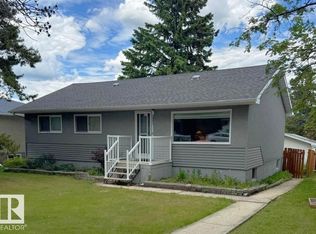
- C$365,0005 bd3 ba1.1k sqft5536 42nd St, Drayton Valley, AB T7A1A7For Sale

- C$449,9005 bd3 ba1.5k sqft5519 42nd St, Drayton Valley, AB T7A1A7For Sale
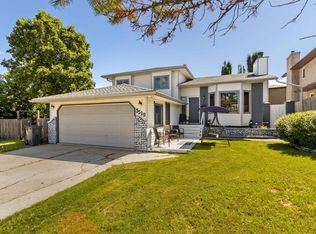
- C$369,00038.68 Acres4803 Mitchell Dr, Drayton Valley, AB T7A1V1Lot/Land
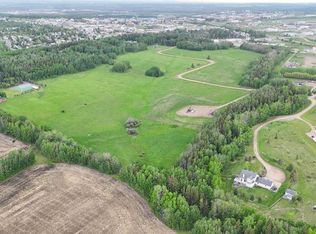
- C$147,5002 bd1 ba807 sqft5072 43rd St, Drayton Valley, AB T7A1B8For Sale
- C$269,9004 bd2 ba972 sqft5013 46th St, Drayton Valley, AB T7A1C6For Sale
- C$29,9002 bd1 ba640 sqft5016 44th St, Drayton Valley, AB T7A1B9For Sale
- C$69,5009,475.676 Square Feet5202 39th St, Drayton Valley, AB T7A0B7Lot/Land
Similar homes
- C$365,0005 bd3 ba1.1k sqft5536 42nd St, Drayton Valley, AB T7A 1A7For SaleMLS ID #E4489095, Jeneile Peebles, REMAX River City. RAE
- C$449,9005 bd3 ba1.5k sqft5519 42nd St, Drayton Valley, AB T7A 1A7For SaleMLS ID #E4499126, Cinthia Gilroy, Century 21 Hi-Point Realty Ltd. RAE
- C$296,0006 bd2 ba1.1k sqft5093 45th St, Drayton Valley, AB T7A 1C2For SaleMLS ID #E4493787, Wayne MacKinnon, Century 21 Hi-Point Realty Ltd. RAE
- C$294,0004 bd1 ba1.3k sqft4808 43rd St, Drayton Valley, AB T7A 1G1For Sale
 Century 21 Canada
 - C$392,0005 bd4 ba1.7k sqft3516 49th Ave, Drayton Valley, AB T7A 1E3For SaleMLS ID #E4487982, Roger R MacKinnon, Century 21 Hi-Point Realty Ltd. RAE
- C$425,9002 bd2 ba1.5k sqft3806 44a Ave, Drayton Valley, AB T7A 1V9For SaleMLS ID #E4499966, Brandon J Aarts, RE/MAX Vision Realty. RAE
- C$399,9004 bd2 ba1k sqft5121 52nd St, Wabamun, AB T0E 2K0For SaleMLS ID #E4493721, Colin R Clarke, Century 21 Hi-Point Realty Ltd. RAE
- C$245,0004 bd2 ba1k sqft4708 47th St, Drayton Valley, AB T7A 1H7For SaleMLS ID #E4492484, John J Dempster, RE/MAX Vision Realty. RAE
- C$289,9003 bd3 ba1.4k sqft4729 E 49th St #2, Drayton Valley, AB T7A 1J1For SaleMLS ID #A2327292, Shandel Barr, Associate, Maxwell Real Estate Solutions Ltd.. courtesy of Pillar9 System
- C$449,9003 bd3 ba1.4k sqft3901 44th Ave, Drayton Valley, AB T7A 0A1For SaleMLS ID #E4493679, Britney Auclair, Real Broker. RAE
- C$409,9003 bd2 ba1.5k sqftIronwood Gates, Drayton Valley, AB T7A 0C8For SaleMLS ID #E4494658, John J Dempster, RE/MAX Vision Realty. RAE
- C$449,0005 bd3 ba1.2k sqft4608 39th St, Drayton Valley, AB T7A 0A8For SaleMLS ID #E4487034, Jeneile Peebles, REMAX River City. RAE
- C$299,9003 bd2 ba1.4k sqft50521 State Highway 22, Brazeau County, AB T7A 2A2For SaleMLS ID #E4491006, Steven Krick, RE/MAX Vision Realty. RAE
- C$419,9003 bd2 ba1.5k sqftIronwood Gates, Drayton Valley, AB T7A 0C8For SaleMLS ID #E4493055, Wayne MacKinnon, Century 21 Hi-Point Realty Ltd. RAE
- C$325,0002 bd2 ba1.2k sqftIronwood Gates, Drayton Valley, AB T7A 0C8For SaleMLS ID #E4494688, John J Dempster, RE/MAX Vision Realty. RAE
- C$225,0002 bd2 ba1k sqftRegency Terrace, Drayton Valley, AB T7A 0A9For SaleMLS ID #E4498956, Katherine E Day, Method Realty. RAE
- C$465,0003 bd2 ba1.4k sqft49327 Range Road 53, Brazeau County, AB T0C 1W0For SaleMLS ID #E4497371, Danette E Kohut, Century 21 Hi-Point Realty Ltd. RAE
- C$265,0002 bd2 ba1.2k sqftValley Terrace, Drayton Valley, AB T7A 0A2For SaleMLS ID #E4487470, Heather D Malin, RE/MAX Vision Realty. RAE
- C$299,9002 bd1 ba961 sqft48115 Range Road 61, Brazeau County, AB T0E 1Z0For SaleCentury 21 Canada
- C$474,9004 bd2 ba1.5k sqft50428 Range Road 81, Brazeau County, AB T7A 1N4For SaleMLS ID #E4448312, Shelley L Sinclair, Century 21 Hi-Point Realty Ltd. RAE
