This well-designed and fully developed Aspenview home offers a functional layout with 3 bedrooms, 3 bathrooms, a dedicated office, and a heated double attached garage. The primary suite is privately situated on its own level and features a full ensuite. The main floor combines the kitchen, dining, and living areas in an open-concept design, while also accommodating a second bedroom, full bath, and office space. The finished basement expands the living area with a spacious recreation room featuring a corner gas fireplace, a third bedroom, 3-piece bathroom, and excellent storage. Positioned on a large corner lot, the property benefits from mature landscaping, a south-facing backyard, and a right-of-way along the south property line that enhances privacy and separation. Conveniently located within walking distance of schools, this property offers a practical floor plan and a highly desirable location.
For sale
C$449,900
3901 44th Ave, Drayton Valley, AB T7A 0A1
3beds
1,436sqft
Single Family Residence
Built in 2005
-- sqft lot
$-- Zestimate®
C$313/sqft
C$-- HOA
What's special
Functional layoutDedicated officeHeated double attached garageFull ensuiteCorner gas fireplaceExcellent storageLarge corner lot
- 34 days |
- 17 |
- 0 |
Zillow last checked:
Listing updated:
Listed by:
Britney Auclair,
Real Broker
Source: RAE,MLS®#: E4493679
Facts & features
Interior
Bedrooms & bathrooms
- Bedrooms: 3
- Bathrooms: 3
- Full bathrooms: 3
Primary bedroom
- Level: Upper
Family room
- Level: Basement
Heating
- Forced Air-1, Natural Gas
Appliances
- Included: Dishwasher-Built-In, Dryer, Refrigerator, Electric Stove, Washer
Features
- No Smoking Home, Vaulted Ceiling(s), Vacuum System Attachments, Vacuum Systems
- Flooring: Carpet, Ceramic Tile, Vinyl Plank
- Windows: Window Coverings, Vinyl Windows
- Basement: Full, Finished
Interior area
- Total structure area: 1,436
- Total interior livable area: 1,436 sqft
Video & virtual tour
Property
Parking
- Total spaces: 2
- Parking features: Double Garage Attached
- Attached garage spaces: 2
Features
- Levels: Bi-Level,3
- Patio & porch: Deck
- Exterior features: Landscaped
- Fencing: Fenced
Lot
- Features: Corner Lot, Landscaped, Park/Reserve, Schools, See Remarks
Details
- Additional structures: Storage Shed
Construction
Type & style
- Home type: SingleFamily
- Property subtype: Single Family Residence
Materials
- Foundation: Concrete Perimeter
- Roof: Asphalt
Condition
- Year built: 2005
Community & HOA
Community
- Features: Deck, No Smoking Home, Vaulted Ceiling, See Remarks
Location
- Region: Drayton Valley
Financial & listing details
- Price per square foot: C$313/sqft
- Date on market: 6/14/2026
- Ownership: Private
Britney Auclair
Britney Auclair
By pressing Contact Agent, you agree that the real estate professional identified above may call/text you about your search, which may involve use of automated means and pre-recorded/artificial voices. You don't need to consent as a condition of buying any property, goods, or services. Message/data rates may apply. You also agree to our Terms of Use. Zillow does not endorse any real estate professionals. We may share information about your recent and future site activity with your agent to help them understand what you're looking for in a home.
Price history
Price history is unavailable.
Public tax history
Tax history is unavailable.
Climate risks
Neighborhood: T7A
Nearby schools
GreatSchools rating
No schools nearby
We couldn't find any schools near this home.
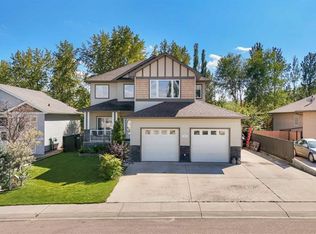
- C$554,0004 bd4 ba2.5k sqft3905 N 44a Ave, Drayton Valley, AB T7A1V9For Sale
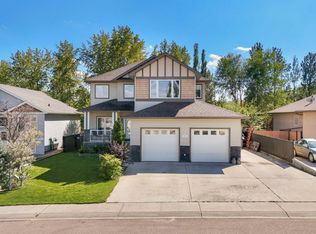
- C$554,0004 bd4 ba2.5k sqft3905 44a Ave, Drayton Valley, AB T7A1V9For Sale
- C$529,9005 bd3 ba1.6k sqft3901 44a Ave, Drayton Valley, AB T7A1V9For Sale

- C$449,0005 bd3 ba1.2k sqft4608 39th St, Drayton Valley, AB T7A0A8For Sale

- C$529,9004 bd4 ba2k sqft4477 36th St, Drayton Valley, AB T7A0A1For Sale
- C$310,00024.326 Square Feet3500 43rd Ave, Drayton Valley, AB T7A0B4Lot/Land
- C$310,00013.885 Square FeetPt Of Ne 7 #9-49-W5, Drayton Valley, AB T7A1T3Lot/Land
- C$445,0004 bd3 ba1.4k sqft4117 46th Ave, Drayton Valley, AB T7A1E8For Sale
Similar homes
- C$449,0005 bd3 ba1.2k sqft4608 39th St, Drayton Valley, AB T7A 0A8For SaleMLS ID #E4487034, Jeneile Peebles, REMAX River City. RAE
- C$445,0004 bd3 ba1.4k sqft4117 46th Ave, Drayton Valley, AB T7A 1E8For Sale
 MLS ID #E4494038, Colin R Clarke, Century 21 Hi-Point Realty Ltd. RAE
 - C$449,9005 bd3 ba1.5k sqft5519 42nd St, Drayton Valley, AB T7A 1A7For Sale
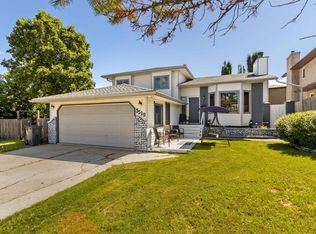 MLS ID #E4499126, Cinthia Gilroy, Century 21 Hi-Point Realty Ltd. RAE
 - C$529,9004 bd4 ba2k sqft4477 36th St, Drayton Valley, AB T7A 0A1For Sale
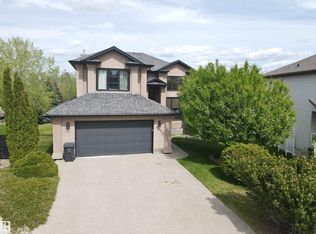 MLS ID #E4478458, Wayne MacKinnon, Century 21 Hi-Point Realty Ltd. RAE
 - C$529,9005 bd3 ba1.6k sqft3901 44a Ave, Drayton Valley, AB T7A 1V9For SaleCentury 21 Canada
- C$392,0005 bd4 ba1.7k sqft3516 49th Ave, Drayton Valley, AB T7A 1E3For SaleMLS ID #E4487982, Roger R MacKinnon, Century 21 Hi-Point Realty Ltd. RAE
- C$369,9003 bd3 ba1.1k sqft4809 Mackenzie Ave, Drayton Valley, AB T7A 1A5For SaleMLS ID #E4490226, Don M Fash, RE/MAX Vision Realty. RAE
- C$419,9003 bd2 ba1.5k sqftIronwood Gates, Drayton Valley, AB T7A 0C8For SaleMLS ID #E4493055, Wayne MacKinnon, Century 21 Hi-Point Realty Ltd. RAE
- C$409,9003 bd2 ba1.5k sqftIronwood Gates, Drayton Valley, AB T7A 0C8For SaleMLS ID #E4494658, John J Dempster, RE/MAX Vision Realty. RAE
- C$465,0003 bd2 ba1.4k sqft49327 Range Road 53, Brazeau County, AB T0C 1W0For SaleMLS ID #E4497371, Danette E Kohut, Century 21 Hi-Point Realty Ltd. RAE
- C$294,0004 bd1 ba1.3k sqft4808 43rd St, Drayton Valley, AB T7A 1G1For SaleMLS ID #E4497453, Mandy L Anderson, Century 21 Hi-Point Realty Ltd. RAE
- C$365,0005 bd3 ba1.1k sqft5536 42nd St, Drayton Valley, AB T7A 1A7For SaleMLS ID #E4489095, Jeneile Peebles, REMAX River City. RAE
- C$485,0002 bd2 ba1.6k sqft50116 Range Road 71, Brazeau County, AB T0E 1Z0For SaleMLS ID #E4487304, Roger R MacKinnon, Century 21 Hi-Point Realty Ltd. RAE
- C$339,9005 bd2 ba1k sqft4812 47th St, Drayton Valley, AB T7A 1H8For SaleMLS ID #E4497816, Lisa M Yakimchuk, Sterling Real Estate. RAE
- C$225,0002 bd2 ba1k sqftRegency Terrace, Drayton Valley, AB T7A 0A9For SaleMLS ID #E4498956, Katherine E Day, Method Realty. RAE
- C$585,9005 bd3 ba1.5k sqft3520 45th St, Drayton Valley, AB T7A 1W3For SaleMLS ID #E4479812, Darby L Jupe, RE/MAX Vision Realty. RAE
- C$510,0004 bd2 ba1.9k sqft49118 E High Way #759, Rural Brazeau County, AB T7Z 1S9For SaleMLS ID #A2321228, Shandel Barr, Associate, Maxwell Real Estate Solutions Ltd.. courtesy of Pillar9 System
- C$474,9004 bd2 ba1.5k sqft50428 Range Road 81, Brazeau County, AB T7A 1N4For SaleMLS ID #E4448312, Shelley L Sinclair, Century 21 Hi-Point Realty Ltd. RAE
- C$595,0004 bd3 ba1.5k sqft49321 Range Road 72 #1, Brazeau County, AB T0E 1Z0For SaleCentury 21 Canada
- C$399,9004 bd2 ba1k sqft5121 52nd St, Wabamun, AB T0E 2K0For SaleMLS ID #E4493721, Colin R Clarke, Century 21 Hi-Point Realty Ltd. RAE
