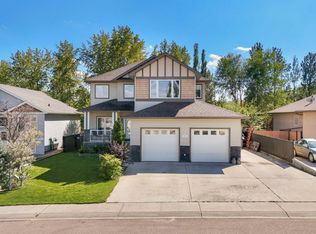

Located in the heart of Drayton Valley, this spacious two-storey home offers 4 bedrooms, 3 bathrooms, and a layout designed for both comfort and functionality. The well-designed kitchen features ample cabinetry and counter space, perfect for everyday living and entertaining. A formal dining room adds versatility—use it for gatherings or as a home office. Upstairs, you'll find a cozy bonus room and three generously sized bedrooms, including a relaxing primary suite with a private ensuite. The mostly finished basement is ready for your personal touch, with plumbing in place for a wet bar or second kitchen. Step outside to enjoy the large, beautiful yard—ideal for kids, pets, and outdoor fun. Gather around the built-in fire pit on cool evenings, or take advantage of the spacious deck for summer BBQs. With a double attached garage, RV parking, and a large shed, this property offers space and storage for all your needs. This home combines thoughtful design with outdoor charm—don’t miss your chance to make it yours!
For sale
C$554,000
3905 N 44a Ave, Drayton Valley, AB T7A 1V9
4beds
2,569sqft
Single Family Residence
Built in 2006
1,306 Square Feet Lot
$-- Zestimate®
C$216/sqft
C$-- HOA
What's special
- 277 days |
- 11 |
- 0 |
Zillow last checked:
Listing updated:
Listed by:
Amber Foster, Associate,
Century 21 Westcountry Realty Ltd.
Source: courtesy of Pillar9 System,MLS®#: A2265038 Originating MLS®#: Central Alberta
Originating MLS®#: Central AlbertaFacts & features
Interior
Bedrooms & bathrooms
- Bedrooms: 4
- Bathrooms: 4
- Full bathrooms: 3
- 1/2 bathrooms: 1
Bedroom
- Level: Upper
- Dimensions: 32`10" x 42`7"
Other
- Level: Upper
- Dimensions: 68`11" x 49`2"
Bedroom
- Level: Upper
- Dimensions: 39`5" x 32`10"
Bedroom
- Level: Basement
- Dimensions: 49`2" x 52`6"
Other
- Level: Main
- Dimensions: 5`2" x 5`6"
Other
- Level: Upper
- Dimensions: 13`1" x 5`8"
Other
- Level: Basement
- Dimensions: 7`1" x 12`3"
Other
- Level: Upper
- Dimensions: 11`8" x 14`3"
Breakfast nook
- Level: Main
- Dimensions: 23`0" x 36`1"
Dining room
- Level: Main
- Dimensions: 42`7" x 39`5"
Family room
- Level: Upper
- Dimensions: 49`2" x 45`11"
Other
- Level: Basement
- Dimensions: 32`10" x 29`6"
Game room
- Level: Basement
- Dimensions: 91`10" x 55`10"
Kitchen
- Level: Main
- Dimensions: 52`6" x 59`0"
Laundry
- Level: Main
- Dimensions: 39`5" x 23`0"
Living room
- Level: Main
- Dimensions: 62`4" x 52`6"
Heating
- Forced Air, Natural Gas
Cooling
- None
Appliances
- Included: None
- Laundry: Other
Features
- Ceiling Fan(s)
- Flooring: Carpet, Ceramic Tile, Wood
- Basement: Full
- Number of fireplaces: 1
- Fireplace features: Electric, Living Room
Interior area
- Total interior livable area: 2,569 sqft
- Finished area above ground: 2,569
- Finished area below ground: 1,123
Video & virtual tour
Property
Parking
- Total spaces: 2
- Parking features: Double Garage Attached, RV Access/Parking
- Attached garage spaces: 2
Features
- Levels: Two,2 Storey
- Stories: 1
- Entry location: Other
- Patio & porch: Deck
- Exterior features: Fire Pit
- Pool features: Community
- Fencing: Fenced
- Frontage length: 0.00M 0`0"
Lot
- Size: 1,306 Square Feet
- Features: Back Yard, Landscaped, Lawn, Many Trees
Details
- Parcel number: 56514361
- Zoning: R-GEN
Construction
Type & style
- Home type: SingleFamily
- Property subtype: Single Family Residence
Materials
- Vinyl Siding
- Foundation: Concrete Perimeter
- Roof: Asphalt Shingle
Condition
- New construction: No
- Year built: 2006
Community & HOA
Community
- Features: Golf, Lake, Park, Playground, Sidewalks, Street Lights
- Subdivision: Drayton Valley
HOA
- Has HOA: No
Location
- Region: Drayton Valley
Financial & listing details
- Price per square foot: C$216/sqft
- Date on market: 10/21/2025
- Inclusions: other
Amber Foster, Associate
Amber Foster, Associate
(403) 418-7760
By pressing Contact Agent, you agree that the real estate professional identified above may call/text you about your search, which may involve use of automated means and pre-recorded/artificial voices. You don't need to consent as a condition of buying any property, goods, or services. Message/data rates may apply. You also agree to our Terms of Use. Zillow does not endorse any real estate professionals. We may share information about your recent and future site activity with your agent to help them understand what you're looking for in a home.
Price history
Price history is unavailable.
Public tax history
Tax history is unavailable.
Climate risks
Neighborhood: T7A
Nearby schools
GreatSchools rating
No schools nearby
We couldn't find any schools near this home.
- C$554,0004 bd4 ba2.5k sqft3905 44a Ave, Drayton Valley, AB T7A1V9For Sale
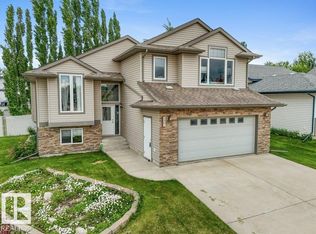
- C$449,9003 bd3 ba1.4k sqft3901 44th Ave, Drayton Valley, AB T7A0A1For Sale
- C$425,9002 bd2 ba1.5k sqft3806 44a Ave, Drayton Valley, AB T7A1V9For Sale

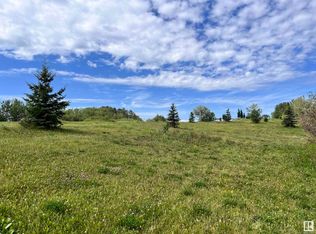
- C$310,00024.326 Square Feet3500 43rd Ave, Drayton Valley, AB T7A0B4Lot/Land
- C$449,0005 bd3 ba1.2k sqft4608 39th St, Drayton Valley, AB T7A0A8For Sale
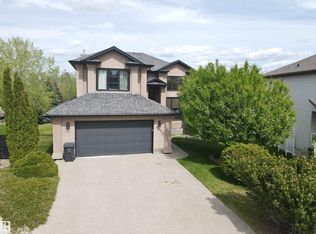
- C$529,9004 bd4 ba2k sqft4477 36th St, Drayton Valley, AB T7A0A1For Sale
- C$310,00013.885 Square FeetPt Of Ne 7 #9-49-W5, Drayton Valley, AB T7A1T3Lot/Land
- C$75,0006,372.229 Square Feet4009 & 4011 41 B Ave, Drayton Valley, AB T7A0B5Lot/Land
Similar homes
- C$554,0004 bd4 ba2.5k sqft3905 44a Ave, Drayton Valley, AB T7A 1V9For SaleCentury 21 Canada
- C$529,9004 bd4 ba2k sqft4477 36th St, Drayton Valley, AB T7A 0A1For Sale
 MLS ID #E4478458, Wayne MacKinnon, Century 21 Hi-Point Realty Ltd. RAE
 - C$425,9002 bd2 ba1.5k sqft3806 44a Ave, Drayton Valley, AB T7A 1V9For SaleMLS ID #E4499966, Brandon J Aarts, RE/MAX Vision Realty. RAE
- C$585,9005 bd3 ba1.5k sqft3520 45th St, Drayton Valley, AB T7A 1W3For Sale
 MLS ID #E4479812, Darby L Jupe, RE/MAX Vision Realty. RAE
 - C$449,9003 bd3 ba1.4k sqft3901 44th Ave, Drayton Valley, AB T7A 0A1For SaleMLS ID #E4493679, Britney Auclair, Real Broker. RAE
- C$449,9005 bd3 ba1.5k sqft5519 42nd St, Drayton Valley, AB T7A 1A7For SaleMLS ID #E4499126, Cinthia Gilroy, Century 21 Hi-Point Realty Ltd. RAE
- C$699,9004 bd3 ba1.5k sqft49006 Range Road 73 #302, Brazeau County, AB T7A 0B5For SaleMLS ID #E4494652, Mandy L Anderson, Century 21 Hi-Point Realty Ltd. RAE
- C$510,0004 bd2 ba1.9k sqft49118 E High Way #759, Rural Brazeau County, AB T7Z 1S9For SaleMLS ID #A2321228, Shandel Barr, Associate, Maxwell Real Estate Solutions Ltd.. courtesy of Pillar9 System
- C$392,0005 bd4 ba1.7k sqft3516 49th Ave, Drayton Valley, AB T7A 1E3For SaleMLS ID #E4487982, Roger R MacKinnon, Century 21 Hi-Point Realty Ltd. RAE
- C$294,0004 bd1 ba1.3k sqft4808 43rd St, Drayton Valley, AB T7A 1G1For SaleCentury 21 Canada
- C$569,9004 bd3 ba1.6k sqft48214 Range Road 85, Brazeau County, AB T0E 1K0For SaleMLS ID #E4492881, Roger R MacKinnon, Century 21 Hi-Point Realty Ltd. RAE
- C$760,0004 bd4 ba1.7k sqft49427 Range Road 81, Brazeau County, AB T7A 1N4For SaleMLS ID #E4499703, Heather D Malin, RE/MAX Vision Realty. RAE
- C$699,9005 bd4 ba1.4k sqft49410 Range Road 81 #14, Brazeau County, AB T7A 1N4For SaleMLS ID #E4478871, Brandon J Aarts, RE/MAX Vision Realty. RAE
- C$474,9004 bd2 ba1.5k sqft50428 Range Road 81, Brazeau County, AB T7A 1N4For SaleMLS ID #E4448312, Shelley L Sinclair, Century 21 Hi-Point Realty Ltd. RAE
- C$289,9003 bd3 ba1.4k sqft4729 E 49th St #2, Drayton Valley, AB T7A 1J1For SaleMLS ID #A2327292, Shandel Barr, Associate, Maxwell Real Estate Solutions Ltd.. courtesy of Pillar9 System
- C$515,0003 bd2 ba1.5k sqft49517 Range Road 90, Brazeau County, AB T0E 1Z0For SaleMLS ID #E4489593, Brandon J Aarts, RE/MAX Vision Realty. RAE
- C$485,0002 bd2 ba1.6k sqft50116 Range Road 71, Brazeau County, AB T0E 1Z0For SaleMLS ID #E4487304, Roger R MacKinnon, Century 21 Hi-Point Realty Ltd. RAE
- C$409,9003 bd2 ba1.5k sqftIronwood Gates, Drayton Valley, AB T7A 0C8For SaleMLS ID #E4494658, John J Dempster, RE/MAX Vision Realty. RAE
- C$465,0003 bd2 ba1.4k sqft49327 Range Road 53, Brazeau County, AB T0C 1W0For SaleMLS ID #E4497371, Danette E Kohut, Century 21 Hi-Point Realty Ltd. RAE
- C$445,0006 bd4 ba2.5k sqft8530A State Highway 621, Brazeau County, AB T7A 2A3For SaleMLS ID #E4493382, Brett Carey, RE/MAX Vision Realty. RAE
