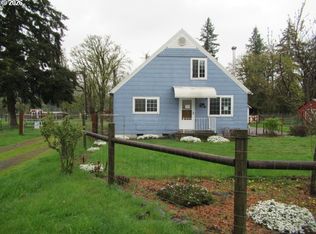
Lyons address but is closer to Mill City. Right across the road from Frank Lumber Co. +- 5 acres. Fenced and crossed fenced. 2 barns, machine shed, sheds & chicken coop. Plenty of room for all your animals and toys. Primary bedroom on main level. Cozy woodstove in living room. Needing a little TLC but well worth it. Located in the UGB. Buyer to complete own due diligence on use and future use. Buyer to verify possible future use due to the zoning.
Pending
Listed by: Dat Real Estate Solutions, Pc • DONNA TOLINE • Contact: Direc: 503-551-1160
$399,000
48091 E Lyons Mill City Dr, Lyons, OR 97358
3beds
1,280sqft
Single Family Residence
Built in 1925
5.05 Acres Lot
$391,800 Zestimate®
$312/sqft
$-- HOA
What's special
Fenced and crossed fencedMachine shedChicken coop
- 135 days |
- 339 |
- 17 |
Zillow last checked:
Listing updated:
Listed by:
DONNA TOLINE Direc:503-551-1160,
Dat Real Estate Solutions, Pc
Source: WVMLS,MLS#: 839296
Facts & features
Interior
Bedrooms & bathrooms
- Bedrooms: 3
- Bathrooms: 1
- Full bathrooms: 1
- Main level bathrooms: 1
Primary bedroom
- Level: Main
Bedroom 2
- Level: Upper
Bedroom 3
- Level: Upper
Dining room
- Features: Area (Combination)
- Level: Main
Kitchen
- Level: Main
Living room
- Level: Main
Heating
- Electric, Zoned
Cooling
- Window Unit(s)
Appliances
- Included: Dishwasher, Electric Range, Electric Water Heater
- Laundry: Main Level
Features
- Flooring: Carpet, Laminate, Vinyl
- Has fireplace: Yes
- Fireplace features: Living Room, Stove, Wood Burning, Wood Burning Stove
Interior area
- Total structure area: 1,280
- Total interior livable area: 1,280 sqft
Property
Parking
- Total spaces: 2
- Parking features: Attached
- Attached garage spaces: 2
Features
- Levels: Two
- Stories: 2
- Patio & porch: Patio
- Exterior features: Blue
- Fencing: Fenced
- Has view: Yes
- View description: Territorial
Lot
- Size: 5.05 Acres
- Features: Irregular Lot, Landscaped
Details
- Additional structures: Barn(s), See Remarks, Shed(s), RV/Boat Storage
- Zoning: UGA
- Special conditions: Real Estate Owned
Construction
Type & style
- Home type: SingleFamily
- Property subtype: Single Family Residence
Materials
- Fiber Cement
- Foundation: Continuous
- Roof: Metal or Aluminum
Condition
- New construction: No
- Year built: 1925
Utilities & green energy
- Electric: 1/Main
- Sewer: Septic Tank
- Water: Well
Community & HOA
HOA
- Has HOA: No
Location
- Region: Lyons
Financial & listing details
- Price per square foot: $312/sqft
- Annual tax amount: $2,227
- Price range: $399K - $399K
- Date on market: 4/1/2026
- Listing agreement: Exclusive Right To Sell
- Listing terms: Cash,Conventional,Rehab Loan
Foreclosure details
Estimated market value
$391,800
$372,000 - $411,000
$1,876/mo
Price history
Price history is unavailable.
Public tax history
Tax history is unavailable.
Monthly payment
Climate risks
Neighborhood: 97358
Nearby schools
GreatSchools rating
- 7/10Santiam Elementary SchoolGrades: K-5Distance: 0.9 mi
- 3/10Santiam Junior/Senior High SchoolGrades: 6-12Distance: 1 mi
Schools provided by the listing agent
- Elementary: Santiam
- Middle: Santiam
- High: Santiam
Source: WVMLS. This data may not be complete. We recommend contacting the local school district to confirm school assignments for this home.
- $399,0003 bd1 ba1.2k sqft48091 Lyons Mill City Dr, Lyons, OR 97358Pending
- $371,2002 bd1 ba1.3k sqft48151 Lyons Mill City Dr, Mill City, OR 97360Off Market
- $765,5004 bd2 ba2.2k sqft48111 Rio Vista Ln, Mill City, OR 97360Off Market
- $715,3003 bd2 ba2.1k sqft48087 Rio Vista Ln, Lyons, OR 97360Off Market
- $423,1003 bd2 ba2.1k sqft48087 Rio Vista Ln, Mill City, OR 97360Off Market
- $489,9003 bd2 ba1.3k sqft48193 Lyons Mill City Dr, Mill City, OR 97360Off Market
- $69,4103 bd2 ba1.3k sqft48193 Lyons Mill City Dr, Mill City, OR 97360Off Market
- $714,0002 bd2 ba2.8k sqft48129 E Lyons Mill City Dr, Lyons, OR 97358Off Market
A local agent can set up tours, give advice and negotiate with sellers.
Similar homes
- $418,0003 bd2 ba1.4k sqft564 SW Cedar St, Mill City, OR 97360For Sale

 MLS ID #844526, LYNETTE HAWKINS, Realty One Group Willamette Valley. WVMLS
 - $399,9003 bd2 ba1.4k sqft272 SE Ivy St, Mill City, OR 97360Active
 MLS ID #794010156, Jason Kennedy, RE/MAX Equity Group. RMLS (OR)
 - $419,9003 bd2 ba1.2k sqft247 Cedar St, Lyons, OR 97358For Sale
 MLS ID #838618, JENNY MORROW, Coldwell Banker Mountain West Real Estate, Inc.. WVMLS
 - $360,0003 bd1 ba1.1k sqft123 N Santiam Hwy E, Gates, OR 97346For Sale
 MLS ID #842819, VANESSA QUEVEDO - CORIA, Homesmart Realty Group. WVMLS
 - $560,5003 bd2 ba1.7k sqft47280 Lyons Mill City Dr, Lyons, OR 97358For SaleMLS ID #840412, NATHAN WU, Homesmart Realty Group. WVMLS
- $425,0003 bd2 ba1.4k sqft11557 McClellan Ln S, Aumsville, OR 97325For SaleMLS ID #844482, KATHY CAMPOS MESEN, Realty Of America, Llc. WVMLS
- $425,0003 bd2 ba1.4k sqft11557 McClellan Ln SE, Aumsville, OR 97325ActiveMLS ID #321390701, Kathy Campos, Realty of America, LLC. RMLS (OR)
- $389,9003 bd3 ba1.3k sqft123 E Sorbin Ave, Gates, OR 97346For SaleMLS ID #840986, TYLER BLYTHE, Homesmart Realty Group. WVMLS
- $369,9003 bd2 ba1.7k sqft33931 Ford Mill Rd, Lebanon, OR 97355For SaleMLS ID #843941, JAMIE MELCHER, Homesmart Realty Group - Albany. WVMLS
- $539,9003 bd2 ba1.6k sqft328 S 1st Ave, Mill City, OR 97360For SaleMLS ID #832289, SANDY LYNESS, Sandy Lyness Real Estate Investments, Llc. WVMLS
- $395,0004 bd2 ba1.6k sqft11193 Kathy Ln SE, Stayton, OR 97383For SaleMLS ID #761035, PRISCILLA BEGGS, Zenith Realty, Llc. WVMLS
- $427,5003 bd2 ba1.2k sqft33926 Ford Mill Rd, Lebanon, OR 97355ActiveMLS ID #463641688, Brian Carlson, Windermere West LLC. RMLS (OR)
- $439,0003 bd1 ba1.1k sqft210 N 1st Ave, Stayton, OR 97383For SaleMLS ID #844049, BRITTANY MITCHELL, Manor Realty. WVMLS
- $290,0003 bd1 ba816 sqft127 13th St, Lyons, OR 97358For SaleMLS ID #840821, CADE NAU, Willcuts Company Real Estate. WVMLS
- $384,9003 bd1 ba850 sqft57700 Blowout Rd, Idanha, OR 97350For SaleMLS ID #827644, BRANDON FAHLMAN, Kithkin Real Estate. WVMLS
- $395,0003 bd1 ba1.1k sqft39924 Stayton Scio Rd, Scio, OR 97374For SaleMLS ID #833602, LAURA GILLOTT, Keller Williams Realty Mid-Willamette - Gillott Team. WVMLS
- $400,0002 bd1 ba1k sqft346 SE Denny St, Sublimity, OR 97385For SaleMLS ID #844302, DESIREA JACKSON, Premiere Property Group, Llc - South Salem. WVMLS
- $459,9003 bd2 ba1.6k sqft178 19th St, Lyons, OR 97358For SaleMLS ID #841623, BRENDA BONEBRAKE, Realty One Group Willamette Valley Stayton. WVMLS
- $425,0003 bd2 ba1.2k sqft371 Hobson St, Stayton, OR 97383For SaleMLS ID #841915, LINDA CLEMENTE, Homesmart Realty Group. WVMLS
- $490,0003 bd3 ba1.6k sqft128 Louisa St, Gates, OR 97346For SaleMLS ID #837860, DENISE BUSCH, Paramount Real Estate Services. WVMLS
