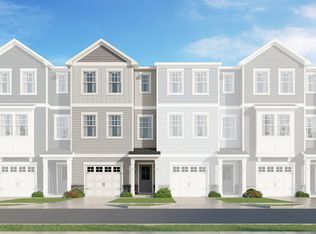
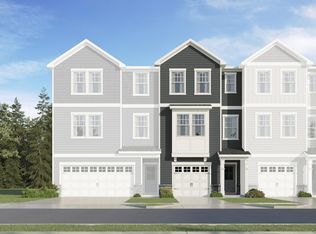
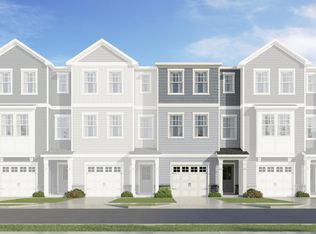
The Designer Collection offers new three-story townhomes coming soon to Overlook at Stoney Creek, a master-planned community in Garner, NC. Amenities include an onsite saltwater pool, cabana, tot lot and open green spaces. Homeowners enjoy an unbeatable location with easy access to shopping centers and parks, as well as major highways. Three minutes away is I-540 E, while US-70 and I-40 are nine minutes away for quick commutes. Ideal for healthcare professionals, this community is within walking distance to the brand-new Garner VA Clinic and just four miles from the upcoming WakeMed hospital. The Coleman is a popular two-story townhome with a front-load two car garage. The foyer opens into an open concept first floor. The second floor features the three bedrooms & laundry. The loft offers flexible space on the second floor. The primary suite is located on the rear of the home providing good separation to the secondary bedrooms. All photos, virtual tours and colors are for representation only, not of actual home for sale.
New construction
$369,435
481 Laurel Chase Dr, Garner, NC 27529
3beds
1,924sqft
Townhouse, Residential
Built in 2026
4,791 Square Feet Lot
$-- Zestimate®
$192/sqft
$190/mo HOA
What's special
Loft offers flexible spaceTot lotOpen green spacesFront-load two car garageThree bedroomsOnsite saltwater poolOpen concept first floor
- 2 days
- 54
- 4
Zillow last checked:
Listing updated:
Listed by:
Derrick Spencer 919-337-9420,
Lennar Carolinas LLC
Source: Doorify MLS,MLS#: 10188705
Facts & features
Interior
Bedrooms & bathrooms
- Bedrooms: 3
- Bathrooms: 3
- Full bathrooms: 2
- 1/2 bathrooms: 1
Heating
- Forced Air, Natural Gas, Zoned
Cooling
- Zoned
Appliances
- Included: Dishwasher, Electric Water Heater, ENERGY STAR Qualified Appliances, Gas Cooktop, Microwave, Plumbed For Ice Maker
- Laundry: Upper Level
Features
- Bathtub Only, Bathtub/Shower Combination, Entrance Foyer, High Ceilings, Pantry, Quartz Counters, Shower Only, Smart Home, Smooth Ceilings, Walk-In Closet(s), Walk-In Shower
- Flooring: Carpet, Combination, Vinyl, Tile, Wood
- Common walls with other units/homes: End Unit
Interior area
- Total structure area: 1,924
- Total interior livable area: 1,924 sqft
- Finished area above ground: 1,924
- Finished area below ground: 0
Property
Parking
- Total spaces: 4
- Parking features: Garage, Garage Door Opener, Garage Faces Rear
- Attached garage spaces: 2
- Uncovered spaces: 2
Features
- Levels: Three Or More
- Stories: 3
- Patio & porch: Deck
- Exterior features: Rain Gutters
- Pool features: Community
- Has view: Yes
Lot
- Size: 4,791 Square Feet
Details
- Parcel number: 1619409954
- Special conditions: Standard
Construction
Type & style
- Home type: Townhouse
- Architectural style: Craftsman
- Property subtype: Townhouse, Residential
- Attached to another structure: Yes
Materials
- Brick, Masonite
- Foundation: Slab
- Roof: Shingle
Condition
- New construction: Yes
- Year built: 2026
- Major remodel year: 2026
Details
- Builder name: Lennar
Utilities & green energy
- Sewer: Public Sewer
- Water: Public
- Utilities for property: Cable Available
Green energy
- Energy efficient items: Lighting, Thermostat
- Water conservation: Water-Smart Landscaping
Community & HOA
Community
- Features: Playground, Pool
- Subdivision: The Overlook at Stoney Creek
HOA
- Has HOA: Yes
- Amenities included: Clubhouse, Dog Park, Playground, Pool
- Services included: Internet
- HOA fee: $190 monthly
Location
- Region: Garner
Financial & listing details
- Price per square foot: $192/sqft
- Date on market: 8/26/2026
Estimated market value
Not available
Estimated sales range
Not available
Not available
Price history
| Date | Event | Price |
|---|---|---|
| 8/26/2026 | Listed for sale | $369,435$192/sqft |
Source:  Doorify MLS #10188705 Report a problem Doorify MLS #10188705 Report a problem | ||
Public tax history
Tax history is unavailable.
Monthly payment
Est. payment
Payment breakdown
Explore the cost of this home by adjusting the details. Changes won't be saved.Climate risks
Neighborhood: 27529
Nearby schools
Schools provided by the listing agent
- Elementary: Wake - Aversboro Elementary
- Middle: Wake - East Garner Middle
- High: Wake - South Garner High
Source: Doorify MLS. This data may not be complete. We recommend contacting the local school district to confirm school assignments for this home.
Similar homes
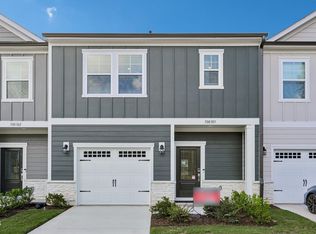
- $299,9993 bd3 ba1.6k sqft500 Oak Reserve Dr Unit 103, Garner, NC 27529New Construction
 Doorify MLS
 - $439,0004 bd4 ba2.4k sqft224 Anton Way, Garner, NC 27529For Sale
 MLS ID #10185158, Michelle Yuan. Doorify MLS
 - $419,9904 bd3 ba2.5k sqft417 Cedar Barn Ln, Garner, NC 27529New Construction
 Doorify MLS
 - $448,8404 bd3 ba2.7k sqft704 Red River Dr, Garner, NC 27529New Construction
 Doorify MLS
 - $443,8404 bd3 ba2.7k sqft572 Bridger Dr, Garner, NC 27529New ConstructionDoorify MLS
- $459,8404 bd3 ba2.7k sqft736 Red River Dr, Garner, NC 27529New ConstructionDoorify MLS
- $449,4854 bd3 ba2.5k sqft333 Golden Trace Dr, Garner, NC 27529New ConstructionDoorify MLS
- $429,9904 bd3 ba2.7k sqft416 Cedar Barn Ln, Garner, NC 27529New ConstructionDoorify MLS
- $434,9904 bd3 ba2.5k sqft516 Everglow Ln, Garner, NC 27529New ConstructionDoorify MLS
- $372,9904 bd3 ba1.9k sqft237 Lavatera Dr, Wendell, NC 27591New ConstructionMLS ID #10188574, Daxay Malkan. Doorify MLS
- $385,0003 bd4 ba1.7k sqft5922 Kayton St, Raleigh, NC 27616For SaleMLS ID #10187789, Elizabeth Davis. Doorify MLS
- $465,0004 bd4 ba2.5k sqft3135 White Rail Dr, Fuquay Varina, NC 27526New ConstructionDoorify MLS
- $450,0004 bd3 ba2.3k sqft50 Starlet Ridge Way #60I8PF, Clayton, NC 27520New ConstructionMLS ID #10189174, Hannah Bean. Doorify MLS
- $378,0003 bd3 ba2k sqft261 Eden View Bnd, Raleigh, NC 27610For SaleMLS ID #10184716, Nicole Hu. Doorify MLS
- $378,0004 bd3 ba1.8k sqft133 Beadwood St, Wendell, NC 27591New ConstructionMLS ID #10188411, La Sonda Stasinopoulos. Doorify MLS
- $356,1654 bd4 ba2.1k sqft45 E Tiger Lily Trl, Clayton, NC 27527New ConstructionDoorify MLS
- $373,2344 bd4 ba2.1k sqft34 E Tiger Lily Trl Homesite 107, Clayton, NC 27527New ConstructionDoorify MLS
