Dreaming of country living with room to grow? Discover the possibilities with this 2-bedroom modular home situated on 50 acres of open fields, ready for your agricultural plans and rural lifestyle! Located at the corner of Brookside Road and Rodeo Road, along the Highway 11 corridor, this property offers the opportunity to enjoy the peace and space of a welcoming farming community. Inside, you'll find an inviting open-concept kitchen and living room, ideal for everyday living and entertaining. The two bedrooms are thoughtfully positioned at opposite ends of the home for added privacy. The primary bedroom features a 5-piece ensuite, complemented by an additional 4-piece bathroom. Laminate flooring flows throughout the main level, while vinyl siding and a metal roof add practical appeal. Enjoy the added comfort of a sunroom with a pellet stove, perfect for relaxing throughout the seasons. Outside, a gazebo provides a great place to unwind, while a garage and two additional outbuildings equipped with hydro offer versatile space for storage, hobbies, equipment, or agricultural needs. The home is equipped with forced-air propane heating. With 50 acres of open fields, this property offers exciting potential for agricultural pursuits and the freedom to embrace country living. If you're looking to leave the hustle and bustle behind and enjoy the space, fresh air, and charm of a rural community, this property is worth a closer look!
For sale
C$348,300
481 Rodeo Rd, Strong, ON P0A 1Z0
2beds
2baths
Single Family Residence
Built in ----
50 Square Feet Lot
$-- Zestimate®
C$--/sqft
C$-- HOA
What's special
Vinyl sidingMetal roofForced-air propane heating
- 2 days
- 6
- 0
Zillow last checked:
Listing updated:
Listed by:
Century 21 Blue Sky Region Realty Inc., Brokerage
Source: TRREB,MLS®#: X14169906 Originating MLS®#: North Bay and Area REALTORS Association
Facts & features
Interior
Bedrooms & bathrooms
- Bedrooms: 2
- Bathrooms: 2
Primary bedroom
- Level: Main
- Dimensions: 4.24 x 3.33
Bedroom 2
- Level: Main
- Dimensions: 2.84 x 2.6
Bathroom
- Level: Main
- Dimensions: 3.2 x 2.37
Bathroom
- Level: Main
- Dimensions: 1.42 x 2.25
Kitchen
- Level: Main
- Dimensions: 4.21 x 3.7
Laundry
- Level: Main
- Dimensions: 1.58 x 2
Living room
- Level: Main
- Dimensions: 5.35 x 4.22
Mud room
- Level: Main
- Dimensions: 3.34 x 2
Sunroom
- Level: Main
- Dimensions: 3.48 x 4.42
Heating
- Forced Air, Propane
Cooling
- None
Appliances
- Included: Instant Hot Water
Features
- Primary Bedroom - Main Floor
- Basement: Crawl Space
- Has fireplace: Yes
- Fireplace features: Pellet Stove
Interior area
- Living area range: 1100-1500 null
Property
Parking
- Total spaces: 6
- Parking features: Garage
- Has garage: Yes
Features
- Patio & porch: Deck
- Exterior features: Privacy, Landscaped
- Pool features: None
- Has view: Yes
- View description: Trees/Woods, Meadow
Lot
- Size: 50 Square Feet
- Features: Library, Place Of Worship, Irregular Lot
Details
- Additional structures: Gazebo, Out Buildings, Greenhouse
- Parcel number: 520760101
Construction
Type & style
- Home type: SingleFamily
- Architectural style: Bungalow
- Property subtype: Single Family Residence
Materials
- Vinyl Siding
- Foundation: Piers
- Roof: Metal
Utilities & green energy
- Sewer: Septic
- Water: Dug Well
Community & HOA
Community
- Security: Smoke Detector(s)
Location
- Region: Strong
Financial & listing details
- Tax assessed value: C$147,000
- Annual tax amount: C$1,875
- Date on market: 11/11/2026
Price history
Price history is unavailable.
Public tax history
Tax history is unavailable.
Climate risks
Neighborhood: P0A
Nearby schools
GreatSchools rating
No schools nearby
We couldn't find any schools near this home.
Similar homes
- C$329,9003 bd2 ba-- sqft127 Ryerson Cres, Burk's Falls, ON P0A 1C0For Sale
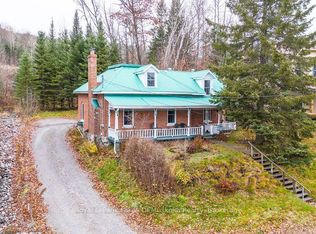 MLS ID #X14168036, Royal LePage Lakes Of Muskoka Realty. TRREB
- C$339,0003 bd2 ba-- sqft38 John St, Sundridge, ON P0A 1Y0For Sale
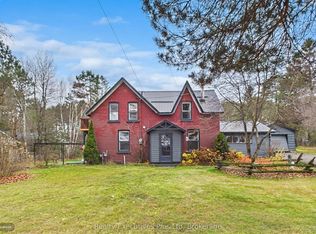 MLS ID #X14160454, Realty Executives Plus Ltd. TRREB
- C$379,9003 bd1 ba-- sqft117 Forest Lake Rd, Strong, ON P0A 1Z0For Sale
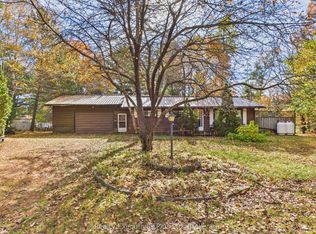 MLS ID #X14090566, Realty Executives Plus Ltd. TRREB
- C$299,9002 bd1 ba-- sqft25 Park St, Sundridge, ON P0A 1Z0For Sale
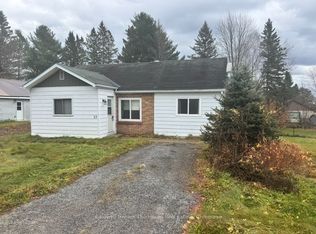 MLS ID #X14103062, Coldwell Banker Thompson Real Estate. TRREB
