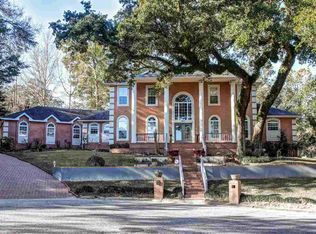
Opportunity awaits in Heritage Oaks with this distinctive pool home on a spacious lot bordered by mature woods, featuring a walkout basement and private studio apartment, offering an estate-like feel just minutes from downtown Pensacola. From the inviting curb appeal to the meticulously maintained grounds, this home blends character, functionality, and timeless design, ideal for multi-generational living. Inside, natural light fills the main living spaces, creating an effortless flow from the entryway to the formal dining room, office, and combined kitchen and den. Reclaimed heart-pine flooring and double doors leading to multiple outdoor living areas enhance the ambiance. The chef’s kitchen is a true showstopper, featuring top-of-the-line stainless steel appliances, Marble countertops, ceiling-height white shaker cabinetry, and an elegant Arabesque tile backsplash. The custom oversized island offers generous prep space, while the beverage center includes a built-in wine refrigerator and serving station. An adjacent versatile area serves as an office/homework area, laundry room, and additional storage. The main-floor primary suite features a sophisticated ensuite with an expansive shower, Marble countertops, elegant Espresso cabinetry, and a soaking tub. Upstairs, additional bedrooms and beautifully appointed full baths continue the home’s design aesthetic. In addition to the oversized two-car garage, a secondary three-car garage with upper-level living quarters and kitchenette offers endless possibilities—whether as a guest suite, art studio, or workout area. The home’s outdoor entertaining space is equally impressive, with multiple areas designed for enjoying the pool. A covered porch with fireplace off the guest apartment offers convenient access to the pool changing area and shower, while a covered patio provides the ideal spot for lounging and escaping the sun. The pool deck and side yard with fire pit, make this home the ultimate year-round hosting space.
Sold for $1,100,000
$1,100,000
4810 Rosemont Ct, Pensacola, FL 32514
6beds
5,953sqft
Single Family Residence
Built in 1996
0.7 Acres Lot
$1,319,800 Zestimate®
$185/sqft
$4,600 Estimated rent
Home value
$1,319,800
$1.17M - $1.48M
$4,600/mo
Zestimate® history
Owner options
List your home for rent
$4,600/mo
Rent Zestimate®
Find your next renter with Zillow Rental Manager. Plus, with online applications, you can quickly screen prospective tenants – for free.
$4,600/mo
Rent Zestimate®
Refinance and save
$7,152/mo
Est. payment
Refinancing to a lower rate could help reduce your monthly payments and save thousands over the life of the loan.
$7,152/mo
Est. payment
Explore your selling options
Work with a Zillow partner agent
Leverage their expertise and Zillow's premium Showcase listings to get your home seen by more buyers.
Get startedList with your own agent
Get your home in front of millions of buyers by listing it on Zillow.
Learn how to do itSell it yourself
Take full control of how buyers see your home on Zillow by listing For Sale by Owner (FSBO).
List your homeWhat's special
Custom oversized islandPool deckSpacious lotWalkout basementCeiling-height white shaker cabinetryBeverage centerOutdoor entertaining space
Zillow last checked:
Listing updated:
Listed by:
Mark Lee 850-261-1996,
Levin Rinke Realty
Bought with:
Christina Brunet Sabastia
Levin Rinke Realty
Source: PAR,MLS#: 663425
Facts & features
Interior
Bedrooms & bathrooms
- Bedrooms: 6
- Bathrooms: 7
- Full bathrooms: 6
- 1/2 bathrooms: 1
Rooms
- Room types: Game Room, Office
Primary bedroom
- Level: First
- Area: 252
- Dimensions: 14 x 18
Bedroom
- Level: Second
- Area: 182
- Dimensions: 13 x 14
Bedroom 1
- Level: Second
- Area: 216
- Dimensions: 12 x 18
Bedroom 2
- Level: Second
- Area: 221
- Dimensions: 13 x 17
Dining room
- Level: First
- Area: 238
- Dimensions: 14 x 17
Kitchen
- Level: First
- Area: 260
- Dimensions: 13 x 20
Living room
- Level: First
- Area: 238
- Dimensions: 14 x 17
Office
- Level: First
- Area: 240
- Dimensions: 12 x 20
Heating
- Natural Gas
Cooling
- Central Air, Ceiling Fan(s)
Appliances
- Included: Gas Water Heater, Wine Cooler, Built In Microwave, Dishwasher, Disposal, Refrigerator, Self Cleaning Oven
- Laundry: Inside, W/D Hookups
Features
- Storage, Baseboards, Ceiling Fan(s), Crown Molding, High Ceilings, High Speed Internet, Recessed Lighting
- Flooring: Hardwood, Tile
- Windows: Double Pane Windows
- Basement: Finished
- Has fireplace: Yes
Interior area
- Total structure area: 4,826
- Total interior livable area: 5,953 sqft
Property
Parking
- Total spaces: 5
- Parking features: 2 Car Garage, 3 Car Garage, Oversized, Garage Door Opener
- Garage spaces: 5
Features
- Levels: Three Or More
- Stories: 3
- Patio & porch: Covered, Patio, Porch
- Exterior features: Fire Pit, Outdoor Kitchen, Rain Gutters
- Has private pool: Yes
- Pool features: Gunite, In Ground
- Fencing: Back Yard
Lot
- Size: 0.7 Acres
- Dimensions: 126.55x160.21x76.29x112.46x227
- Features: Central Access, Cul-De-Sac, Sprinkler
Details
- Additional structures: Guest House
- Parcel number: 051s291003002001
- Zoning description: County,Res Single
Construction
Type & style
- Home type: SingleFamily
- Architectural style: Traditional
- Property subtype: Single Family Residence
Materials
- Frame
- Foundation: Slab
- Roof: Composition
Condition
- Resale
- New construction: No
- Year built: 1996
Utilities & green energy
- Electric: Circuit Breakers
- Sewer: Public Sewer
- Water: Public
- Utilities for property: Cable Available
Green energy
- Energy efficient items: Insulation
Community & HOA
Community
- Security: Smoke Detector(s)
- Subdivision: Heritage Oaks
HOA
- Has HOA: No
- Services included: None
Location
- Region: Pensacola
Financial & listing details
- Price per square foot: $185/sqft
- Tax assessed value: $917,548
- Annual tax amount: $6,378
- Price range: $1.1M - $1.1M
- Date on market: 4/29/2025
- Cumulative days on market: 177 days
- Road surface type: Paved
Price history
| Date | Event | Price |
|---|---|---|
| 12/12/2025 | Sold | $1,100,000-15.3%$185/sqft |
Source:  PAR #663425 Report a problem PAR #663425 Report a problem | ||
| 12/9/2025 | Pending sale | $1,299,000$218/sqft |
Source: PAR #663425 Report a problem | ||
| 10/27/2025 | Contingent | $1,299,000$218/sqft |
Source: PAR #663425 Report a problem | ||
| 7/2/2025 | Price change | $1,299,000-6.5%$218/sqft |
Source: PAR #663425 Report a problem | ||
| 4/29/2025 | Listed for sale | $1,390,000+148.2%$233/sqft |
Source: PAR #663425 Report a problem | ||
| 11/21/2005 | Sold | $560,000$94/sqft |
Source: Public Record Report a problem | ||
Public tax history
| Year | Property taxes | Tax assessment |
|---|---|---|
| 2024 | $6,378 +0.3% | $917,548 +4.9% |
| 2023 | $6,358 +2.1% | $874,953 +10.5% |
| 2022 | $6,227 0% | $791,767 +24.3% |
| 2021 | $6,230 +2.9% | $637,169 +9.6% |
| 2020 | $6,054 +1.5% | $581,157 +5.6% |
| 2019 | $5,963 | $550,131 +24.8% |
| 2018 | $5,963 0% | $440,925 +2.1% |
| 2017 | $5,965 +0% | $431,857 +2.1% |
| 2016 | $5,963 +0.6% | $422,975 +0.7% |
| 2015 | $5,928 | $420,035 +0.8% |
| 2014 | $5,928 | $416,702 +1.5% |
| 2013 | -- | $410,544 +31.6% |
| 2012 | -- | $312,075 -6.2% |
| 2011 | -- | $332,796 -3.1% |
| 2010 | -- | $343,588 -7.8% |
| 2009 | -- | $372,787 -8.9% |
| 2008 | -- | $409,360 -1.3% |
| 2007 | -- | $414,920 -17.2% |
| 2006 | -- | $501,020 +83.5% |
| 2005 | -- | $273,100 +3% |
| 2004 | -- | $265,150 +1.9% |
| 2003 | -- | $260,210 +2.4% |
| 2002 | -- | $254,110 +1.6% |
| 2001 | -- | $250,110 +3% |
| 2000 | -- | $242,830 +2.7% |
| 1999 | -- | $236,450 |
Find assessor info on the county website
Neighborhood: 32514
Nearby homes
- $1,164,6005 bd5 ba4.3k sqft4811 Rosemont Ct, Pensacola, FL 32514Off Market
- $980,500-- bd17 ba4.3k sqft4800 Rosemont Ct, Pensacola, FL 32514Off Market
- $1,105,4004 bd4 ba4.1k sqft8653 Rosemont Dr, Pensacola, FL 32514Off Market

- $864,1004 bd4 ba4.1k sqft8653 N Rosemont Dr, Pensacola, FL 32514Off Market
- $191,0003 bd2 ba1.3k sqft4831 E Olive Rd APT 4B, Pensacola, FL 32514Off Market
- $150,0002 bd2 ba1.3k sqft4831 Olive Rd #2A, Pensacola, FL 32514Sold
- $116,8503 bd2 ba1.3k sqft4831 Olive Rd #4A, Pensacola, FL 32514Sold
- $199,5003 bd2 ba1.3k sqft4831 E Olive Rd APT 3B, Pensacola, FL 32514Sold
Nearby schools
GreatSchools rating
- 4/10Scenic Heights Elementary SchoolGrades: K-5Distance: 2.1 mi
- 4/10Ferry Pass Middle SchoolGrades: 6-8Distance: 1.5 mi
- 3/10Washington Senior High SchoolGrades: 9-12Distance: 3.3 mi
Schools provided by the listing agent
- Elementary: Scenic Heights
- Middle: FERRY PASS
- High: Washington
Source: PAR. This data may not be complete. We recommend contacting the local school district to confirm school assignments for this home.


Get pre-qualified for a loan
At Zillow Home Loans, we can pre-qualify you in as little as 5 minutes with no impact to your credit score.An equal housing lender. NMLS #10287.
Sell for more on Zillow
Get a Zillow Showcase℠ listing at no additional cost and you could sell for .
$1,319,800
2% more
+$26,396
With Zillow Showcase(estimated)
$1,346,196
- Florida
- Escambia County
- Pensacola
- 32514
- 4810 Rosemont Ct
Nearby cities
Nearby neighborhoods
Nearby zip codes
Other Pensacola Topics
