Welcome to this beautifully maintained 3-bedroom, 2-bathroom single-story home that combines comfort, functionality, and style. Step inside to discover an inviting layout featuring a blend of vinyl and carpet flooring, ideal for both durability and cozy living. The kitchen is a chef’s delight, boasting crisp white cabinetry, granite countertops, and sleek stainless steel appliances that perfectly complement the space. Whether you're preparing meals or entertaining guests, this kitchen offers both beauty and efficiency. The living areas are bright and open, while each bedroom provides ample space and natural light. The primary suite includes its own private bath for added convenience. Enjoy outdoor living with a large fenced backyard, perfect for pets, play, or entertaining. The front porch adds charm and a great spot for relaxing mornings or evenings. Additional features include a covered carport and plenty of driveway space. Don’t miss this opportunity to own a move-in ready home with great curb appeal and thoughtful updates throughout!
Pending
$265,000
4812 N 37th St, Tampa, FL 33610
3beds
1,228sqft
Single Family Residence
Built in 1962
5,200 Square Feet Lot
$260,700 Zestimate®
$216/sqft
$-- HOA
What's special
Granite countertopsInviting layoutFront porch adds charmLarge fenced backyardCrisp white cabinetryPlenty of driveway spaceSleek stainless steel appliances
- 126 days |
- 26 |
- 0 |
Zillow last checked:
Listing updated:
Listed by:
Raquel Littlejohn 470-279-6333,
MAINSTAY BROKERAGE LLC 800-583-2914
Source: Stellar MLS,MLS#: O6307077 Originating MLS: Orlando Regional
Originating MLS: Orlando Regional
Facts & features
Interior
Bedrooms & bathrooms
- Bedrooms: 3
- Bathrooms: 2
- Full bathrooms: 2
Primary bedroom
- Features: Built-in Closet
- Level: First
- Area: 126 Square Feet
- Dimensions: 9x14
Bedroom 2
- Features: Built-in Closet
- Level: First
- Area: 90 Square Feet
- Dimensions: 10x9
Bedroom 3
- Features: Built-in Closet
- Level: First
- Area: 132 Square Feet
- Dimensions: 11x12
Primary bathroom
- Level: First
- Area: 45 Square Feet
- Dimensions: 9x5
Bathroom 2
- Level: First
- Area: 28 Square Feet
- Dimensions: 7x4
Dining room
- Level: First
- Area: 110 Square Feet
- Dimensions: 11x10
Kitchen
- Level: First
- Area: 112 Square Feet
- Dimensions: 7x16
Living room
- Level: First
- Area: 336 Square Feet
- Dimensions: 14x24
Heating
- Central
Cooling
- Central Air
Appliances
- Included: Dishwasher, Microwave, Range, Refrigerator
- Laundry: Laundry Room, Outside
Features
- Ceiling Fan(s), Other
- Flooring: Carpet, Vinyl
- Windows: Window Treatments
- Has fireplace: No
Interior area
- Total structure area: 5,200
- Total interior livable area: 1,228 sqft
Video & virtual tour
Property
Parking
- Total spaces: 1
- Parking features: Covered
- Carport spaces: 1
Features
- Levels: One
- Stories: 1
- Patio & porch: Front Porch
- Exterior features: Other
- Fencing: Chain Link
Lot
- Size: 5,200 Square Feet
Details
- Parcel number: A05291949Q00000000002.0
- Lease amount: $0
- Zoning: RESI
- Special conditions: None
Construction
Type & style
- Home type: SingleFamily
- Property subtype: Single Family Residence
Materials
- Block
- Foundation: Slab
- Roof: Shingle
Condition
- New construction: No
- Year built: 1962
Utilities & green energy
- Sewer: Public Sewer
- Water: Public
- Utilities for property: Cable Available, Electricity Available, Water Available
Community & HOA
Community
- Pet fee: $0 monthly
- Subdivision: ELDRA SUB
HOA
- Has HOA: No
Location
- Region: Tampa
Financial & listing details
- Price per square foot: $216/sqft
- Tax assessed value: $188,871
- Annual tax amount: $3,267
- Date on market: 5/21/2025
- Cumulative days on market: 145 days
- Listing terms: Cash,Conventional,VA Loan
- Ownership: Fee Simple
- Total actual rent: 0
- Electric utility on property: Yes
- Road surface type: Asphalt
Estimated market value
$260,700
$248,000 - $274,000
$2,061/mo
Price history
| Date | Event | Price |
|---|---|---|
| 4/21/2026 | Pending sale | $265,000$216/sqft |
Source:  Stellar MLS #O6307077 Report a problem Stellar MLS #O6307077 Report a problem | ||
| 4/14/2026 | Listed for sale | $265,000$216/sqft |
Source: Stellar MLS #O6307077 Report a problem | ||
| 4/3/2026 | Pending sale | $265,000$216/sqft |
Source: Stellar MLS #O6307077 Report a problem | ||
| 3/18/2026 | Listed for sale | $265,000$216/sqft |
Source: Stellar MLS #O6307077 Report a problem | ||
| 11/4/2025 | Listing removed | $265,000$216/sqft |
Source: Stellar MLS #O6307077 Report a problem | ||
| 9/11/2025 | Listed for sale | $265,000$216/sqft |
Source: Stellar MLS #O6307077 Report a problem | ||
| 6/27/2025 | Pending sale | $265,000$216/sqft |
Source: Stellar MLS #O6307077 Report a problem | ||
| 6/18/2025 | Listed for sale | $265,000$216/sqft |
Source: Stellar MLS #O6307077 Report a problem | ||
| 6/3/2025 | Pending sale | $265,000$216/sqft |
Source: Stellar MLS #O6307077 Report a problem | ||
| 5/22/2025 | Listed for sale | $265,000+132.5%$216/sqft |
Source: Stellar MLS #O6307077 Report a problem | ||
| 1/1/2021 | Sold | $114,000$93/sqft |
Source: Agent Provided Report a problem | ||
| 9/3/2020 | Listing removed | $1,495$1/sqft |
Source: Hampton & Hampton (Tiber) Report a problem | ||
| 7/27/2020 | Listed for rent | $1,495$1/sqft |
Source: Hampton & Hampton (Tiber) Report a problem | ||
| 12/5/2019 | Sold | $114,000-12.5%$93/sqft |
Source: Public Record Report a problem | ||
| 10/3/2019 | Pending sale | $130,300$106/sqft |
Source: THE SOMERDAY GROUP PL #T3182483 Report a problem | ||
| 9/16/2019 | Price change | $130,300+0.1%$106/sqft |
Source: THE SOMERDAY GROUP PL #T3182483 Report a problem | ||
| 7/23/2019 | Price change | $130,200+0.1%$106/sqft |
Source: THE SOMERDAY GROUP PL #T3182483 Report a problem | ||
| 7/3/2019 | Price change | $130,100+0.1%$106/sqft |
Source: THE SOMERDAY GROUP PL #T3182483 Report a problem | ||
| 6/23/2019 | Listed for sale | $130,000-5.1%$106/sqft |
Source: THE SOMERDAY GROUP PL #T3182483 Report a problem | ||
| 1/2/2019 | Listing removed | $137,000$112/sqft |
Source: PALACIOS INTERNATIONAL REALTY LLC #T3141212 Report a problem | ||
| 11/15/2018 | Price change | $137,000-1.4%$112/sqft |
Source: PALACIOS INTERNATIONAL REALTY LLC #T3141212 Report a problem | ||
| 11/10/2018 | Listed for sale | $139,000+15.8%$113/sqft |
Source: PALACIOS INTERNATIONAL REALTY LLC #T3141212 Report a problem | ||
| 10/1/2018 | Sold | $120,000+62.2%$98/sqft |
Source: Public Record Report a problem | ||
| 8/16/2018 | Sold | $74,000+138.7%$60/sqft |
Source: Public Record Report a problem | ||
| 8/27/2015 | Sold | $31,000$25/sqft |
Source: Public Record Report a problem | ||
Public tax history
| Year | Property taxes | Tax assessment |
|---|---|---|
| 2025 | $3,650 +11.7% | $168,912 +10% |
| 2024 | $3,267 +7.4% | $153,556 +10% |
| 2023 | $3,043 +7.4% | $139,596 +10% |
| 2022 | $2,833 +12.6% | $126,905 +10% |
| 2021 | $2,516 +12% | $115,368 +10% |
| 2020 | $2,246 +10.9% | $104,880 +12.2% |
| 2019 | $2,026 | $93,485 +29.9% |
| 2018 | $2,026 +50.7% | $71,947 +42.9% |
| 2017 | $1,344 +23.5% | $50,348 +30.5% |
| 2016 | $1,088 +25.7% | $38,588 +36.1% |
| 2015 | $866 +43.7% | $28,358 +10% |
| 2014 | $602 | $25,780 +10% |
| 2013 | $602 +25.2% | $23,436 +10% |
| 2012 | $481 -9.8% | $21,305 -10% |
| 2011 | $533 -23.5% | $23,670 -24.7% |
| 2010 | $697 +168.4% | $31,455 -12.7% |
| 2009 | $260 +187% | $36,012 +13.6% |
| 2008 | $90 +13.7% | $31,712 +3% |
| 2007 | $80 +6.1% | $30,788 +2.5% |
| 2006 | $75 -38.8% | $30,037 +3% |
| 2005 | $122 | $29,162 +3% |
| 2004 | -- | $28,313 +1.9% |
| 2003 | -- | $27,785 +2.4% |
| 2002 | -- | $27,134 +1.6% |
| 2001 | -- | $26,707 -19.9% |
| 2000 | $24 | $33,355 |
Find assessor info on the county website
Monthly payment
Est. payment
Payment breakdown
Explore the cost of this home by adjusting the details. Changes won't be saved.Climate risks
Neighborhood: East Tampa
Nearby schools
GreatSchools rating
- 1/10Potter Elementary SchoolGrades: PK-5Distance: 0.4 mi
- 3/10Sligh Middle SchoolGrades: 6-8Distance: 1.8 mi
- 4/10Middleton High SchoolGrades: 9-12Distance: 0.9 mi
Schools provided by the listing agent
- Elementary: Potter-HB
- Middle: McLane-HB
- High: Middleton-HB
Source: Stellar MLS. This data may not be complete. We recommend contacting the local school district to confirm school assignments for this home.
- $238,3002 bd1 ba1.5k sqft4814 N 37th St, Tampa, FL 33610Off Market
- $229,2002 bd1 ba1.1k sqft4810 N 37th St, Tampa, FL 33610Off Market
- $292,5003 bd2 ba864 sqft3617 E Louisiana Ave, Tampa, FL 33610Sold

- $274,4002 bd1 ba1.2k sqft3615 E Louisiana Ave, Tampa, FL 33610Off Market
- $58,1404,750 Acres4808 N 37th St, Tampa, FL 33610Off Market
- $58,140-- bd-- ba-- sqft4808 N 37th St, Tampa, FL 33610Off Market
- $58,140-- bd-- ba-- sqft4808 N 37th St, Tampa, FL 33610Off Market
- $58,140-- bd-- ba-- sqft4808 N 37th St, Tampa, FL 33610Off Market
A local agent can set up tours, give advice and negotiate with sellers.
Similar homes
- $264,9003 bd2 ba1k sqft2115 E Ellicott St, Tampa, FL 33610For Sale
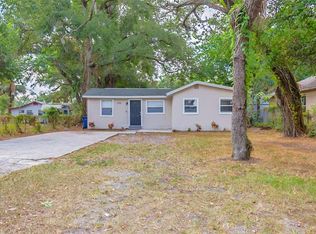
 MLS ID #O6374075, Eva Hockenberry, MAINSTAY BROKERAGE LLC. Stellar MLS
 - $237,5003 bd2 ba846 sqft4226 E Emma St, Tampa, FL 33610For Sale
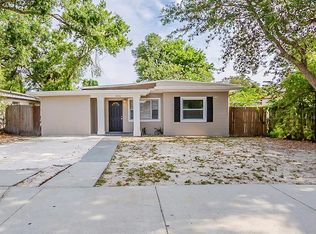 MLS ID #O6308237, Raquel Littlejohn, MAINSTAY BROKERAGE LLC. Stellar MLS
 - $309,9003 bd2 ba1.3k sqft4311 Thonotosassa Ave, Tampa, FL 33610For Sale
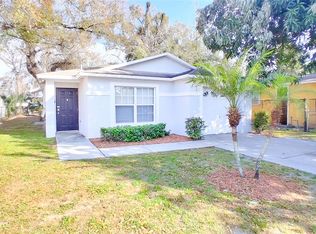 MLS ID #TB8500929, Valerie Manning, BRANDYWINE HOMES USA. Stellar MLS
 - $298,0003 bd2 ba1.3k sqft3417 E Lake Ave, Tampa, FL 33610For Sale
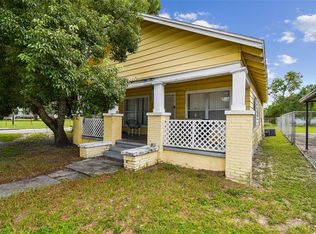 MLS ID #TB8427337, Correy Smith, KELLER WILLIAMS SOUTH TAMPA. Stellar MLS
 - $300,0003 bd2 ba975 sqft4419 Dolphin Dr, Tampa, FL 33617For SaleMLS ID #TB8528509, Justin Meyers, ORCHARD BROKERAGE, LLC. Stellar MLS
- $274,9003 bd2 ba1.2k sqft1522 E 21st Ave, Tampa, FL 33605For SaleMLS ID #TB8524744, CHRISTINA Griffin, GENSTONE REALTY. Stellar MLS
- $239,0003 bd1 ba968 sqft7216 E Emma St, Tampa, FL 33610For SaleMLS ID #O6280017, Summer Brady, MAINSTAY BROKERAGE LLC. Stellar MLS
- $235,0003 bd1 ba918 sqft3408 Phillips St, Tampa, FL 33619For SaleMLS ID #O6420939, Christopher Wallace, MAINSTAY BROKERAGE LLC. Stellar MLS
- $249,0002 bd1 ba840 sqft1008 E 24th Ave, Tampa, FL 33605For SaleMLS ID #TB8530551, Marc Charles, KELLER WILLIAMS TAMPA CENTRAL. Stellar MLS
- $277,9993 bd2 ba1.2k sqft3107 N 16th St, Tampa, FL 33605For SaleMLS ID #O6417110, Raquel Littlejohn, MAINSTAY BROKERAGE LLC. Stellar MLS
- $249,9003 bd1 ba912 sqft6710 N Harer St, Tampa, FL 33604For SaleMLS ID #TB8494207, CHRISTINA Griffin, GENSTONE REALTY. Stellar MLS
- $292,9993 bd2 ba910 sqft1416 E Mohawk Ave, Tampa, FL 33604For SaleMLS ID #O6415531, Raquel Littlejohn, MAINSTAY BROKERAGE LLC. Stellar MLS
- $299,9003 bd2 ba936 sqft10209 N 28th St, Tampa, FL 33612For SaleMLS ID #O6405261, Robert Salmons, ENTERA REALTY LLC. Stellar MLS
- $367,7003 bd2 ba1.3k sqft1505 E Caracas St, Tampa, FL 33610For SaleMLS ID #O6414121, Blake Keathley, EVERYSTATE INC.. Stellar MLS
- $229,9003 bd2 ba1k sqft828 E 145th Ave, Tampa, FL 33613For SaleMLS ID #O6409491, Robert Salmons, ENTERA REALTY LLC. Stellar MLS
- $350,0004 bd3 ba1.6k sqft3801 Machado St, Tampa, FL 33610For SaleMLS ID #TB8513448, Derrick Alexander, LPT REALTY, LLC. Stellar MLS
- $270,0002 bd3 ba1.5k sqft5368 Sylvester Loop, Tampa, FL 33610For SaleMLS ID #TB8505196, Madison Wilson, COLDWELL BANKER REALTY. Stellar MLS
- $316,9953 bd2 ba1.1k sqft5001 Whiteway Dr, Tampa, FL 33617For SaleMLS ID #TB8513974, Bryan Rodriguez, ALIGN RIGHT REALTY RIVERVIEW. Stellar MLS
- $309,9003 bd2 ba1.2k sqft8309 N 12th St, Tampa, FL 33604For SaleMLS ID #TB8496443, Rob Jones, OFFERPAD BROKERAGE FL, LLC. Stellar MLS
- $219,9002 bd1 ba768 sqft3419 N 54th St, Tampa, FL 33619For SaleMLS ID #TB8494220, Ellie Lambert, REAL BROKER, LLC. Stellar MLS
