Looking for your next project? 4813 Dorsey offers the perfect opportunity to roll up your sleeves and create something special. This 3-bedroom, 1.5-bath home may need some updating, but the bones are there and the possibilities are wide open. Enjoy a covered patio area for outdoor relaxation, plus a great backyard shed for storage or workspace. Its convenient location near major highways makes commuting simple while still offering the feel of an established neighborhood. With the right touch, this home could truly shine—don’t miss the chance to make it your own or add it to your investment portfolio.
Pending
$155,000
4813 Dorsey St, Fort Worth, TX 76119
3beds
916sqft
:
Get pre-qualified$1,194/mo
Single Family Residence
Built in 1959
6,882 Square Feet Lot
$152,800 Zestimate®
$169/sqft
$-- HOA
What's special
- 133 days |
- 34 |
- 0 |
Zillow last checked:
Listing updated:
Listed by:
Jessica Buchanan 0725584 888-519-7431,
eXp Realty, LLC 888-519-7431
Source: NTREIS,MLS#: 21205763
Facts & features
Interior
Bedrooms & bathrooms
- Bedrooms: 3
- Bathrooms: 2
- Full bathrooms: 1
- 1/2 bathrooms: 1
Primary bedroom
- Level: First
- Dimensions: 14 x 9
Bedroom
- Level: First
- Dimensions: 10 x 9
Bedroom
- Level: First
- Dimensions: 13 x 10
Other
- Level: First
- Dimensions: 9 x 4
Half bath
- Level: First
- Dimensions: 4 x 3
Kitchen
- Level: First
- Dimensions: 14 x 7
Living room
- Level: First
- Dimensions: 14 x 11
Heating
- Other
Cooling
- Window Unit(s)
Appliances
- Included: Gas Oven
- Laundry: In Garage
Features
- Eat-in Kitchen, High Speed Internet
- Has basement: No
- Has fireplace: No
Interior area
- Total interior livable area: 916 sqft
Video & virtual tour
Property
Parking
- Total spaces: 1
- Parking features: Driveway, Garage, On Street
- Attached garage spaces: 1
Features
- Levels: One
- Stories: 1
- Patio & porch: Covered
- Pool features: None
- Fencing: Chain Link
Lot
- Size: 6,882 Square Feet
- Features: Interior Lot
Details
- Parcel number: 00968099
Construction
Type & style
- Home type: SingleFamily
- Architectural style: Detached
- Property subtype: Single Family Residence
- Attached to another structure: Yes
Condition
- Year built: 1959
Utilities & green energy
- Sewer: Public Sewer
- Water: Public
- Utilities for property: Cable Available, Sewer Available, Water Available
Community & HOA
Community
- Subdivision: Forest Wood Add
HOA
- Has HOA: No
Location
- Region: Fort Worth
Financial & listing details
- Price per square foot: $169/sqft
- Tax assessed value: $1,877
- Annual tax amount: $1,776
- Date on market: 3/12/2026
- Cumulative days on market: 114 days
- Listing terms: Cash,Conventional
Estimated market value
$152,800
$145,000 - $160,000
$1,608/mo
Price history
| Date | Event | Price |
|---|---|---|
| 5/28/2026 | Pending sale | $155,000$169/sqft |
Source: NTREIS #21205763 Report a problem | ||
| 5/8/2026 | Listed for sale | $155,000$169/sqft |
Source: NTREIS #21205763 Report a problem | ||
| 4/30/2026 | Contingent | $155,000$169/sqft |
Source: NTREIS #21205763 Report a problem | ||
| 4/19/2026 | Listed for sale | $155,000-6.1%$169/sqft |
Source: NTREIS #21205763 Report a problem | ||
| 4/16/2026 | Contingent | $165,000$180/sqft |
Source: NTREIS #21205763 Report a problem | ||
| 3/24/2026 | Price change | $165,000-2.9%$180/sqft |
Source: NTREIS #21205763 Report a problem | ||
| 3/12/2026 | Listed for sale | $170,000$186/sqft |
Source: eXp Realty #21205763 Report a problem | ||
Public tax history
| Year | Property taxes | Tax assessment |
|---|---|---|
| 2025 | $45 | $1,877 |
| 2024 | -- | -- |
| 2023 | $8 | $350 +5.1% |
| 2022 | -- | $333 |
| 2021 | -- | -- |
| 2020 | $8 -99.2% | $298 -99.7% |
| 2019 | $1,071 +11.5% | $93,590 +111.8% |
| 2018 | $961 +13.4% | $44,189 -18.2% |
| 2017 | $847 +13.6% | $53,993 +2.9% |
| 2016 | $746 -4.9% | $52,482 +58.1% |
| 2015 | $784 | $33,200 |
| 2014 | $784 | $33,200 |
| 2013 | -- | $33,200 -0.6% |
| 2012 | -- | $33,400 -26.6% |
| 2011 | -- | $45,500 -0.7% |
| 2010 | -- | $45,800 -8.6% |
| 2009 | -- | $50,100 +6.6% |
| 2008 | -- | $47,000 |
| 2007 | -- | $47,000 +33.9% |
| 2006 | -- | $35,100 |
| 2005 | -- | $35,100 +15.1% |
| 2004 | -- | $30,500 |
| 2003 | -- | $30,500 |
| 2002 | -- | $30,500 +15.1% |
| 2001 | -- | $26,500 |
| 2000 | -- | $26,500 |
Find assessor info on the county website
Monthly payment
Est. payment
Payment breakdown
Explore the cost of this home by adjusting the details. Changes won't be saved.Climate risks
Neighborhood: 76119
Nearby schools
GreatSchools rating
- 5/10David K Sellars Elementary SchoolGrades: PK-5Distance: 0.6 mi
- 3/10Forest Oak Middle SchoolGrades: 6-8Distance: 2.2 mi
- 1/10O D Wyatt High SchoolGrades: 9-12Distance: 2.7 mi
Schools provided by the listing agent
- Elementary: Sellers,MG Ellis
- Middle: Forest Oak
- High: Wyatt Od
- District: Fort Worth ISD
Source: NTREIS. This data may not be complete. We recommend contacting the local school district to confirm school assignments for this home.
- $193,6003 bd1 ba916 sqft4813 Dorsey St, Forest Hill, TX 76119Off Market
- $173,4003 bd1 ba938 sqft4809 Dorsey St, Forest Hill, TX 76119Off Market
- $168,6003 bd1 ba868 sqft4817 Dorsey St, Forest Hill, TX 76119Off Market
- $196,2003 bd2 ba912 sqft4812 Melinda Dr, Forest Hill, TX 76119Off Market

- $184,0003 bd2 ba940 sqft4805 Dorsey St, Forest Hill, TX 76119Off Market
- $--3 bd2 ba912 sqft4821 Dorsey St, Forest Hill, TX 76119Sold
- $183,2003 bd1 ba1.3k sqft4808 Melinda Dr, Forest Hill, TX 76119Off Market
- $206,8003 bd2 ba1.2k sqft4816 Melinda Dr, Forest Hill, TX 76119Off Market
A local agent can set up tours, give advice and negotiate with sellers.
Similar homes
- $190,0003 bd2 ba1.3k sqft4812 Marshall St, Forest Hill, TX 76119For Sale
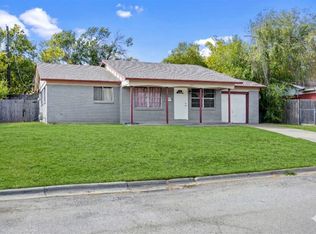 MLS ID #21100655, Daniel Harker. NTREIS
 - $199,0003 bd1 ba1k sqft3624 Hardeman St, Fort Worth, TX 76119For Sale
 MLS ID #21335777, Amanda Geho. NTREIS
 - $185,0003 bd2 ba1k sqft4036 Wiman Dr, Fort Worth, TX 76119For Sale
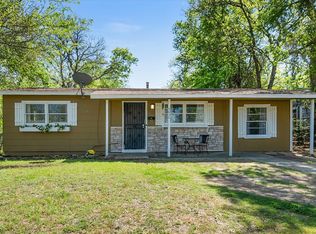 MLS ID #21216835, Carmen Hunt. NTREIS
 - $195,0003 bd1 ba1k sqft5573 Burton Ave, Fort Worth, TX 76119For Sale
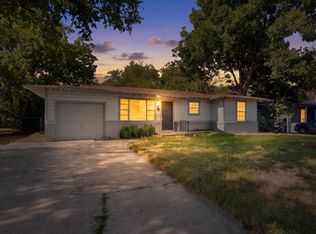 MLS ID #21321948, Teresa Lively Riney. NTREIS
 - $--3 bd2 ba1.3k sqft1329 New York Ave, Fort Worth, TX 76104AuctionAuction.com 2
- $188,0003 bd1 ba1.1k sqft3912 Killian St, Fort Worth, TX 76119For SaleMLS ID #21214007, Stephanie Gardner. NTREIS
- $153,5003 bd1 ba1.2k sqft5709 Ranchogrande Dr, Arlington, TX 76017For SaleMLS ID #21173512, Elizabeth Deane. NTREIS
- $185,0003 bd1 ba998 sqft5533 Ramey Ave, Fort Worth, TX 76112For SaleMLS ID #21254381, Kristen Mackey. NTREIS
- $175,0003 bd2 ba1.1k sqft3708 Avenue M, Fort Worth, TX 76105For SaleMLS ID #21216063, Jennifer Rivera. NTREIS
- $178,9003 bd1 ba968 sqft1809 Birdell St, Fort Worth, TX 76105For SaleMLS ID #21259310, Febe Ramirez. NTREIS
- $189,9903 bd1 ba999 sqft404 Vaden Ave, Everman, TX 76140For SaleMLS ID #21154724, Emery Sumberlin. NTREIS
- $169,9003 bd1 ba1.1k sqft4912 Borden Dr, Fort Worth, TX 76116For SaleMLS ID #21327911, Deedee Fadal. NTREIS
- $219,9004 bd2 ba1.2k sqft3725 Childress St, Fort Worth, TX 76119For SaleMLS ID #21319590, Aaron Jistel. NTREIS
- $155,0003 bd1 ba1k sqft3304 Hardy St, Fort Worth, TX 76106For SaleMLS ID #21242960, Kelvin Matthews. NTREIS
- $180,0002 bd1 ba926 sqft4203 Avenue M, Fort Worth, TX 76105For SaleMLS ID #21172315, Henry Fuentes Robles. NTREIS
- $200,0003 bd1 ba984 sqft2332 Felder Ln, Fort Worth, TX 76112For SaleMLS ID #21301136, Angelica Vargas. NTREIS
- $210,0003 bd2 ba1.2k sqft5500 Oak Grove Rd, Fort Worth, TX 76134For SaleMLS ID #21315415, Teresa Lively Riney. NTREIS
- $169,9003 bd2 ba1.3k sqft6611 Olivewood Dr, Arlington, TX 76001For SaleMLS ID #21295863, Steven Robertson. NTREIS
- $184,9003 bd1 ba1k sqft2822 Fir Park, Richland Hills, TX 76118For SaleMLS ID #21326799, Andy Cromer. NTREIS
- $200,0004 bd2 ba1.3k sqft2008 Danner St, Fort Worth, TX 76105For SaleMLS ID #21310557, Amber Broadway. NTREIS
