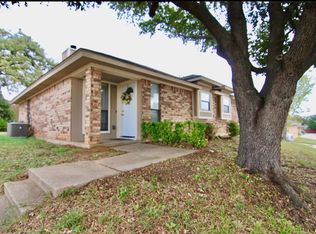
This updated half-duplex offers three bedrooms, a fresh, modern interior, and a functional layout with flexible living spaces. Inside, you'll find neutral finishes, wood-look flooring, recessed lighting, and tray ceilings that add character throughout. The spacious living area features a fireplace and opens to the kitchen through a convenient breakfast bar. The kitchen offers white cabinetry, updated countertops, stainless steel appliances, and a dedicated dining area. The bathroom features an updated vanity and a tiled walk-in shower. The third bedroom offers flexibility for use as a bedroom, home office, or additional living area, depending on your needs. Outside, the property features a brick exterior, garage parking, and a fenced backyard with an open patio area.
Located in Arlington's Overland Stage Estates neighborhood, the property offers access to Highway 287 and Interstate 20, with shopping, dining, and everyday conveniences throughout the surrounding area. Nearby destinations include Cliff Nelson Park, Cliff Nelson Recreation Center, and The Parks Mall at Arlington.
For sale
$240,000
5709 Ranchogrande Dr, Arlington, TX 76017
3beds
1,214sqft
Duplex, Single Family Residence
Built in 1984
3,049 Square Feet Lot
$237,600 Zestimate®
$198/sqft
$-- HOA
What's special
Fresh modern interiorBrick exteriorUpdated vanityUpdated countertopsRecessed lightingWood-look flooringStainless steel appliances
- 2 days
- 228
- 27
Likely to sell faster than
Zillow last checked:
Listing updated:
Listed by:
Brittney Kosev 0709206,
BK Real Estate 972-677-9172,
Bryanna Lashbrook 0805770 432-466-4173,
BK Real Estate
Source: NTREIS,MLS#: 21412274
Facts & features
Interior
Bedrooms & bathrooms
- Bedrooms: 3
- Bathrooms: 1
- Full bathrooms: 1
Primary bedroom
- Level: First
- Dimensions: 11 x 18
Bedroom
- Level: First
- Dimensions: 15 x 13
Bedroom
- Level: First
- Dimensions: 12 x 10
Living room
- Level: First
- Dimensions: 19 x 15
Appliances
- Included: Dishwasher, Electric Range, Microwave
- Laundry: Washer Hookup, Dryer Hookup, In Kitchen
Features
- Kitchen Island
- Flooring: Luxury Vinyl Plank, Tile
- Has basement: No
- Number of fireplaces: 1
- Fireplace features: Wood Burning
Interior area
- Total interior livable area: 1,214 sqft
Video & virtual tour
Property
Parking
- Total spaces: 1
- Parking features: Door-Single, Garage
- Attached garage spaces: 1
Features
- Levels: One
- Stories: 1
- Pool features: None
Lot
- Size: 3,049 Square Feet
Details
- Parcel number: 05127297
Construction
Type & style
- Home type: SingleFamily
- Property subtype: Duplex, Single Family Residence
- Attached to another structure: Yes
Materials
- Foundation: Slab
- Roof: Shingle
Condition
- Year built: 1984
Utilities & green energy
- Sewer: Public Sewer
- Water: Public
- Utilities for property: Sewer Available, Water Available
Community & HOA
Community
- Subdivision: Overland Stage Estates
HOA
- Has HOA: No
Location
- Region: Arlington
Financial & listing details
- Price per square foot: $198/sqft
- Tax assessed value: $224,414
- Annual tax amount: $4,906
- Date on market: 10/15/2026
- Listing terms: Cash,Conventional
Estimated market value
$237,600
$226,000 - $249,000
$2,065/mo
Price history
| Date | Event | Price |
|---|---|---|
| 10/15/2026 | Listed for sale | $240,000+56.4%$198/sqft |
Source: NTREIS #21412274 Report a problem | ||
| 9/4/2026 | Sold | -- |
Source: NTREIS #21173512 Report a problem | ||
| 8/1/2026 | Pending sale | $153,500$126/sqft |
Source: NTREIS #21173512 Report a problem | ||
| 4/16/2026 | Price change | $153,500-5.5%$126/sqft |
Source: NTREIS #21173512 Report a problem | ||
| 3/9/2026 | Price change | $162,500-7.1%$134/sqft |
Source: NTREIS #21173512 Report a problem | ||
| 2/7/2026 | Listed for sale | $174,900-20.5%$144/sqft |
Source: NTREIS #21173512 Report a problem | ||
| 10/24/2025 | Listing removed | $220,000$181/sqft |
Source: NTREIS #21053658 Report a problem | ||
| 9/8/2025 | Listed for sale | $220,000+63%$181/sqft |
Source: NTREIS #21053658 Report a problem | ||
| 5/11/2018 | Sold | -- |
Source: Agent Provided Report a problem | ||
| 4/24/2018 | Pending sale | $135,000$111/sqft |
Source: Lilly Garcia Realtors #13807141 Report a problem | ||
| 4/13/2018 | Listed for sale | $135,000+51.9%$111/sqft |
Source: Lilly Garcia Realtors #13807141 Report a problem | ||
| 12/16/2015 | Sold | -- |
Source: Agent Provided Report a problem | ||
| 11/21/2015 | Pending sale | $88,900$73/sqft |
Source: Ebby Halliday Realtors #13227315 Report a problem | ||
| 9/15/2015 | Price change | $88,900-4.3%$73/sqft |
Source: Ebby Halliday Realtors #13227315 Report a problem | ||
| 8/29/2015 | Listed for sale | $92,900$77/sqft |
Source: Ebby Halliday, REALTORS #13227315 Report a problem | ||
| 6/14/2013 | Listing removed | $895$1/sqft |
Source: GRG Homes #11966878 Report a problem | ||
| 6/9/2013 | Listed for rent | $895$1/sqft |
Source: GRG Homes #11966878 Report a problem | ||
Public tax history
| Year | Property taxes | Tax assessment |
|---|---|---|
| 2025 | $4,906 +0% | $224,414 |
| 2024 | $4,905 +9.3% | $224,414 +10.4% |
| 2023 | $4,487 +9.9% | $203,354 +23.9% |
| 2022 | $4,082 +6.9% | $164,112 +10.2% |
| 2021 | $3,819 | $148,916 +4.6% |
| 2020 | -- | $142,397 -1.3% |
| 2019 | $3,624 +59.7% | $144,325 +36.6% |
| 2018 | $2,269 +10.7% | $105,689 +2.6% |
| 2017 | $2,049 +9.9% | $103,027 +18% |
| 2016 | $1,865 -9.1% | $87,346 +12.3% |
| 2015 | $2,052 | $77,800 |
| 2014 | $2,052 | $77,800 +15.8% |
| 2013 | -- | $67,200 -4.5% |
| 2012 | -- | $70,400 -4.7% |
| 2011 | -- | $73,900 +3.2% |
| 2010 | -- | $71,600 -6% |
| 2009 | -- | $76,200 |
| 2008 | -- | $76,200 +2.1% |
| 2007 | -- | $74,600 |
| 2006 | -- | $74,600 |
| 2005 | -- | $74,600 +6.1% |
| 2004 | -- | $70,300 +29.2% |
| 2003 | -- | $54,400 +0.4% |
| 2002 | -- | $54,200 +21.3% |
| 2001 | -- | $44,700 +6.7% |
| 2000 | -- | $41,900 |
Find assessor info on the county website
Monthly payment
Est. payment
Payment breakdown
Explore the cost of this home by adjusting the details. Changes won't be saved.Climate risks
Neighborhood: Southwest
Nearby schools
Schools provided by the listing agent
- Elementary: Moore
- Middle: Boles
- High: Sam Houston
- District: Arlington ISD
Source: NTREIS. This data may not be complete. We recommend contacting the local school district to confirm school assignments for this home.
- $195,3002 bd1 ba925 sqft5707 Ranchogrande Dr, Arlington, TX 76017Off Market
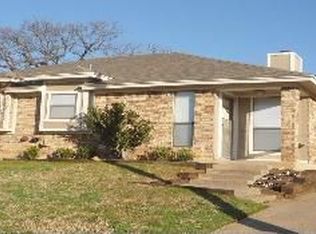
- $186,3002 bd1 ba925 sqft5711 Ranchogrande Dr, Arlington, TX 76017Off Market
- $221,5002 bd1 ba925 sqft5705 Ranchogrande Dr, Arlington, TX 76017Off Market
- $221,7003 bd2 ba1.1k sqft5715 Ranchogrande Dr, Arlington, TX 76017Off Market
Similar homes
- $269,9003 bd2 ba1.5k sqft2804 Mintwood Pl, Arlington, TX 76016For Sale
 MLS ID #21413499, Nav Singh. NTREIS
 - $265,0003 bd2 ba1.3k sqft1700 Chip N Dale Dr, Arlington, TX 76012For Sale
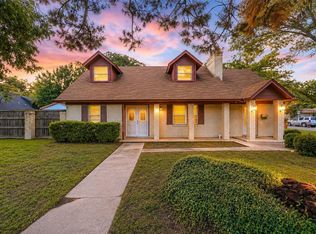 MLS ID #21413852, Thanh Tran. NTREIS
 - $200,0003 bd2 ba1.4k sqft2108 Skylark Dr, Arlington, TX 76010For Sale
 MLS ID #58530492, Cody Scurlock, Keller Williams Summit. HAR
 - $189,0002 bd2 ba1.2k sqft2424 Handley Dr, Fort Worth, TX 76112For Sale
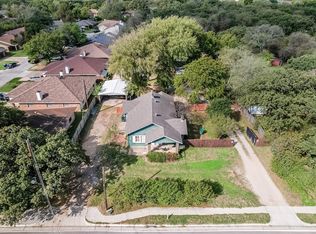 MLS ID #21409950, Holly Koester. NTREIS
