Beautifully renovated 3 bedroom, 2 full bath home renovated in 2018. Very nice high end interior finishes. Cute He/She shed in back yard. Nice wood deck (20 x 15.2) for outdoor entertaining.
For sale
$175,000
4815 Tulip St, New Orleans, LA 70126
3beds
1,357sqft
Single Family Residence
Built in 1960
5,662 Square Feet Lot
$171,800 Zestimate®
$129/sqft
$-- HOA
What's special
- 10 days
- 487
- 82
Likely to sell faster than
Zillow last checked:
Listing updated:
Listed by:
Arthur W Cortner,
Ricci Real Estate 504-372-0050
Source: ROAM MLS,MLS#: 200HQJ
Facts & features
Interior
Bedrooms & bathrooms
- Bedrooms: 3
- Bathrooms: 2
- Full bathrooms: 2
Primary bedroom
- Features: Bookcases, Walk-In Closet(s)
- Level: First
- Area: 248.6 Square Feet
- Dimensions: 22 x 11.3 x 8
Bedroom
- Level: First
- Area: 143.96 Square Feet
- Dimensions: 11.8 x 12.2 x 8
Bedroom
- Level: First
- Area: 135.7 Square Feet
- Dimensions: 11.8 x 11.5 x 8
Primary bathroom
- Level: First
- Area: 43.68 Square Feet
- Dimensions: 9.10x4.8
Bathroom
- Level: First
- Area: 59.16 Square Feet
- Dimensions: 8.7x6.8
Dining area
- Level: First
- Area: 96.72 Square Feet
- Dimensions: 9.3 x 10.4 x 8
Kitchen
- Level: First
- Area: 131.76 Square Feet
- Dimensions: 12.2 x 10.8 x 8
Laundry
- Level: First
- Area: 23.52 Square Feet
- Dimensions: 4.9x4.8
Living room
- Level: First
- Area: 231.04 Square Feet
- Dimensions: 15.2 x 15.2 x 8
Heating
- Central, Electric
Cooling
- Central Air, Ceiling Fan(s)
Appliances
- Included: Dryer, Dishwasher, Gas Oven, Gas Range, Microwave, Refrigerator, Washer, Electric Water Heater, Stainless Steel Appliance(s)
- Laundry: Accessible Utilities or Laundry, Laundry Closet, Electric Dryer Hookup, Main Level, Washer Hookup
Features
- No Interior Steps, Open Floorplan, Walk-In Closet(s), Custom Built Cabinets
- Flooring: Luxury Vinyl, Tile
- Windows: Double Pane Windows, Window Treatments, Screens, Aluminum Frames
- Has fireplace: No
Interior area
- Total structure area: 1,423
- Total interior livable area: 1,357 sqft
Video & virtual tour
Property
Parking
- Total spaces: 2
- Parking features: Driveway, Off Street
- Has uncovered spaces: Yes
Features
- Levels: One
- Stories: 1
- Exterior features: Private Yard, Rain Gutters
- Fencing: Chain Link,Wood
- Has view: Yes
- View description: Neighborhood
Lot
- Size: 5,662 Square Feet
- Dimensions: 50 x 110
- Features: Level, Back Yard
Details
- Additional structures: Shed(s), See Remarks
- Parcel number: 4815TULIPST
- Zoning: Res
- Special conditions: Standard
Construction
Type & style
- Home type: SingleFamily
- Architectural style: Cottage
- Property subtype: Single Family Residence
Materials
- Frame, HardiPlank Type
- Foundation: Block, Pillar/Post/Pier, Raised
- Roof: Asphalt
Condition
- Year built: 1960
- Major remodel year: 2018
Utilities & green energy
- Electric: Circuit Breakers
- Sewer: Public Sewer
- Water: Public
- Utilities for property: Cable Available, Electricity Connected, Natural Gas Connected, Sewer Connected, Water Connected
Green energy
- Energy efficient items: Windows
Community & HOA
Community
- Security: Smoke Detector(s), Security System Leased
- Subdivision: 3rd District
HOA
- Has HOA: No
Location
- Region: New Orleans
Financial & listing details
- Price per square foot: $129/sqft
- Tax assessed value: $101,100
- Annual tax amount: $431
- Date on market: 10/29/2026
- Listing terms: Cash,Conventional,FHA,VA Loan
- Road surface type: Asphalt
Estimated market value
$171,800
$163,000 - $180,000
$1,920/mo
Price history
| Date | Event | Price |
|---|---|---|
| 10/29/2026 | Listed for sale | $175,000$129/sqft |
Source:  ROAM MLS #200HQJ Report a problem | ||
| 11/2/2018 | Sold | -- |
Source: Public Record Report a problem | ||
| 5/14/2018 | Sold | -- |
Source: Public Record Report a problem | ||
Public tax history
| Year | Property taxes | Tax assessment |
|---|---|---|
| 2026 | $431 -11.4% | $10,110 -4% |
| 2025 | $486 -1.2% | $10,530 |
| 2024 | $492 -30.6% | $10,530 -10% |
| 2023 | $709 -54.8% | $11,700 +4.8% |
| 2022 | $1,570 +45.5% | $11,160 -4.6% |
| 2021 | $1,080 | $11,700 |
| 2020 | -- | $11,700 +729.8% |
| 2019 | $213 | $1,410 |
| 2018 | $213 | $1,410 |
| 2017 | $213 -1.9% | $1,410 |
| 2016 | $217 +1.5% | $1,410 |
| 2015 | $214 | $1,410 |
| 2014 | $214 +2.1% | $1,410 |
| 2013 | $210 | $1,410 |
| 2012 | -- | $1,410 |
| 2011 | -- | $1,410 |
| 2010 | -- | $1,410 |
| 2009 | -- | $1,410 |
| 2007 | -- | $1,410 -75.1% |
| 2006 | -- | $5,660 |
| 2004 | -- | $5,660 |
| 2002 | -- | $5,660 |
| 2001 | -- | $5,660 |
| 2000 | -- | $5,660 |
Find assessor info on the county website
Monthly payment
Est. payment
Payment breakdown
Explore the cost of this home by adjusting the details. Changes won't be saved.Climate risks
Neighborhood: Plum Orchard
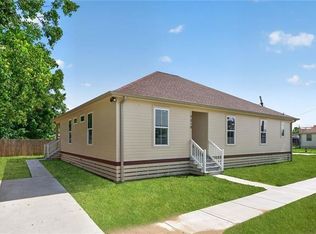
Similar homes
- $175,0003 bd2 ba1.4k sqft4801 Francisco Verrett Dr, New Orleans, LA 70126For Sale
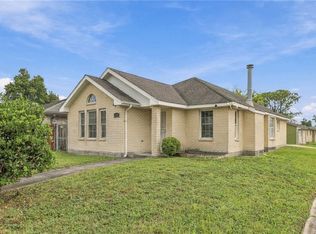
 MLS ID #2579435, Albert E Sidhom, KELLER WILLIAMS REALTY 4550100. ROAM MLS
- $175,0003 bd2 ba1.3k sqft4579 Francisco Verrett Dr, New Orleans, LA 70126For Sale
 MLS ID #2579888, Rickey Bolton Jr, Service 1st Real Estate. ROAM MLS
- $178,0004 bd2 ba1.6k sqft4821 Francisco Verrett Dr, New Orleans, LA 70126For Sale
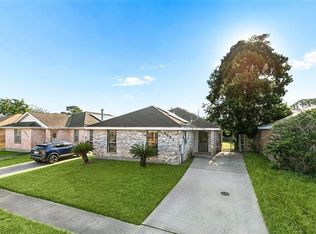 MLS ID #2574707, Deavante L Hutton, ENRG Global Realty, LLC. ROAM MLS
- $175,0003 bd2 ba1.1k sqft4744 Plauche Cir, New Orleans, LA 70126For Sale
 MLS ID #2548203, Arrianne M Duhon, Duhon Realty LLC. ROAM MLS
- $175,0003 bd2 ba1.5k sqft5708 Providence Pl, New Orleans, LA 70126For SaleMLS ID #2579550, Pilar Blanchard, Keller Williams Realty New Orleans. ROAM MLS
- $190,0003 bd2 ba1.3k sqft7808 Hickman St, New Orleans, LA 70127For SaleMLS ID #200ERM, Roxana Batista-Gutierrez, Casa Realty Group LLC. ROAM MLS
- $135,0003 bd2 ba1.2k sqft4663 Camelia St, New Orleans, LA 70126For SaleMLS ID #2576625, Amanda Craft Miller, Amanda Miller Realty, LLC. ROAM MLS
- $199,9003 bd2 ba1.7k sqft6060 Curran Blvd, New Orleans, LA 70126For SaleMLS ID #200IGZ, Sarah L Katko, Crescent City Living, LLC. ROAM MLS
- $175,5003 bd2 ba1.6k sqft3201 Metropolitan St, New Orleans, LA 70126For SaleMLS ID #2543495, Debbie K Prejeant, Wurth Real Estate Services. ROAM MLS
- $179,0003 bd2 ba1.1k sqft4811 Hickerson St, New Orleans, LA 70127For SaleMLS ID #2553297, Demetria A Miller, Composite Realty Group, LLC. ROAM MLS
- $169,0003 bd2 ba1.6k sqft4632 Marque Dr, New Orleans, LA 70127For SaleMLS ID #2576860, Cynthia Piro LeBlanc, United Real Estate Partners. ROAM MLS
- $184,9003 bd2 ba1.2k sqft4701 Longfellow Dr, New Orleans, LA 70127For SaleMLS ID #2574907, Coniece Allen-Brown, Homesmart Realty South - Metairie. ROAM MLS
- $170,0003 bd2 ba1.4k sqft7525 Devine Ave, New Orleans, LA 70127For SaleMLS ID #2557499, Dekira A Dunbar, Coldwell Banker TEC West Bank. ROAM MLS
- $199,9003 bd2 ba1.6k sqft4831 Piety Dr, New Orleans, LA 70126For SaleMLS ID #2556943, Tiffany Bridevaux Galland, Coldwell Banker TEC Metairie. ROAM MLS
- $169,0003 bd2 ba1.1k sqft4726 Lancelot Dr, New Orleans, LA 70127For SaleMLS ID #2559232, Ashley Callahan, 1 Percent Lists Gulf South. ROAM MLS
