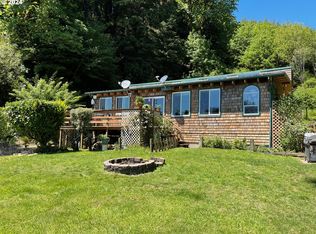
Bring your vision—this is a rare opportunity to create a coastal lake retreat in the quaint community of Westlake. Situated on a gated .46-acre parcel (including an adjacent lot), this 2 bedroom plus den, 1-bath, 1,064-square-foot home offers beautiful views of Siltcoos Lake and is located just minutes south of Florence and just down the road from the public boat launch. The property features an attached two-car garage plus a detached 20’ x 24’ RV garage/shop with a 12’ x 10’ roll-up door—ideal for boat storage, lake toys, or a workshop. A gated entrance adds privacy, while the elevated setting captures scenic lake views and the peaceful surroundings Westlake is known for.With solid bones, generous outdoor space, and the added value of an included adjacent lot, this property presents exceptional potential for renovation, expansion, or future customization. Whether you’re looking to restore, reimagine, or invest, this lake-view property offers location, land, and opportunity in one of the coast’s most desirable lake communities. 2 adjacent lots on Summit Ave available for purchase of an additional $160,000.00
Active
$395,000
4817 Laguna Ave, Westlake, OR 97493
3beds
1,064sqft
:
Get pre-qualified$2,730/mo
Residential, Single Family Residence
Built in 1952
0.46 Acres Lot
$-- Zestimate®
$371/sqft
$-- HOA
What's special
Generous outdoor spaceAttached two-car garageGated entrance adds privacy
- 198 days |
- 426 |
- 25 |
Zillow last checked:
Listing updated:
Listed by:
Sadie Clark 541-999-7119,
Coldwell Banker Coast Real Est
Source: RMLS (OR),MLS#: 477677359
Facts & features
Interior
Bedrooms & bathrooms
- Bedrooms: 3
- Bathrooms: 1
- Full bathrooms: 1
- Main level bathrooms: 1
Rooms
- Room types: Bedroom 2, Bedroom 3, Dining Room, Family Room, Kitchen, Living Room, Primary Bedroom
Primary bedroom
- Level: Main
- Area: 108
- Dimensions: 12 x 9
Bedroom 2
- Level: Upper
- Area: 140
- Dimensions: 14 x 10
Bedroom 3
- Level: Upper
Kitchen
- Level: Main
- Area: 132
- Width: 11
Living room
- Level: Main
- Area: 240
- Dimensions: 16 x 15
Heating
- Zoned
Cooling
- None
Appliances
- Included: Electric Water Heater
Features
- Flooring: Laminate, Vinyl
- Basement: Crawl Space
Interior area
- Total structure area: 1,064
- Total interior livable area: 1,064 sqft
Video & virtual tour
Property
Parking
- Total spaces: 2
- Parking features: Driveway, Attached
- Attached garage spaces: 2
- Has uncovered spaces: Yes
Features
- Levels: Two
- Stories: 2
- Has view: Yes
- View description: Lake, Trees/Woods
- Has water view: Yes
- Water view: Lake
Lot
- Size: 0.46 Acres
- Features: Corner Lot, Gentle Sloping, Level, SqFt 20000 to Acres1
Details
- Additional parcels included: 0873859
- Parcel number: 0873842
- Zoning: R
Construction
Type & style
- Home type: SingleFamily
- Property subtype: Residential, Single Family Residence
Materials
- T111 Siding, Wood Siding
- Foundation: Concrete Perimeter
- Roof: Composition
Condition
- Resale
- New construction: No
- Year built: 1952
Utilities & green energy
- Sewer: Septic Tank
- Water: Other, Well
- Utilities for property: DSL
Community & HOA
Community
- Security: Entry
- Subdivision: Westlake
HOA
- Has HOA: No
Location
- Region: Westlake
Financial & listing details
- Price per square foot: $371/sqft
- Tax assessed value: $432,973
- Annual tax amount: $2,234
- Date on market: 1/16/2026
- Listing terms: Cash,Conventional
- Road surface type: Paved
Estimated market value
Not available
Estimated sales range
Not available
Not available
Price history
| Date | Event | Price |
|---|---|---|
| 3/20/2026 | Listed for sale | $395,000$371/sqft |
Source:  RMLS (OR) #477677359 Report a problem RMLS (OR) #477677359 Report a problem | ||
| 2/28/2026 | Pending sale | $395,000$371/sqft |
Source: RMLS (OR) #477677359 Report a problem | ||
| 1/17/2026 | Listed for sale | $395,000$371/sqft |
Source: RMLS (OR) #477677359 Report a problem | ||
Public tax history
| Year | Property taxes | Tax assessment |
|---|---|---|
| 2025 | $1,784 +3.5% | $158,236 +3% |
| 2024 | $1,723 +2.7% | $153,628 +3% |
| 2023 | $1,678 +4.4% | $149,154 +3% |
| 2022 | $1,608 +2.8% | $144,810 +3% |
| 2021 | $1,564 +2.9% | $140,593 +3% |
| 2020 | $1,520 +4% | $136,499 +3% |
| 2019 | $1,461 -1% | $132,524 +3% |
| 2018 | $1,476 | $128,665 +3% |
| 2017 | $1,476 +3.8% | $124,917 +3% |
| 2016 | $1,423 +27% | $121,279 +3% |
| 2015 | $1,121 +8.3% | $117,747 +3% |
| 2014 | $1,035 +6.6% | $114,317 +3% |
| 2013 | $971 +8.8% | $110,987 +3% |
| 2012 | $892 | $107,754 +3% |
| 2011 | -- | $104,616 +3% |
| 2010 | -- | $101,569 +3% |
| 2009 | -- | $98,611 +3% |
| 2008 | -- | $95,739 +3% |
| 2007 | -- | $92,950 +3% |
| 2006 | -- | $90,243 +3% |
| 2005 | -- | $87,615 +3% |
| 2004 | -- | $85,063 +3% |
| 2003 | -- | $82,585 +3% |
| 2002 | -- | $80,180 +3% |
| 2001 | -- | $77,845 +3% |
| 2000 | -- | $75,578 |
Find assessor info on the county website
Monthly payment
Est. payment
Payment breakdown
Explore the cost of this home by adjusting the details. Changes won't be saved.Climate risks
Neighborhood: 97493
Nearby schools
GreatSchools rating
- 6/10Siuslaw Elementary SchoolGrades: K-5Distance: 7.4 mi
- 7/10Siuslaw Middle SchoolGrades: 6-8Distance: 7.5 mi
- 2/10Siuslaw High SchoolGrades: 9-12Distance: 7.8 mi
Schools provided by the listing agent
- Elementary: Siuslaw
- Middle: Siuslaw
- High: Siuslaw
Source: RMLS (OR). This data may not be complete. We recommend contacting the local school district to confirm school assignments for this home.
- $325,3002 bd2 ba1.4k sqft4829 Laguna Ave, Westlake, OR 97493Off Market
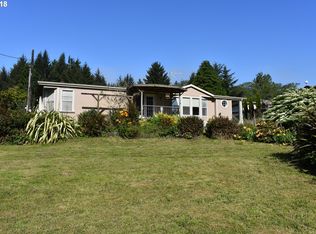
- $385,7002 bd2 ba1.5k sqft4823 Laguna Ave, Westlake, OR 97493Off Market
- $110,55010,019 Square Feet4720 Summit Ave, Westlake, OR 97493Off Market
- $352,8003 bd1 ba1.1k sqft4820 Laguna Ave, Westlake, OR 97493Off Market
- $279,5002 bd1 ba792 sqft4824 Laguna Ave, Westlake, OR 97493Off Market
- $370,8001 bd2 ba1.3k sqft4830 Summit Ave, Westlake, OR 97493Off Market
- $394,8003 bd2 ba1.6k sqft4830 Laguna Ave, Westlake, OR 97493Off Market
- $582,2003 bd2 ba1.3k sqft4842 Laguna Ave, Westlake, OR 97493Off Market
A local agent can set up tours, give advice and negotiate with sellers.
Similar homes
- $439,0003 bd2 ba1.3k sqft49 Park Village Dr, Florence, OR 97439Active
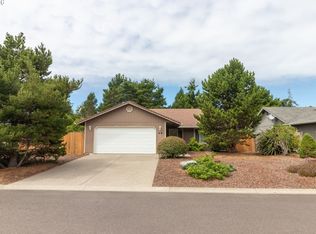
 MLS ID #174647487, Anthony Wells, Berkshire Hathaway HomeServices NW Real Estate. RMLS (OR)
 - $409,0003 bd2 ba1.2k sqft1142 9th St, Florence, OR 97439Active
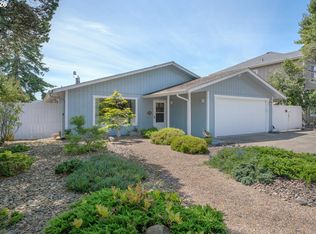 MLS ID #586302912, Laura Wilson, Windermere Real Estate Lane County. RMLS (OR)
 - $365,0003 bd3 ba1.2k sqft1036 9th St, Florence, OR 97439Active
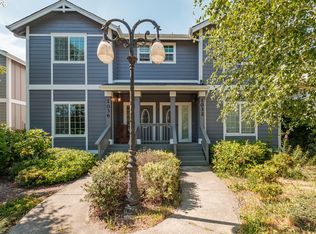 MLS ID #544100822, Leah Volkov, DORE. RMLS (OR)
 - $500,0002 bd1 ba1.3k sqft83126 Siltcoos Station Rd, Westlake, OR 97493Active
 MLS ID #258056629, Natalie Nagrone, West Coast Real Estate Service. RMLS (OR)
 - $299,0002 bd1 ba600 sqftCollins Rd, Westlake, OR 97493ActiveMLS ID #292123548, Melody DeLorme, Triple Oaks Realty LLC. RMLS (OR)
- $399,9002 bd1 ba936 sqft1890 37th St, Florence, OR 97439ActiveMLS ID #641079396, Jim Hoberg, West Coast Real Estate Service. RMLS (OR)
- $399,9903 bd2 ba1.4k sqft3292 Munsel Lake Rd, Florence, OR 97439ActiveMLS ID #378520071, Paul West, eXp Realty, LLC. RMLS (OR)
- $389,0003 bd2 ba1.1k sqft9363 Highway 126, Mapleton, OR 97453For Sale By Owner
- $379,9003 bd2 ba1.1k sqft2045 19th St, Florence, OR 97439ActiveMLS ID #612896504, Jim Hoberg, West Coast Real Estate Service. RMLS (OR)
- $584,9002 bd2 ba994 sqft83558 Kiechle Arm Rd, Florence, OR 97439ActiveMLS ID #136745013, Jim Hoberg, West Coast Real Estate Service. RMLS (OR)
- $397,0002 bd2 ba1.1k sqft976 Nopal St, Florence, OR 97439ActiveMLS ID #762023929, Jillian Burris, RE/MAX South Coast. RMLS (OR)
- $419,9003 bd2 ba1.2k sqft2019 40th St, Florence, OR 97439ActiveMLS ID #767217681, John Barnett, Coldwell Banker Coast Real Est. RMLS (OR)
- $420,0003 bd2 ba1.5k sqft2320 20th St, Florence, OR 97439ActiveMLS ID #630242799, Jim Hoberg, West Coast Real Estate Service. RMLS (OR)
- $425,0003 bd1 ba1k sqft3210 Munsel Lake Rd, Florence, OR 97439ActiveMLS ID #368562667, Sarah Quinn, West Coast Real Estate Service. RMLS (OR)
- $349,9002 bd2 ba1.1k sqft85049 Highway 101, Florence, OR 97439ActiveMLS ID #690135973, Patrick Quinn, West Coast Real Estate Service. RMLS (OR)
- $375,0003 bd2 ba1.4k sqft1791 Willow Loop, Florence, OR 97439ActiveMLS ID #175253689, Crystell Wise, TR Hunter Real Estate. RMLS (OR)
- $250,0002 bd1 ba616 sqft83581 Woodland Ln, Florence, OR 97439ActiveMLS ID #229065837, Desiree Clifton, Windermere Real Estate Lane County. RMLS (OR)
- $329,0003 bd2 ba909 sqft1860 30th St, Florence, OR 97439ActiveMLS ID #249450857, Sarah Quinn, West Coast Real Estate Service. RMLS (OR)
- $374,3004 bd2 ba1.4k sqft2260 Arthur Dr, Reedsport, OR 97467ActiveMLS ID #100274947, Alexander Kaneen, eXp Realty, LLC. RMLS (OR)
- $375,0002 bd2 ba1.4k sqft5198 Grand Ave, Florence, OR 97439ActiveMLS ID #494749188, Alva Bracey, Coldwell Banker Coast Real Est. RMLS (OR)
