Virtually Staged. One or more photos have been virtually staged. 1 BEDROOM 1.5 BATH TOWNHOUSE IN GATED GOLF VILLAS II AT POINCIANA - SELLER OFFERING CREDIT FOR BRAND NEW AC OR WILL INSTALL BEFORE CLOSING! This charming 2-story loft-style townhouse is the perfect entry point into homeownership or a smart addition to any investment portfolio. Step inside and be welcomed by the open floor plan with soaring cathedral and vaulted ceilings that make this 750 sq ft home feel bright, airy, and much larger than it looks. The main level features an entry hall, inside utility, a convenient half bath, a well-equipped kitchen, and a combined living and dining area that flows right out through the sliding glass doors to your screened porch overlooking the lush common area and community pool. Head upstairs to the private master loft featuring high ceilings, a full bath with tub and shower, and a generous walk-in closet. The carport includes a storage closet for extra convenience. The gated community of Golf Villas II at Poinciana offers a community pool and a peaceful setting. Located near the APV Community Activity Center with gym, aquatic center, fitness trail, and pool, plus close to medical facilities, shopping, Cypress Parkway, and all the conveniences Poinciana has to offer. All financing welcome including FHA, VA, and conventional. At this price point with a seller credit toward a brand new AC this is an opportunity you do not want to miss. Schedule your showing today!
For sale
$99,900
482 PRESTWICK PLACE, KISSIMMEE, FL 34759
1beds
750sqft
Townhouse
Built in 1982
1,333 Square Feet Lot
$95,900 Zestimate®
$133/sqft
$460/mo HOA
What's special
Private master loftOpen floor planCommunity poolWell-equipped kitchenGenerous walk-in closet
- 29 days
- 425
- 29
Likely to sell faster than
Zillow last checked:
Listing updated:
Listed by:
Catherine Nolan 610-314-6896,
HOUSEWELL.COM REALTY OF FLORIDA LLC 678-699-9206
Source: Stellar MLS,MLS#: TB8552062 Originating MLS: Suncoast Tampa
Originating MLS: Suncoast Tampa
Facts & features
Interior
Bedrooms & bathrooms
- Bedrooms: 1
- Bathrooms: 2
- Full bathrooms: 1
- 1/2 bathrooms: 1
Rooms
- Room types: Utility Room
Primary bedroom
- Features: Built-in Closet
- Level: Second
Primary bathroom
- Features: No Closet
- Level: Second
Kitchen
- Features: No Closet
- Level: First
Living room
- Features: No Closet
- Level: First
Heating
- Central
Cooling
- Central Air
Appliances
- Included: Dishwasher, Disposal, Microwave, Range, Refrigerator
- Laundry: Inside
Features
- Cathedral Ceiling(s)
- Flooring: Tile
- Has fireplace: No
Interior area
- Total structure area: 992
- Total interior livable area: 750 sqft
Video & virtual tour
Property
Parking
- Total spaces: 1
- Parking features: Carport
- Carport spaces: 1
Features
- Levels: Two
- Stories: 2
- Exterior features: Private Entrance, Storage
Lot
- Size: 1,333 Square Feet
Details
- Parcel number: 282713933510110030
- Zoning: RESIDENTIA
- Special conditions: None
Construction
Type & style
- Home type: Townhouse
- Property subtype: Townhouse
Materials
- Block, Stucco
- Foundation: Slab
- Roof: Shingle
Condition
- New construction: No
- Year built: 1982
Utilities & green energy
- Sewer: Public Sewer
- Water: Public
- Utilities for property: Cable Available, Electricity Connected, Sewer Connected, Water Available
Community & HOA
Community
- Features: Gated Community - No Guard, Pool
- Security: Gated Community
- Pet fee: $0 monthly
- Subdivision: GOLF VILLAS 02 AT POINCIANA
HOA
- Has HOA: Yes
- Amenities included: Gated
- Services included: Community Pool, Maintenance Structure, Maintenance Grounds, Pool Maintenance
- HOA fee: $460 monthly
- HOA name: Poinciana Golf Villas Homeowners Association II, I
Location
- Region: Poinciana
Financial & listing details
- Price per square foot: $133/sqft
- Tax assessed value: $78,000
- Annual tax amount: $1,415
- Date on market: 9/25/2026
- Cumulative days on market: 29 days
- Listing terms: Conventional,FHA,VA Loan
- Ownership: Fee Simple
- Total actual rent: 0
- Electric utility on property: Yes
- Road surface type: Asphalt
Estimated market value
$95,900
$91,000 - $101,000
$1,384/mo
Price history
| Date | Event | Price |
|---|---|---|
| 9/25/2026 | Listed for sale | $99,900+33.2%$133/sqft |
Source:  Stellar MLS #TB8552062 Report a problem Stellar MLS #TB8552062 Report a problem | ||
| 12/9/2017 | Listing removed | $75,000$100/sqft |
Source: OLDE KISSIMMEE REALTY #S4849567 Report a problem | ||
| 8/1/2017 | Listed for sale | $75,000+66.7%$100/sqft |
Source: OLDE KISSIMMEE REALTY #S4849567 Report a problem | ||
| 8/1/1988 | Sold | $45,000$60/sqft |
Source: Agent Provided Report a problem | ||
Public tax history
| Year | Property taxes | Tax assessment |
|---|---|---|
| 2025 | $1,012 +8029.5% | $78,000 +141.8% |
| 2024 | $12 +68% | $32,254 +3% |
| 2023 | $7 -73.7% | $31,315 +3% |
| 2022 | $28 +15.3% | $30,403 +3% |
| 2021 | $24 +9.2% | $29,517 +1.4% |
| 2020 | $22 +19% | $29,109 +2.3% |
| 2019 | $19 -88.7% | $28,455 +1.9% |
| 2018 | $166 +8.7% | $27,924 +2.1% |
| 2017 | $153 +1568.2% | $27,350 +2.1% |
| 2016 | $9 +10.8% | $26,787 +0.7% |
| 2015 | $8 -93.6% | $26,601 +0.8% |
| 2014 | $129 +3139.3% | $26,390 +1.5% |
| 2013 | $4 +0.3% | $26,000 |
| 2012 | $4 -86% | $26,000 -10.3% |
| 2011 | $28 -68% | $29,000 -19.5% |
| 2010 | $89 +12.6% | $36,044 +2.7% |
| 2009 | $79 -0.2% | $35,096 +0.1% |
| 2008 | $79 | $35,061 |
| 2007 | -- | -- |
| 2006 | $145 | -- |
| 2005 | -- | -- |
| 2004 | $106 -2.4% | -- |
| 2003 | $108 +26.1% | $31,457 +4.9% |
| 2002 | $86 | $30,000 |
| 2001 | $86 | $30,000 |
Find assessor info on the county website
Monthly payment
Est. payment
Payment breakdown
Explore the cost of this home by adjusting the details. Changes won't be saved.Climate risks
Neighborhood: 34759
Nearby schools
Schools provided by the listing agent
- Elementary: Laurel Elementary
- Middle: Lake Marion Creek Middle
- High: Auburndale High School
Source: Stellar MLS. This data may not be complete. We recommend contacting the local school district to confirm school assignments for this home.

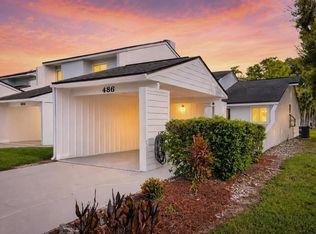
Similar homes
- $120,0002 bd2 ba1k sqft437 HUNTER CIRCLE, KISSIMMEE, FL 34758For Sale
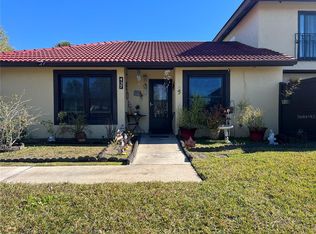
 MLS ID #S5142354, Edward Tejada, R&J REALTY AND PROPERTY MANAGEMENT LLC. Stellar MLS
 - $145,0002 bd2 ba1k sqft545 HUNTER CIRCLE, KISSIMMEE, FL 34758For Sale
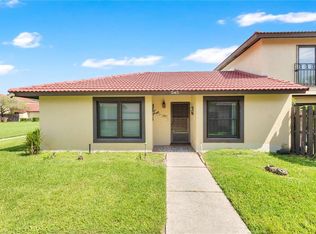 MLS ID #S5156352, Steve Pugh, EXP REALTY LLC. Stellar MLS
 - $89,9001 bd2 ba792 sqft207 CITRUS RIDGE DRIVE, DAVENPORT, FL 33837For Sale
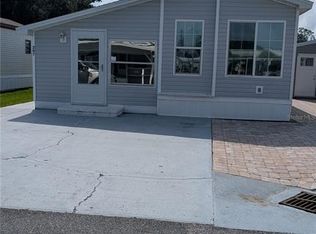 MLS ID #B4902395, Cheryl Peloquin, AMERICAN DREAM REALTY. Stellar MLS
 - $120,0002 bd1 ba684 sqft349 EARLENE ROAD, HAINES CITY, FL 33844For Sale
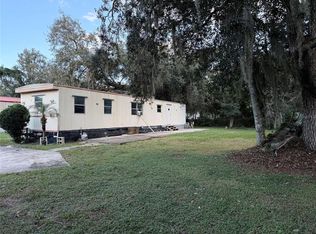 MLS ID #P4940149, Synida Lopez Depaz, KELLER WILLIAMS REALTY SMART 1. Stellar MLS
 - $105,0001 bd2 ba836 sqft251 PATTERSON ROAD #D4, HAINES CITY, FL 33844For SaleMLS ID #P4940061, Susie Peterson, CENTURY 21 MYERS REALTY. Stellar MLS
- $100,0001 bd1 ba640 sqft427 CENTER CREST BOULEVARD, DAVENPORT, FL 33837For SaleMLS ID #S5158346, Ismael Solivan, LPT REALTY, LLC. Stellar MLS
- $100,0001 bd1 ba684 sqft251 PATTERSON ROAD #C44, HAINES CITY, FL 33844For SaleMLS ID #P4935500, Jennifer Sarria, OLYMPUS EXECUTIVE REALTY INC. Stellar MLS
- $135,0002 bd2 ba784 sqft689 LAKE MARION GOLF RESORT, KISSIMMEE, FL 34759For SaleMLS ID #O6437034, Trevor Hall, THE SHUGAN GROUP INC. Stellar MLS
- $109,0001 bd1 ba974 sqft402 CYPRESS DRIVE #402, HAINES CITY, FL 33844For SaleMLS ID #O6446884, Meredith Mahn, HOMETOWN REALTY GROUP INC. Stellar MLS
- $110,0002 bd2 ba1.1k sqft907 TENNIS WAY #3147/8, HAINES CITY, FL 33844For SaleMLS ID #S5154407, Chris Loschiavo, RE/MAX HERITAGE PROFESSIONALS. Stellar MLS
- $134,0002 bd2 ba784 sqft699 LAKE MARION GOLF RESORT, KISSIMMEE, FL 34759For SaleMLS ID #O6401578, Tina Liotine, KELLER WILLIAMS ADVANTAGE III. Stellar MLS
- $135,0002 bd2 ba812 sqft22102 INDIAN CREEK DRIVE #1, KISSIMMEE, FL 34759For SaleMLS ID #S5151936, Kish Munjal, CENTURY 21 ALL HOMES & PROPERT. Stellar MLS
- $98,0001 bd1 ba548 sqft2010 CORNER LAKE DRIVE #2010, HAINES CITY, FL 33844For SaleMLS ID #G5111990, Noel Moenssens, ORLANDO HOMES & INVESTMENTS. Stellar MLS
- $142,5002 bd2 ba981 sqft4102 LAKE MARION GOLF RESORT #4102, POINCIANA, FL 34759For SaleMLS ID #L4964886, Karen Gibson, GRACE OF GOD REALTY LLC. Stellar MLS
- $109,7002 bd2 ba1.1k sqft193 PALM VIEW COURT #3453/4, HAINES CITY, FL 33844For SaleMLS ID #G5115647, Noel Moenssens, ORLANDO HOMES & INVESTMENTS. Stellar MLS
- $100,0001 bd2 ba408 sqft85 IRON LANE, HAINES CITY, FL 33844For SaleMLS ID #O6407997, Uriel Ruiz, RUIZ REAL ESTATE LLC. Stellar MLS
- $94,9001 bd1 ba974 sqft167 PALM VIEW COURT #3487, HAINES CITY, FL 33844For SaleMLS ID #G5111897, Noel Moenssens, ORLANDO HOMES & INVESTMENTS. Stellar MLS
- $98,9001 bd1 ba827 sqft251 PATTERSON ROAD #A22, HAINES CITY, FL 33844For SaleMLS ID #P4933229, Susie Peterson, CENTURY 21 MYERS REALTY. Stellar MLS
- $143,0002 bd2 ba981 sqft6102 LAKE MARION GOLF RESORT, KISSIMMEE, FL 34759For SaleMLS ID #O6418833, Ali Mazahaem Flores, THE SIMON SIMAAN GROUP. Stellar MLS
