Welcome to West View Ridge Community in Haines City. Home offers 1-bedroom, 1.5 bath home with a Florida Room that could be used as guest quarters. An open concept, dining room/kitchen/living room. Laundry room with 1/2 bath, hall bath, primary bedroom, You have a covered carport, parking space in front, and located directly across from mailroom/clubhouse/pool. This gated community features clubhouse, community pool, shuffleboard, Bocce ball, pickle ball, miniature golf, and more making this a great active 55+ community to live in. Wonderful location, just around the corner from Wal-Mart, Lowes, casual dining restaurants, medical and shopping.
For sale
$105,000
251 PATTERSON ROAD #D4, HAINES CITY, FL 33844
1beds
836sqft
Manufactured Home, Single Family Residence
Built in 1984
3,001 Square Feet Lot
$-- Zestimate®
$126/sqft
$83/mo HOA
What's special
Parking space in frontFlorida roomCovered carportPrimary bedroom
- 18 days
- 115
- 4
Likely to sell faster than
Zillow last checked:
Listing updated:
Listed by:
Susie Peterson 863-412-1907,
CENTURY 21 MYERS REALTY 863-875-5656
Source: Stellar MLS,MLS#: P4940061 Originating MLS: East Polk
Facts & features
Interior
Bedrooms & bathrooms
- Bedrooms: 1
- Bathrooms: 2
- Full bathrooms: 1
- 1/2 bathrooms: 1
Primary bedroom
- Features: Built-in Closet
- Level: First
- Area: 121 Square Feet
- Dimensions: 11x11
Bathroom 1
- Level: First
- Area: 45 Square Feet
- Dimensions: 9x5
Den
- Features: Ceiling Fan(s)
- Level: First
- Area: 176 Square Feet
- Dimensions: 16x11
Foyer
- Level: First
- Area: 40 Square Feet
- Dimensions: 8x5
Kitchen
- Level: First
- Area: 117 Square Feet
- Dimensions: 13x9
Laundry
- Level: First
- Area: 56 Square Feet
- Dimensions: 7x8
Living room
- Features: Ceiling Fan(s)
- Level: First
- Area: 182 Square Feet
- Dimensions: 14x13
Heating
- Central
Cooling
- Central Air
Appliances
- Included: Dryer, Range, Refrigerator, Washer
- Laundry: Inside, Laundry Closet
Features
- Ceiling Fan(s)
- Flooring: Carpet, Laminate
- Has fireplace: No
- Furnished: Yes
Interior area
- Total structure area: 1,040
- Total interior livable area: 836 sqft
Video & virtual tour
Property
Parking
- Parking features: Carport
- Has carport: Yes
Features
- Levels: Two
- Stories: 2
- Exterior features: Rain Gutters
Lot
- Size: 3,001 Square Feet
- Dimensions: 50 x 69
Details
- Parcel number: 272717741002006250
- Special conditions: None
Construction
Type & style
- Home type: MobileManufactured
- Property subtype: Manufactured Home, Single Family Residence
Materials
- Vinyl Siding
- Foundation: Crawlspace
- Roof: Membrane
Condition
- New construction: No
- Year built: 1984
Utilities & green energy
- Sewer: Public Sewer
- Water: Public
- Utilities for property: Cable Available, Electricity Connected, Public, Sewer Connected, Water Connected
Community & HOA
Community
- Features: Association Recreation - Owned, Clubhouse, Community Mailbox, Deed Restrictions, Gated Community - No Guard, Golf Carts OK, Pool
- Pet fee: $0 monthly
- Senior community: Yes
- Subdivision: WEST VIEW RIDGE RESORTS INC
HOA
- Has HOA: Yes
- Amenities included: Pickleball Court(s), Pool, Recreation Facilities, Shuffleboard Court
- Services included: Community Pool, Reserve Fund, Private Road, Recreational Facilities, Trash
- HOA fee: $83 monthly
- HOA name: SENTRY MANAGEMENT
- HOA phone: 863-422-6106
Location
- Region: Haines City
Financial & listing details
- Price per square foot: $126/sqft
- Tax assessed value: $87,551
- Annual tax amount: $1,349
- Date on market: 10/8/2026
- Cumulative days on market: 19 days
- Listing terms: Cash,Conventional
- Ownership: Fee Simple
- Total actual rent: 0
- Electric utility on property: Yes
- Road surface type: Asphalt
- Body type: Single Wide
Estimated market value
Not available
Estimated sales range
Not available
Not available
Price history
| Date | Event | Price |
|---|---|---|
| 10/9/2026 | Listed for sale | $105,000+218.2%$126/sqft |
Source:  Stellar MLS #P4940061 Report a problem | ||
| 1/30/2019 | Sold | $33,000+20%$39/sqft |
Source: Public Record Report a problem | ||
| 3/9/2004 | Sold | $27,500$33/sqft |
Source: Public Record Report a problem | ||
Public tax history
| Year | Property taxes | Tax assessment |
|---|---|---|
| 2025 | $938 +8.3% | $62,153 +10% |
| 2024 | $866 +10.9% | $56,503 +10% |
| 2023 | $781 +17.9% | $51,366 +10% |
| 2022 | $662 +12.5% | $46,696 +10% |
| 2021 | $589 +9.2% | $42,451 +10% |
| 2020 | $539 +5.2% | $38,592 +8.4% |
| 2019 | $512 -29.7% | $35,593 -6% |
| 2018 | $728 -1.4% | $37,867 +11.7% |
| 2017 | $738 +47.1% | $33,895 +0.4% |
| 2016 | $502 +8% | $33,755 +10% |
| 2015 | $465 -20.2% | $30,686 +6.1% |
| 2014 | $583 +38.7% | $28,923 +6.9% |
| 2013 | $420 -6.6% | $27,052 -7.4% |
| 2012 | $450 -6% | $29,228 -4.9% |
| 2011 | $478 -12% | $30,745 -11.3% |
| 2010 | $544 -15.6% | $34,674 -10.2% |
| 2009 | $644 -2.2% | $38,614 -9.1% |
| 2008 | $659 | $42,465 |
| 2007 | -- | -- |
| 2006 | $637 | -- |
| 2005 | -- | -- |
| 2004 | $483 +12.1% | -- |
| 2003 | $431 +7.9% | $26,170 +10.8% |
| 2002 | $399 -2.2% | $23,610 -2.2% |
| 2001 | $408 | $24,150 |
Find assessor info on the county website
Monthly payment
Climate risks
Neighborhood: 33844
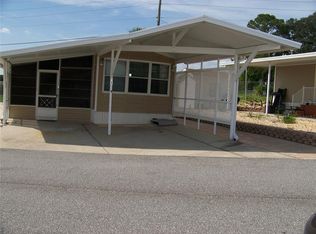
- $95,0001 bd2 ba585 sqft251 Patterson Rd LOT A18, Haines City, FL 33844Sold
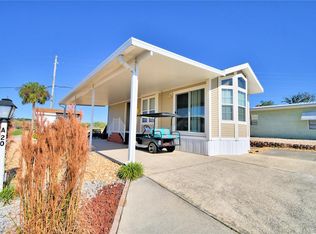
- $115,0001 bd1 ba560 sqft251 Patterson Rd LOT A20, Haines City, FL 33844Sold
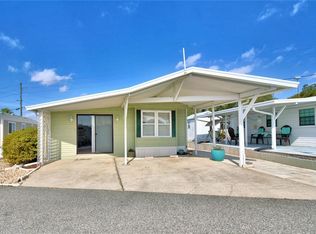
- $98,9001 bd1 ba827 sqft251 Patterson Rd LOT A22, Haines City, FL 33844For Sale
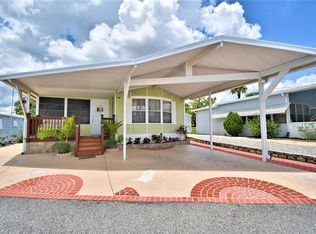
- $163,0002 bd2 ba904 sqft251 Patterson Rd LOT A28, Haines City, FL 33844Sold
Similar homes
- $100,0001 bd1 ba684 sqft251 PATTERSON ROAD #C44, HAINES CITY, FL 33844For Sale
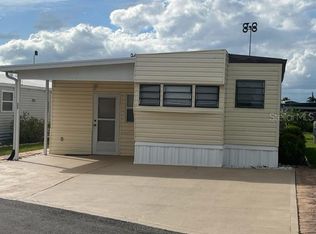
 MLS ID #P4935500, Jennifer Sarria, OLYMPUS EXECUTIVE REALTY INC. Stellar MLS
- $114,9001 bd2 ba812 sqft251 PATTERSON ROAD #H38, HAINES CITY, FL 33844For Sale
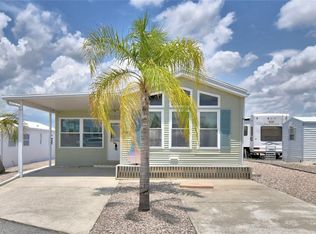 MLS ID #P4938709, Susie Peterson, CENTURY 21 MYERS REALTY. Stellar MLS
- $98,9001 bd1 ba827 sqft251 PATTERSON ROAD #A22, HAINES CITY, FL 33844For SaleMLS ID #P4933229, Susie Peterson, CENTURY 21 MYERS REALTY. Stellar MLS
- $97,5002 bd2 ba492 sqft251 PATTERSON ROAD #C29, HAINES CITY, FL 33844For Sale
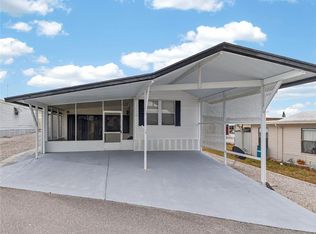 MLS ID #P4937773, Reva Martin, AMERICAN HOMES REALTY GROUP. Stellar MLS
- $120,0002 bd2 ba783 sqft251 PATTERSON ROAD #F22, HAINES CITY, FL 33844For SaleMLS ID #P4937285, Stacey Towns Friend, STACEY TOWNS REALTY LLC. Stellar MLS
- $95,0001 bd1 ba858 sqft251 PATTERSON ROAD #D32, HAINES CITY, FL 33844For SaleMLS ID #S5145758, Vicky Torres Rodriguez, RE/MAX HERITAGE PROFESSIONALS. Stellar MLS
- $130,0002 bd2 ba574 sqft251 PATTERSON ROAD #C-31, HAINES CITY, FL 33844For SaleMLS ID #P4930244, Karen Branch, FLORIDA REALTY MARKETPLACE. Stellar MLS
- $110,0002 bd2 ba756 sqft97 MUSTANG TERRACE, HAINES CITY, FL 33844For SaleMLS ID #S5156890, Steve Pugh, EXP REALTY LLC. Stellar MLS
- $115,0002 bd2 ba768 sqft386 TOWNBRIDGE DRIVE, HAINES CITY, FL 33844For SaleMLS ID #L4965296, Lucille Spaulding, SWEETWATER RESALES. Stellar MLS
- $89,9001 bd2 ba792 sqft207 CITRUS RIDGE DRIVE, DAVENPORT, FL 33837For SaleMLS ID #B4902395, Cheryl Peloquin, AMERICAN DREAM REALTY. Stellar MLS
- $100,0001 bd1 ba640 sqft427 CENTER CREST BOULEVARD, DAVENPORT, FL 33837For SaleMLS ID #S5158346, Ismael Solivan, LPT REALTY, LLC. Stellar MLS
- $120,0002 bd1 ba684 sqft349 EARLENE ROAD, HAINES CITY, FL 33844For SaleMLS ID #P4940149, Synida Lopez Depaz, KELLER WILLIAMS REALTY SMART 1. Stellar MLS
- $139,9002 bd2 ba1k sqft206 YORK COTTAGE DRIVE, HAINES CITY, FL 33844For SaleMLS ID #L4960142, Lucille Spaulding, SWEETWATER RESALES. Stellar MLS
- $79,5001 bd1 ba574 sqft251 PATTERSON ROAD #C25, HAINES CITY, FL 33844For SaleMLS ID #P4927994, Karen Branch, FLORIDA REALTY MARKETPLACE. Stellar MLS
- $86,5002 bd2 ba1.2k sqft209 ORCHID TERRACE, HAINES CITY, FL 33844For SaleMLS ID #P4940069, Lisette Butler, LA ROSA REALTY PRESTIGE. Stellar MLS
- $135,0002 bd2 ba672 sqft2944 PALM CIRCLE, HAINES CITY, FL 33844For SaleMLS ID #S5155021, Elliot Nunez, NEW FOUNDATION REALTY LLC. Stellar MLS
