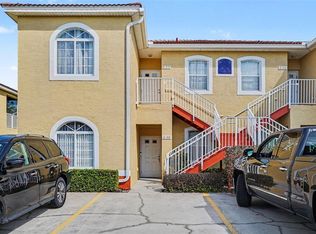
This 2-bedroom, 2-bathroom single-story townhome offers a functional layout with spacious living areas, tile flooring throughout, and a screened patio for enjoying the Florida weather. The open main living space connects the living and dining areas, creating a comfortable setup for everyday living and entertaining. The kitchen features white cabinetry, a decorative tile backsplash, ample counter space, and a large pass-through breakfast bar that opens directly to the living area. Multiple windows bring natural light into the kitchen, while the open design keeps it connected to the rest of the home. The primary bedroom is generously sized and includes a walk-in closet and private bathroom. The second bedroom is positioned near the front of the home with convenient access to the additional full bathroom, providing a practical layout for guests, family, or a home office. Sliding glass doors from the living area open to a covered and screened patio with a ceiling fan, extending the usable living space outdoors and providing a shaded spot to relax. Beyond the patio, the surrounding green space adds to the open feel of the property. Additional features include a separate dining area, dedicated laundry room, multiple interior closets for storage, and ceiling fans throughout. Community amenities add even more to enjoy, including a swimming pool, tennis courts, and basketball courts, providing options for recreation just outside your door. With its single-story layout, spacious primary suite, screened outdoor living space, and access to community amenities, this Kissimmee townhome offers plenty of potential to make it your own.
For sale
$145,000
545 HUNTER CIRCLE, KISSIMMEE, FL 34758
2beds
1,038sqft
Townhouse
Built in 1986
1,960 Square Feet Lot
$140,800 Zestimate®
$140/sqft
$472/mo HOA
What's special
Private bathroomScreened outdoor living spaceSpacious primary suiteTile flooring throughoutSeparate dining areaAmple counter spaceCeiling fans throughout
- 50 days
- 460
- 43
Zillow last checked:
Listing updated:
Listed by:
Steve Pugh 407-846-0940,
EXP REALTY LLC 407-846-0940
Source: Stellar MLS,MLS#: S5156352 Originating MLS: Osceola
Originating MLS: Osceola
Facts & features
Interior
Bedrooms & bathrooms
- Bedrooms: 2
- Bathrooms: 2
- Full bathrooms: 2
Primary bedroom
- Features: Walk-In Closet(s)
- Level: First
Bedroom 2
- Features: Built-in Closet
- Level: First
Dining room
- Level: First
Kitchen
- Level: First
Living room
- Level: First
Heating
- Central
Cooling
- Central Air
Appliances
- Included: Dishwasher, Dryer, Microwave, Range, Refrigerator, Washer
- Laundry: Inside
Features
- Ceiling Fan(s), Eating Space In Kitchen, Kitchen/Family Room Combo, Living Room/Dining Room Combo
- Flooring: Tile
- Has fireplace: No
Interior area
- Total structure area: 1,082
- Total interior livable area: 1,038 sqft
Property
Features
- Levels: One
- Stories: 1
- Exterior features: Lighting, Sidewalk
Lot
- Size: 1,960 Square Feet
- Dimensions: 43 x 45
Details
- Parcel number: 122728285200012020
- Zoning: OPUD
- Special conditions: None
Construction
Type & style
- Home type: Townhouse
- Property subtype: Townhouse
Materials
- Block, Concrete, Stucco
- Foundation: Slab
- Roof: Tile
Condition
- New construction: No
- Year built: 1986
Utilities & green energy
- Sewer: Public Sewer
- Water: Public
- Utilities for property: Public
Community & HOA
Community
- Features: Clubhouse, Pool, Sidewalks, Tennis Court(s)
- Pet fee: $0 monthly
- Subdivision: COOPERSMITH VILLAGE AT POINCIANA
HOA
- Has HOA: Yes
- Amenities included: Basketball Court, Clubhouse, Pool, Tennis Court(s)
- Services included: Community Pool
- HOA fee: $472 monthly
- HOA name: Towers Property Management, Inc.
- HOA phone: 407-730-9872
- Second HOA name: Poinciana Villages
Location
- Region: Kissimmee
Financial & listing details
- Price per square foot: $140/sqft
- Tax assessed value: $175,000
- Annual tax amount: $1,432
- Date on market: 8/28/2026
- Cumulative days on market: 51 days
- Listing terms: Cash,Conventional,FHA,VA Loan
- Ownership: Fee Simple
- Total actual rent: 0
- Road surface type: Asphalt, Paved
Estimated market value
$140,800
$134,000 - $148,000
$1,504/mo
Price history
| Date | Event | Price |
|---|---|---|
| 8/28/2026 | Listed for sale | $145,000+38.1%$140/sqft |
Source: eXp Realty #S5156352 Report a problem | ||
| 10/14/2019 | Sold | $105,000-5%$101/sqft |
Source: Public Record Report a problem | ||
| 7/26/2019 | Listed for sale | $110,500$106/sqft |
Source: PROFESSIONAL REAL ESTATE TEAM #S5020147 Report a problem | ||
| 7/26/2019 | Pending sale | $110,500$106/sqft |
Source: PROFESSIONAL REAL ESTATE TEAM #S5020147 Report a problem | ||
| 7/2/2019 | Listed for sale | $110,500-4.7%$106/sqft |
Source: PROFESSIONAL REAL ESTATE TEAM #S5020147 Report a problem | ||
| 4/8/2014 | Listing removed | $750$1/sqft |
Source: SOUTHERN DUNES REALTY #S4720342 Report a problem | ||
| 12/13/2013 | Listed for rent | $750$1/sqft |
Source: SOUTHERN DUNES REALTY #S4720342 Report a problem | ||
| 11/15/2005 | Sold | $116,000+16%$112/sqft |
Source: Public Record Report a problem | ||
| 9/23/2005 | Sold | $100,000+65.8%$96/sqft |
Source: Public Record Report a problem | ||
| 7/25/2000 | Sold | $60,300$58/sqft |
Source: Public Record Report a problem | ||
Public tax history
| Year | Property taxes | Tax assessment |
|---|---|---|
| 2025 | $1,433 +8.7% | $175,000 -2.2% |
| 2024 | $1,318 +2.9% | $179,000 +8.6% |
| 2023 | $1,280 +1.5% | $164,800 +35.4% |
| 2022 | $1,261 +1.9% | $121,700 +23.1% |
| 2021 | $1,237 +3.7% | $98,900 +15.3% |
| 2020 | $1,193 -18.7% | $85,800 +7.1% |
| 2019 | $1,468 | $80,100 +24% |
| 2018 | $1,468 +16.2% | $64,600 +8.8% |
| 2017 | $1,264 +4.5% | $59,400 +9% |
| 2016 | $1,209 +5.6% | $54,500 +1.1% |
| 2015 | $1,145 +2.1% | $53,900 +13.2% |
| 2014 | $1,122 | $47,600 +34.1% |
| 2013 | -- | $35,500 +28.6% |
| 2012 | -- | $27,600 -1.1% |
| 2011 | -- | $27,900 -1.4% |
| 2010 | -- | $28,300 -61.8% |
| 2009 | -- | $74,100 -32.1% |
| 2008 | -- | $109,060 |
Find assessor info on the county website
Monthly payment
Est. payment
Payment breakdown
Explore the cost of this home by adjusting the details. Changes won't be saved.Climate risks
Neighborhood: 34758


Similar homes
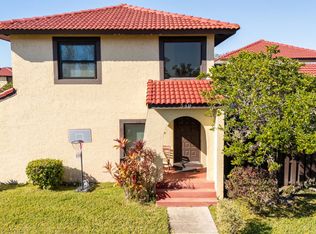
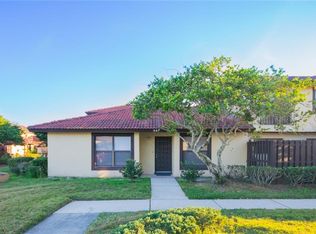
- $159,9002 bd2 ba1k sqft523 HUNTER CIRCLE, KISSIMMEE, FL 34758For Sale

 MLS ID #O6446811, Ileana Perez, HOUWZER INC. Stellar MLS
 - $199,0002 bd2 ba1k sqft648 FLORIDIAN DRIVE, KISSIMMEE, FL 34758For Sale
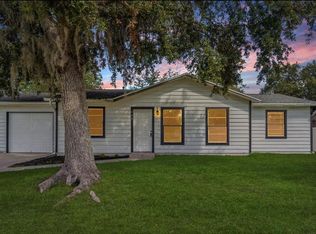 MLS ID #O6410824, Jenny Ramirez, COLDWELL BANKER REALTY. Stellar MLS
 - $175,0002 bd2 ba1k sqft486 PRESTWICK PLACE, POINCIANA, FL 34759For Sale
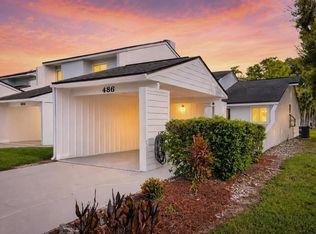 MLS ID #O6438972, Mark Cline, PA, MARKET CONNECT REALTY LLC. Stellar MLS
 - $154,9003 bd2 ba1.2k sqft12202 INDIAN CREEK DRIVE, KISSIMMEE, FL 34759For Sale
 MLS ID #TB8511740, Danique Haywood, MARK SPAIN REAL ESTATE. Stellar MLS
 - $172,0003 bd2 ba1.2k sqft9202 LAKE MARION GOLF RESORT #9202, POINCIANA, FL 34759For SaleMLS ID #O6447019, Britzeida Pichardo, LPT REALTY, LLC. Stellar MLS
- $139,9992 bd2 ba970 sqft(Undisclosed Address), KISSIMMEE, FL 34741For SaleMLS ID #O6421184, Charlin Medina Vazquez, LPT REALTY, LLC. Stellar MLS
- $135,0002 bd2 ba1.1k sqft3566 CAMELOT DRIVE #6, HAINES CITY, FL 33844For SaleMLS ID #O6401379, Jack Hart, III LLC, OLYMPUS EXECUTIVE REALTY INC. Stellar MLS
- $199,0003 bd2 ba1.2k sqft2160 MYSTIC RING LOOP, POINCIANA, FL 34759For SaleMLS ID #O6440155, Yereisha Garcia, NOVA REAL ESTATE SERVICES INC. Stellar MLS
- $140,0002 bd2 ba1.1k sqft6666 BRIARHILL DRIVE NE, WINTER HAVEN, FL 33881For SaleMLS ID #S5153400, EJ Jimenez, KELLER WILLIAMS ADVANTAGE III. Stellar MLS
- $142,5002 bd2 ba967 sqft4722 KILT COURT #65, ST CLOUD, FL 34769For SaleMLS ID #S5125650, Kristin Bearce, AVANTI WAY REALTY LLC. Stellar MLS
- $130,0002 bd2 ba967 sqft4745 AVON COURT #4745, ST CLOUD, FL 34769For SaleMLS ID #O6433949, Ozzie Quiroz, COLDWELL BANKER REALTY. Stellar MLS
- $174,9002 bd2 ba905 sqft2408 BARLEY CLUB COURT #2, ORLANDO, FL 32837For SaleMLS ID #S5159479, Magda Cerra, CERRAMAR REALTY CORP. Stellar MLS
- $129,9902 bd2 ba910 sqft3849 BAY CLUB CIRCLE #204, KISSIMMEE, FL 34741For SaleMLS ID #S5146820, Lisbeth Diaz De Rico, COLDWELL BANKER REALTY. Stellar MLS
- $144,9002 bd2 ba1.3k sqft1776 6TH STREET NW #308, WINTER HAVEN, FL 33881For SaleMLS ID #P4939703, Chris Goode, JUDY B CLEAVES PROPERTIES INC. Stellar MLS
- $158,9002 bd2 ba1.1k sqft1357 VENEZIA COURT #402, DAVENPORT, FL 33896For SaleMLS ID #O6443986, Rebecca Redman Hamaoui, REAL BROKER, LLC. Stellar MLS
- $199,0903 bd2 ba1.2k sqft157 OCEAN BLUFF DRIVE, POINCIANA, FL 34759For SaleMLS ID #S5151532, Kenia Williams-Calderon, EMPIRE NETWORK REALTY. Stellar MLS
- $110,0002 bd2 ba1.1k sqft907 TENNIS WAY #3147/8, HAINES CITY, FL 33844For SaleMLS ID #S5154407, Chris Loschiavo, RE/MAX HERITAGE PROFESSIONALS. Stellar MLS
- $168,0002 bd2 ba1k sqft2209 ANTIGUA PLACE #828, KISSIMMEE, FL 34741For SaleMLS ID #S5153258, Priscila Rocafort, AVANTI WAY REALTY LLC. Stellar MLS
- $160,0002 bd2 ba937 sqft3032 PARKWAY BOULEVARD #305, KISSIMMEE, FL 34747For SaleMLS ID #O6388197, Michelle Bell, COMPASS FLORIDA LLC. Stellar MLS
- $165,0002 bd2 ba1.1k sqft665 BROADMOOR CIRCLE, WINTER HAVEN, FL 33884For SaleMLS ID #L4963630, Rayven Santiago, KELLER WILLIAMS REALTY. Stellar MLS
