Beautifully renovated Northern Michigan getaway with a proven rental history and an unbeatable Beulah location! Welcome to The Weekender, a charming 2-bedroom, 1.5-bath cottage tucked away in the Village of Beulah, just steps from Crystal Lake, the public beach, pickleball courts, and downtown shops and restaurants. Approximately $100,000 invested in renovations and improvements, including a fully remodeled interior with quality finishes throughout, new metal roof, gutters, spray foam attic insulation, plumbing updates, landscaping, and a new deck. This well-maintained property offers the charm of an Up North cottage with the benefit of extensive modern upgrades. An established and highly successful short-term rental, generating approximately $50,000 in annual gross rental revenue, with 90% occupancy from May through September and additional bookings throughout the fall and winter. Known as The Weekender, the property boasts a 4.9-star Airbnb rating with over 130 guest reviews and a current STR license. Enjoy a private setting off the main road, with inviting outdoor spaces perfect for relaxing after a day on Crystal Lake. Just minutes from Crystal Mountain, Frankfort, Sleeping Bear Dunes, and endless year-round recreation. Whether you’re looking for a personal Up North escape, an established investment property, or both, The Weekender offers an exceptional opportunity in the heart of Beulah!
For sale
$329,000
482 Spring Valley St, Beulah, MI 49617
2beds
1,100sqft
Single Family Residence
Built in 1946
6,534 Square Feet Lot
$320,600 Zestimate®
$299/sqft
$-- HOA
What's special
Spray foam attic insulationPlumbing updatesNew deckNew metal roof
- 10 days
- 981
- 100
Zillow last checked:
Listing updated:
Listed by:
Butch Adkins 248-218-2604,
Epique Realty 248-218-2604
Source: NGLRMLS,MLS#: 1952196
Facts & features
Interior
Bedrooms & bathrooms
- Bedrooms: 2
- Bathrooms: 2
- Full bathrooms: 1
- 1/2 bathrooms: 1
- Main level bathrooms: 1
Rooms
- Room types: Dining Room
Primary bedroom
- Area: 120
- Dimensions: 10 x 12
Primary bathroom
- Features: Private
Kitchen
- Area: 80
- Dimensions: 8 x 10
Living room
- Area: 120
- Dimensions: 10 x 12
Heating
- Forced Air, Natural Gas
Appliances
- Included: Refrigerator, Oven/Range, Washer, Dryer, Freezer, Gas Water Heater
- Laundry: Lower Level
Features
- Drywall, High Speed Internet
- Windows: Low Emissivity Windows
- Basement: Walk-Out Access,Finished Rooms
- Has fireplace: No
- Fireplace features: None
Interior area
- Total structure area: 1,100
- Total interior livable area: 1,100 sqft
- Finished area above ground: 800
- Finished area below ground: 300
Property
Parking
- Parking features: None, Asphalt
Accessibility
- Accessibility features: None
Features
- Levels: One and One Half
- Stories: 1
- Patio & porch: Deck, Multi-Level Decking, Porch
- Exterior features: Rain Gutters
- Has view: Yes
- View description: Countryside View
- Waterfront features: Near Pub.Access w/in 500'
Lot
- Size: 6,534 Square Feet
- Dimensions: 100 x 50
- Features: Rolling Slope, Sloped, Metes and Bounds
Details
- Additional structures: None
- Parcel number: 0250613400
- Zoning description: Residential
Construction
Type & style
- Home type: SingleFamily
- Property subtype: Single Family Residence
Materials
- Frame, Vinyl Siding
- Foundation: Block
- Roof: Metal
Condition
- New construction: No
- Year built: 1946
Utilities & green energy
- Sewer: Public Sewer
- Water: Public
Community & HOA
Community
- Features: None
- Subdivision: na
HOA
- Services included: None
Location
- Region: Beulah
Financial & listing details
- Price per square foot: $299/sqft
- Tax assessed value: $96,244
- Annual tax amount: $4,037
- Price range: $329K - $329K
- Date on market: 11/2/2026
- Cumulative days on market: 11 days
- Listing agreement: Exclusive Right Sell
- Listing terms: Conventional,Cash,FHA,USDA Loan,VA Loan,Trade
- Ownership type: Private Owner
- Lease term: Other
- Road surface type: Concrete
Estimated market value
$320,600
$305,000 - $337,000
$1,887/mo
Price history
| Date | Event | Price |
|---|---|---|
| 11/2/2026 | Listed for sale | $329,000+199.1%$299/sqft |
Source:  NGLRMLS #1952196 Report a problem | ||
| 3/10/2021 | Listing removed | -- |
Source: Owner Report a problem | ||
| 12/10/2020 | Price change | $110,000-15.4%$100/sqft |
Source: Owner Report a problem | ||
| 8/29/2020 | Listed for sale | $130,000$118/sqft |
Source: Owner Report a problem | ||
Public tax history
| Year | Property taxes | Tax assessment |
|---|---|---|
| 2026 | $4,037 +3% | $117,200 +9.6% |
| 2025 | $3,921 +11.2% | $106,900 +1% |
| 2024 | $3,526 +2.9% | $105,800 +27.5% |
| 2023 | $3,428 | $83,000 +5.1% |
| 2022 | -- | $79,000 +10.6% |
| 2021 | -- | $71,400 +33.2% |
| 2020 | -- | $53,600 +19.1% |
| 2019 | -- | $45,000 +2.3% |
| 2018 | -- | $44,000 +3.5% |
| 2017 | -- | $42,500 |
| 2016 | -- | $42,500 +217.4% |
| 2011 | -- | $13,390 -55.8% |
| 2010 | -- | $30,300 |
Find assessor info on the county website
Monthly payment
Est. payment
Payment breakdown
Explore the cost of this home by adjusting the details. Changes won't be saved.Climate risks
Neighborhood: 49617
Nearby schools
Schools provided by the listing agent
- District: Benzie County Central Schools
Source: NGLRMLS. This data may not be complete. We recommend contacting the local school district to confirm school assignments for this home.

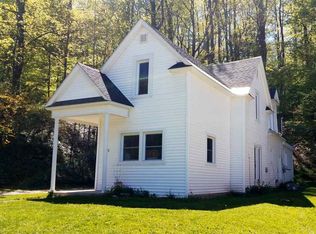
Similar homes
- $359,0002 bd1 ba952 sqft323 Benzie Ct, Beulah, MI 49617For Sale
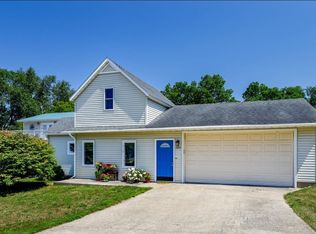 MLS ID #1947176, Kari King. NGLRMLS
- $298,0002 bd1 ba1k sqft14139 Cinder Rd, Beulah, MI 49617For Sale
 MLS ID #1951643, Jon Zickert. NGLRMLS
- $300,0003 bd2 ba1.6k sqft13158 Cinder Rd, Beulah, MI 49617For Sale
 MLS ID #1945625, Mark Hagan. NGLRMLS
- $315,0003 bd1 ba1.4k sqft811 James St, Frankfort, MI 49635For Sale
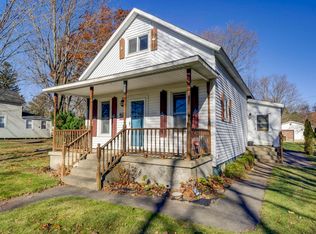 MLS ID #1952498, Heather Dziedzic. NGLRMLS
- $270,0002 bd1 ba717 sqft15357 Homestead Rd, Thompsonville, MI 49683For Sale
 MLS ID #26040503, Jon M Zickert, Real Estate One Beulah. MichRIC
