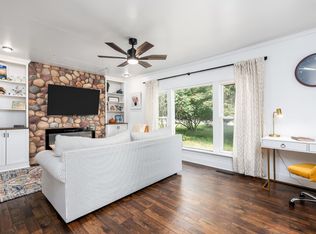
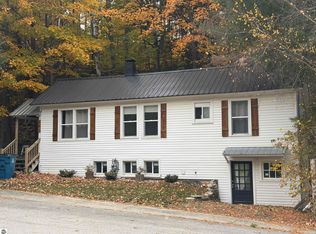
Discover the charm of small-town living in the heart of Frankfort! Built in 1910, this inviting 3-bedroom, 1-bath home offers a wonderful opportunity to enjoy all that this desirable Lake Michigan community has to offer. A welcoming covered front porch provides the perfect place to relax and enjoy the neighborhood, while inside, the home features comfortable, well-defined living spaces, including a living room with an electric fireplace, a separate dining area, and a kitchen with convenient counter seating. An additional den or study offers flexibility for a home office, reading room, or other uses. Upstairs, spacious bedrooms with charming sloped ceilings provide comfortable accommodations for residents and guests. Outside, the property includes a deck, yard space, and a detached one-car garage. Municipal water and sewer add to the convenience. Ideally situated in the City of Frankfort, with easy access to downtown shops, restaurants, the beautiful Lake Michigan beach, Betsie Lake, and the area’s many recreational opportunities. Whether you’re looking for a year-round residence, a Northern Michigan getaway, or an opportunity to make a home your own, this property offers plenty of possibilities in one of the region’s most beloved lakeshore communities. There is not a city alley on the back side of the house, previous owner and neighbors have been using this area for ingress and egress.
For sale
$315,000
811 James St, Frankfort, MI 49635
3beds
1,432sqft
Single Family Residence
Built in 1910
6,969 Square Feet Lot
$353,200 Zestimate®
$220/sqft
$-- HOA
What's special
Yard spaceAdditional den or studyDetached one-car garageComfortable well-defined living spacesWelcoming covered front porchSeparate dining area
- 1 day
- 498
- 57
Zillow last checked:
Listing updated:
Listed by:
Heather Dziedzic Cell:231-642-0740,
Schaub Team Premier Realty 231-674-5950,
Roger Schaub 231-883-4644,
Schaub Team Premier Realty
Source: NGLRMLS,MLS#: 1952498
Facts & features
Interior
Bedrooms & bathrooms
- Bedrooms: 3
- Bathrooms: 1
- Full bathrooms: 1
- Main level bathrooms: 1
- Main level bedrooms: 1
Primary bedroom
- Level: Main
- Area: 88
- Dimensions: 12 x 7.33
Bedroom 2
- Level: Upper
- Area: 155.25
- Dimensions: 13.5 x 11.5
Bedroom 3
- Level: Upper
- Area: 297
- Dimensions: 22 x 13.5
Primary bathroom
- Features: Shared
Dining room
- Level: Main
- Area: 101
- Dimensions: 12 x 8.42
Kitchen
- Level: Main
- Area: 162.72
- Dimensions: 19.33 x 8.42
Living room
- Level: Main
- Area: 240
- Dimensions: 21.33 x 11.25
Heating
- Baseboard, Fireplace(s)
Cooling
- Electric
Appliances
- Included: Refrigerator, Oven/Range, Microwave, Washer, Dryer
- Laundry: Lower Level
Features
- Mud Room, Den/Study, Drywall, High Speed Internet
- Flooring: Vinyl, Laminate, Carpet, Concrete
- Has fireplace: Yes
- Fireplace features: Electric
Interior area
- Total structure area: 1,432
- Total interior livable area: 1,432 sqft
- Finished area above ground: 1,432
- Finished area below ground: 0
Property
Parking
- Total spaces: 1
- Parking features: Detached
- Garage spaces: 1
Accessibility
- Accessibility features: None
Features
- Levels: One and One Half
- Stories: 1
- Patio & porch: Deck, Covered
- Waterfront features: None
Lot
- Size: 6,969 Square Feet
- Dimensions: 50 x 150
- Features: Cleared, Level, Metes and Bounds
Details
- Additional structures: Other
- Parcel number: 5101054400
- Zoning description: Residential
Construction
Type & style
- Home type: SingleFamily
- Property subtype: Single Family Residence
Materials
- Frame, Vinyl Siding
- Foundation: Block
- Roof: Asphalt,Metal
Condition
- New construction: No
- Year built: 1910
Utilities & green energy
- Sewer: Public Sewer
- Water: Public
Community & HOA
Community
- Features: None
- Subdivision: n/a
HOA
- Services included: None
Location
- Region: Frankfort
Financial & listing details
- Price per square foot: $220/sqft
- Tax assessed value: $99,009
- Annual tax amount: $3,742
- Price range: $315K - $315K
- Date on market: 11/12/2026
- Listing agreement: Exclusive Right Sell
- Listing terms: Conventional,Cash
- Ownership type: Private Owner
Estimated market value
$353,200
$307,000 - $399,000
$2,120/mo
Price history
| Date | Event | Price |
|---|---|---|
| 11/12/2026 | Listed for sale | $315,000$220/sqft |
Source:  NGLRMLS #1952498 Report a problem | ||
Public tax history
| Year | Property taxes | Tax assessment |
|---|---|---|
| 2026 | $3,742 +20.1% | $170,000 +11.6% |
| 2025 | $3,116 -7.7% | $152,300 +23.7% |
| 2024 | $3,376 +3.3% | $123,100 +10.4% |
| 2023 | $3,268 | $111,500 +12.1% |
| 2022 | -- | $99,500 +23.9% |
| 2021 | -- | $80,300 +13.9% |
| 2020 | -- | $70,500 +40.4% |
| 2019 | -- | $50,200 |
| 2018 | -- | $50,200 -4.4% |
| 2017 | -- | $52,500 |
| 2016 | -- | $52,500 +51.5% |
| 2011 | -- | $34,644 -18.5% |
| 2010 | -- | $42,500 |
Find assessor info on the county website
Monthly payment
Est. payment
Payment breakdown
Explore the cost of this home by adjusting the details. Changes won't be saved.Climate risks
Neighborhood: 49635
Nearby schools
Schools provided by the listing agent
- Elementary: Frankfort Elementary School
- Middle: Frankfort High School
- High: Frankfort High School
- District: Frankfort-Elberta Area Schools
Source: NGLRMLS. This data may not be complete. We recommend contacting the local school district to confirm school assignments for this home.
Similar homes
- $299,0003 bd1 ba1k sqft714 James St, Frankfort, MI 49635For Sale
 MLS ID #1950999, Brooke Sowa. NGLRMLS
- $284,0002 bd1 ba899 sqft932 Elm St, Frankfort, MI 49635For Sale
 MLS ID #1948426, Kari King. NGLRMLS
- $--3 bd2 ba1.6k sqft2383 Valley Rd, Honor, MI 49640Auction
 Auction.com 2
- $329,0002 bd2 ba1.1k sqft482 Spring Valley St, Beulah, MI 49617For Sale
 MLS ID #1952196, Butch Adkins. NGLRMLS
- $270,0002 bd1 ba717 sqft15357 Homestead Rd, Thompsonville, MI 49683For Sale
 MLS ID #26040503, Jon M Zickert, Real Estate One Beulah. MichRIC
