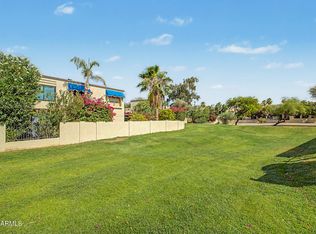
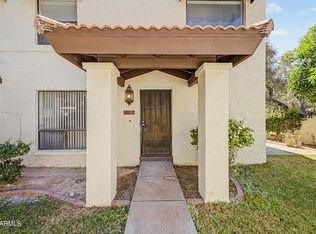
Whether you're a first-time homebuyer or looking to downsize without sacrificing lifestyle, this charming 2-bedroom, 1.5-bath home offers the perfect blend of comfort, convenience, and resort-style amenities. Perfectly tucked away in a quiet, private location at the back of the community, this unique home offers a peaceful setting while still being close to everything you need. Step inside to an inviting open-concept floor plan designed for effortless everyday living and entertaining. The updated kitchen features granite countertops, rich walnut cabinetry, stainless steel appliances, and a dedicated dining area ideal for gathering with family and friends. Beautiful tile flooring, elegant wainscoting, and new plush carpet with upgraded padding create a warm, comfortable feel throughout the home. Relax on your private back patio--perfect for enjoying your morning coffee, unwinding after a long day, or dining outdoors. Living in the desirable Pointe South Mountain community means embracing an active, low-maintenance lifestyle with four sparkling community pools, scenic walking and biking paths, and a dog park for your four-legged companion. Outdoor enthusiasts will appreciate being just minutes from South Mountain Preserve, with miles of hiking and biking trails, plus nearby golf courses. To make life even easier, water, sewer, and trash are included with the community. This is a rare opportunity to own a beautifully updated home in one of the community's most private locations, offering the perfect combination of comfort, convenience, and exceptional amenities.
Accepting backups
$295,900
4820 E WINSTON Drive #3, Phoenix, AZ 85044
2beds
1,060sqft
:
Get pre-qualified$2,294/mo
Townhouse
Built in 1983
1,224 Square Feet Lot
$-- Zestimate®
$279/sqft
$512/mo HOA
What's special
Updated kitchenInviting open-concept floor planDedicated dining areaRich walnut cabinetryPrivate back patioElegant wainscotingGranite countertops
- 11 days |
- 387 |
- 36 |
Likely to sell faster than
Zillow last checked:
Listing updated:
Listed by:
Randy Courtney 480-705-9600,
Weichert, Realtors - Courtney Valleywide
Source: ARMLS,MLS#: 7054874
Facts & features
Interior
Bedrooms & bathrooms
- Bedrooms: 2
- Bathrooms: 2
- Full bathrooms: 1
- 1/2 bathrooms: 1
Primary bedroom
- Level: Second
- Area: 165
- Dimensions: 11.00 x 15.00
Bedroom 2
- Area: 110
- Dimensions: 10.00 x 11.00
Dining room
- Level: First
- Area: 72
- Dimensions: 8.00 x 9.00
Family room
- Level: First
- Area: 225
- Dimensions: 15.00 x 15.00
Kitchen
- Level: First
- Area: 104
- Dimensions: 8.00 x 13.00
Heating
- Electric
Cooling
- Central Air, Ceiling Fan(s)
Appliances
- Included: Refrigerator, Dishwasher, Disposal, Electric Range, Electric Oven, Water Purifier
- Laundry: Inside
Features
- Non-laminate Counter, High Speed Internet, Granite Counters, Upstairs, Breakfast Bar, Pantry, 3/4 Bath Master Bdrm
- Flooring: Carpet, Tile
- Has basement: No
- Has fireplace: No
- Common walls with other units/homes: 1 Common Wall
Interior area
- Total structure area: 1,060
- Total interior livable area: 1,060 sqft
Video & virtual tour
Property
Parking
- Total spaces: 2
- Parking features: Unassigned, Storage
- Carport spaces: 1
- Uncovered spaces: 1
Features
- Stories: 2
- Patio & porch: Patio
- Spa features: None
- Fencing: Block
Lot
- Size: 1,224 Square Feet
- Features: Desert Back
Details
- Parcel number: 30113051
Construction
Type & style
- Home type: Townhouse
- Architectural style: Spanish
- Property subtype: Townhouse
- Attached to another structure: Yes
Materials
- Stucco, Block
- Roof: Tile,Foam
Condition
- Year built: 1983
Details
- Builder name: Gosnell
Utilities & green energy
- Sewer: Public Sewer
- Water: Pvt Water Company
Community & HOA
Community
- Features: Pool, Gated, Community Spa, Community Spa Htd, Near Bus Stop, Biking/Walking Path, Fitness Center
- Subdivision: POINTE SOUTH MOUNTAIN
HOA
- Has HOA: Yes
- Services included: Roof Repair, Insurance, Sewer, Maintenance Grounds, Front Yard Maint, Trash, Water, Roof Replacement, Maintenance Exterior
- HOA fee: $512 monthly
- HOA name: POINTE SOUTH MTN
- HOA phone: 480-676-6254
Location
- Region: Phoenix
Financial & listing details
- Price per square foot: $279/sqft
- Tax assessed value: $267,600
- Annual tax amount: $1,387
- Date on market: 7/16/2026
- Cumulative days on market: 11 days
- Listing terms: Cash,Conventional,VA Loan
- Ownership: Fee Simple
Estimated market value
Not available
Estimated sales range
Not available
Not available
Price history
| Date | Event | Price |
|---|---|---|
| 7/16/2026 | Listed for sale | $295,900+57%$279/sqft |
Source:  ARMLS #7054874 Report a problem ARMLS #7054874 Report a problem | ||
| 4/10/2018 | Sold | $188,500-0.5%$178/sqft |
Source: ARMLS #5733092 Report a problem | ||
| 3/7/2018 | Listed for sale | $189,500+14.9%$179/sqft |
Source: OfferPad #5733092 Report a problem | ||
| 7/14/2015 | Sold | $164,900-2.9%$156/sqft |
Source: ARMLS #5253444 Report a problem | ||
| 3/22/2015 | Listed for sale | $169,900+29.7%$160/sqft |
Source: International Real Estate Professionals LLC #5253444 Report a problem | ||
| 5/13/2004 | Sold | $131,000+14%$124/sqft |
Source: Public Record Report a problem | ||
| 7/2/2001 | Sold | $114,900+17.2%$108/sqft |
Source: Public Record Report a problem | ||
| 4/27/1999 | Sold | $98,000+16.7%$92/sqft |
Source: Public Record Report a problem | ||
| 3/27/1997 | Sold | $84,000$79/sqft |
Source: Public Record Report a problem | ||
Public tax history
| Year | Property taxes | Tax assessment |
|---|---|---|
| 2025 | $1,380 +7.4% | $26,760 -7.8% |
| 2024 | $1,285 -2.1% | $29,030 +125.3% |
| 2023 | $1,313 +3.8% | $12,884 -29.7% |
| 2022 | $1,265 +1.2% | $18,330 +8.3% |
| 2021 | $1,250 +1.9% | $16,930 +9.2% |
| 2020 | $1,226 +2.8% | $15,500 +10.5% |
| 2019 | $1,192 | $14,030 +2.7% |
| 2018 | $1,192 +3.6% | $13,660 +7.7% |
| 2017 | $1,151 -7.4% | $12,680 +6.8% |
| 2016 | $1,242 +1.2% | $11,870 +7.8% |
| 2015 | $1,227 | $11,010 +26.6% |
| 2014 | -- | $8,700 +15.2% |
| 2013 | -- | $7,550 -11.2% |
| 2012 | -- | $8,500 -19.4% |
| 2011 | -- | $10,550 -25.4% |
| 2010 | -- | $14,150 -18.2% |
| 2009 | -- | $17,300 -3.1% |
| 2008 | -- | $17,850 +21.4% |
| 2007 | -- | $14,700 +45.5% |
| 2006 | -- | $10,100 |
| 2005 | -- | $10,100 +14.8% |
| 2004 | -- | $8,800 |
| 2003 | -- | $8,800 +12.8% |
| 2002 | -- | $7,800 |
Find assessor info on the county website
Monthly payment
Est. payment
Payment breakdown
Explore the cost of this home by adjusting the details. Changes won't be saved.Climate risks
Neighborhood: South Mountain
Nearby schools
GreatSchools rating
- 7/10Frank Elementary SchoolGrades: PK-5Distance: 0.6 mi
- 2/10Fees College Preparatory Middle SchoolGrades: 6-8Distance: 3.3 mi
- 5/10Mountain Pointe High SchoolGrades: 9-12Distance: 3.2 mi
Schools provided by the listing agent
- Elementary: Frank Elementary School
- Middle: Fees College Preparatory Middle School
- High: Mountain Pointe High School
- District: Tempe School District
Source: ARMLS. This data may not be complete. We recommend contacting the local school district to confirm school assignments for this home.
- $299,8002 bd1 ba976 sqft4820 E Winston Dr UNIT 1, Phoenix, AZ 85044Off Market

- $302,6002 bd2 ba976 sqft4816 E Winston Dr UNIT 1, Phoenix, AZ 85044Off Market

- $270,0002 bd1 ba1k sqft4816 E Winston Dr UNIT 2, Phoenix, AZ 85044Off Market
- $325,0002 bd2 ba1k sqft4816 E Winston Dr UNIT 3, Phoenix, AZ 85044Sold

- $313,8002 bd2 ba1k sqft4820 E Winston Dr UNIT 2, Phoenix, AZ 85044Off Market
- $296,7002 bd2 ba1k sqft4830 E Winston Dr UNIT 1, Phoenix, AZ 85044Off Market
- $300,2002 bd1 ba1k sqft4830 E Winston Dr UNIT 3, Phoenix, AZ 85044Off Market
- $294,0002 bd1 ba976 sqft4824 E Winston Dr UNIT 1, Phoenix, AZ 85044Off Market
A local agent can set up tours, give advice and negotiate with sellers.
Similar homes
- $299,9002 bd2 ba1k sqft4825 E EUCLID Avenue #1, Phoenix, AZ 85044For Sale
 MLS ID #7041696, Jonas Funston, Realty ONE Group. ARMLS
 - $289,9992 bd2 ba976 sqft8639 S 48TH Street #1, Phoenix, AZ 85044For Sale
 MLS ID #7017559, Claire Ackerman, Compass. ARMLS
 - $308,4002 bd2 ba1k sqft4813 E EUCLID Avenue #2, Phoenix, AZ 85044For Sale
 MLS ID #7027800, Jesse Martinez, Realty ONE Group. ARMLS
 - $245,0002 bd2 ba976 sqft4810 E Euclid Avenue #1, Phoenix, AZ 85044For Sale
 MLS ID #7016393, Sarah Clear, Keller Williams Realty Phoenix. ARMLS
 - $370,0002 bd3 ba1.4k sqft5032 E SIESTA Drive #3, Phoenix, AZ 85044For SaleMLS ID #7055886, Chelsea N Vetsch, The Ave Collective. ARMLS
- $329,5002 bd3 ba1.4k sqft5044 E SIESTA Drive #3, Phoenix, AZ 85044For SaleMLS ID #7004650, Janelle Pietrocarlo-Caskie, HomeSmart. ARMLS
- $249,9992 bd2 ba1k sqft8646 S 51ST Street #2, Phoenix, AZ 85044For SaleMLS ID #6989996, Dayton Toombs, HomeSmart Lifestyles. ARMLS
- $--2 bd1 ba1k sqft8621 S 48th St Unit 3, Phoenix, AZ 85044AuctionAuction.com 2
- $320,0002 bd2 ba1.4k sqft11222 S TALAVI Lane, Phoenix, AZ 85044For SaleMLS ID #7053311, Jera M Banks, Keller Williams Realty Phoenix. ARMLS
- $399,9002 bd3 ba1.4k sqft8813 S 51ST Street #2, Phoenix, AZ 85044For SaleMLS ID #7055344, Susan Joy Targowski, Realty ONE Group. ARMLS
- $--2 bd2 ba976 sqft8665 S 51st St, Phoenix, AZ 85044AuctionAuction.com 2
- $322,0002 bd3 ba960 sqft4843 E CORRAL Road #4, Phoenix, AZ 85044For SaleMLS ID #6973066, Melinda Muller, Arizona Best Real Estate. ARMLS
- $260,0002 bd2 ba960 sqft10610 S 48TH Street #1020, Phoenix, AZ 85044For SaleMLS ID #7055085, Nate Randleman, Keller Williams Realty Phoenix. ARMLS
- $359,9002 bd3 ba1.4k sqft8818 S 51ST Street #1, Phoenix, AZ 85044For SaleMLS ID #6953846, Michael A Castaneda, Keller Williams Realty Sonoran Living. ARMLS
- $349,9002 bd3 ba1.4k sqft8817 S 51ST Street #1, Phoenix, AZ 85044For SaleMLS ID #6889434, Jackie Lind, Keller Williams Realty Phoenix. ARMLS
- $349,9002 bd3 ba1.3k sqft4805 E Kachina Trl Unit 8, Phoenix, AZ 85044For SaleMLS ID #11858879, Carol Royse, Your Home Sold. My State MLS
- $370,0002 bd3 ba1.4k sqft8805 S 51ST Street #2, Phoenix, AZ 85044For SaleMLS ID #6898374, Richard Bazinet, West USA Realty. ARMLS
- $--3 bd2 ba1k sqft5744 S Parkside Dr, Tempe, AZ 85283AuctionAuction.com 2
- $299,9002 bd1 ba914 sqft4810 E KOSO Court, Phoenix, AZ 85044For SaleMLS ID #7027525, Rick Metcalfe, Canam Realty Group. ARMLS
- $350,0002 bd3 ba1.4k sqft5015 E CHEYENNE Drive #17, Phoenix, AZ 85044For SaleMLS ID #7045498, Brittini Bowers, eXp Realty. ARMLS
