Introducing an opportunity that’s becoming harder to find: a brand-new home by Summit View Homes with room to breathe and the ability to make it your own. With 5 generously sized homesites available to choose from, this community offers more outdoor space, privacy, and flexibility than typically found in the area. The featured floor plan offers 1,499 square feet of thoughtfully designed living space with 3 bedrooms, 3 bathrooms, and a functional two-story layout built for everyday comfort. Open-concept living areas and modern finishes create a home that feels both practical and inviting. Included in the standard features are quartz countertops, soft-close cabinetry, and durable LVP flooring in the main living areas. The kitchen is designed for both function and style with a modern appliance package and efficient layout. Quality construction details continue throughout with energy-efficient features and a well-planned interior finish package. As a presale opportunity, buyers will have the chance to personalize their home with their own selections, colors, and upgrade options, creating a space that truly reflects their style before construction is complete. With a 3-month build time from contract to completion, this is one of the fastest paths to new construction available. Starting at $420,000, this is a rare opportunity to secure a brand-new home with oversized homesites, customization options, and exceptional value. Secure your lot early and enjoy the opportunity to personalize finishes and upgrades while availability lasts.
New construction
$420,000
4821 Harlan Ct, Richland, WA 99352
3beds
1,499sqft
:
Get pre-qualified$2,588/mo
Single Family Residence
Built in 2026
10,454 Square Feet Lot
$419,600 Zestimate®
$280/sqft
$-- HOA
What's special
- 64 days |
- 157 |
- 9 |
Zillow last checked:
Listing updated:
Listed by:
Paul Slutskiy 509-820-9299,
Coldwell Banker Tomlinson
Source: PACMLS,MLS#: 293477
Facts & features
Interior
Bedrooms & bathrooms
- Bedrooms: 3
- Bathrooms: 3
- Full bathrooms: 2
- 1/2 bathrooms: 1
Cooling
- Central Air
Appliances
- Included: Dishwasher, Disposal, Microwave, Range/Oven, Water Heater
Features
- Utility Closet
- Flooring: Carpet, Vinyl
- Doors: French Doors
- Windows: Windows - Vinyl
- Basement: None
- Number of fireplaces: 1
- Fireplace features: 1, Electric, Living Room
Interior area
- Total structure area: 1,499
- Total interior livable area: 1,499 sqft
Property
Parking
- Total spaces: 2
- Parking features: Attached, 2 car, Garage Door Opener
- Attached garage spaces: 2
Features
- Levels: 2 Story
- Stories: 2
- Exterior features: Lighting, Irrigation
- Fencing: Partial
Lot
- Size: 10,454 Square Feet
Details
- Parcel number: 132983010000057
- Zoning description: Residential
Construction
Type & style
- Home type: SingleFamily
- Property subtype: Single Family Residence
Materials
- Stucco
- Foundation: Concrete, Slab
- Roof: Comp Shingle
Condition
- Under Construction
- New construction: Yes
- Year built: 2026
Utilities & green energy
- Water: Public
- Utilities for property: Sewer Connected
Community & HOA
Community
- Subdivision: West Village
HOA
- Has HOA: Yes
Location
- Region: Richland
Financial & listing details
- Price per square foot: $280/sqft
- Tax assessed value: $120,000
- Annual tax amount: $1,075
- Date on market: 6/3/2026
- Listing terms: Cash,Conventional,FHA,VA Loan
- Electric utility on property: Yes
- Road surface type: Paved
Estimated market value
$419,600
$399,000 - $441,000
$2,608/mo
Price history
| Date | Event | Price |
|---|---|---|
| 6/3/2026 | Listed for sale | $420,000$280/sqft |
Source:  PACMLS #293477 Report a problem PACMLS #293477 Report a problem | ||
Public tax history
| Year | Property taxes | Tax assessment |
|---|---|---|
| 2024 | $1,122 -0.4% | $120,000 |
| 2023 | $1,127 +59.3% | $120,000 +71.4% |
| 2022 | $707 | $70,000 |
Find assessor info on the county website
Monthly payment
Est. payment
Payment breakdown
Explore the cost of this home by adjusting the details. Changes won't be saved.Climate risks
Neighborhood: 99352
Nearby schools
GreatSchools rating
- 8/10White Bluffs Elementary SchoolGrades: PK-5Distance: 2.5 mi
- 7/10Leona Libby Middle SchoolGrades: 6-8Distance: 4.4 mi
- 8/10Richland High SchoolGrades: 9-12Distance: 5.1 mi
- $120,000-- bd-- ba-- sqft4877 Harlan Ct, Richland, WA 99352Off Market
- $120,000-- bd-- ba-- sqft4815 Harlan Ct, Richland, WA 99352Off Market
- $450,300-- bd-- ba1.6k sqft4826 Village View St, Richland, WA 99352Off Market
- $458,500-- bd-- ba1.6k sqft4850 Village View St, Richland, WA 99352Off Market
- $464,0003 bd2 ba-- sqft4802 Village View St, Richland, WA 99352Off Market
- $499,8004 bd2 ba1.9k sqft4839 Harlan Ct, Richland, WA 99352Off Market
- $456,8003 bd2 ba1.6k sqft4851 Harlan Ct, Richland, WA 99352Off Market
- $499,500-- bd-- ba1.8k sqft4874 Village View St, Richland, WA 99352Off Market
A local agent can set up tours, give advice and negotiate with sellers.
A local lender can help you make sure your offer is ready when you are.
Similar homes
- $439,9003 bd2 ba1.7k sqft4384 Corvina St, Richland, WA 99352For Sale
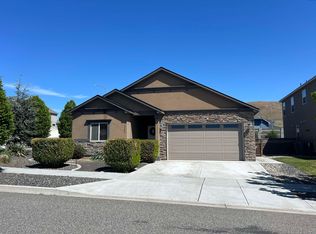
 MLS ID #291518, Brett Morrison, Berkshire Hathaway Homeservices TC. PACMLS
 - $455,0003 bd2 ba1.7k sqftWhite Bluffs Phase 6, Richland, WA 99352Active
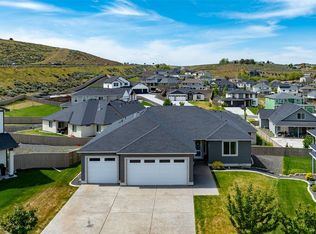 MLS ID #2511340, Andrey Gulchuk. NWMLS as distributed by MLS GRID
 - $411,9903 bd3 ba1.3k sqft757 Snowking St, Richland, WA 99352New Construction
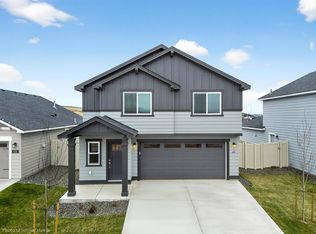 PACMLS
 - from $424,8503 bd3 ba1.7k sqftThe 1731 Plan, Peachtree Estates, Richland, WA 99352New Construction
 Pro Made Construction LLC
 - $399,9903 bd3 ba1.3k sqft661 Snowking St, Richland, WA 99352New ConstructionPACMLS
- $408,9903 bd3 ba1.3k sqft653 Snowking St, Richland, WA 99352New ConstructionPACMLS
- $404,9902 bd3 ba1.3k sqft715 Snowking St, Richland, WA 99352New ConstructionPACMLS
- $442,7903 bd3 ba1.7k sqft657 Snowking St, Richland, WA 99352New ConstructionPACMLS
- from $470,9003 bd3 ba1.7k sqftLacey Plan, South Orchard at Badger Mountain South, Richland, WA 99352New ConstructionNew Tradition Homes
- from $440,8503 bd2 ba1.6k sqftThe 1696 Plan, Peachtree Estates, Richland, WA 99352New ConstructionPro Made Construction LLC
- $399,9903 bd3 ba1.3k sqft649 Snowking St, Richland, WA 99352New ConstructionPACMLS
- from $449,8503 bd3 ba1.9k sqftThe 1903 Plan, Peachtree Estates, Richland, WA 99352New ConstructionPro Made Construction LLC
- $492,9904 bd2 ba1.9k sqft3632 Corvina St, Richland, WA 99352New ConstructionPACMLS
- from $449,8503 bd2 ba1.6k sqftThe 1670 Plan, Peachtree Estates, Richland, WA 99352New ConstructionPro Made Construction LLC
- from $389,8503 bd2 ba1.3k sqftThe 1305 Plan, Peachtree Estates, Richland, WA 99352New ConstructionPro Made Construction LLC
- from $479,9954 bd3 ba1.8k sqftLewis Plan, The Orchards at Goose Ridge Estates, Richland, WA 99352New ConstructionDR Horton
- $--3 bd2 ba1.7k sqft7211 Cerulean Ct, Pasco, WA 99301AuctionAuction.com 2
- $499,5004 bd3 ba2k sqft2968 Meadowlark Ave, Richland, WA 99352New ConstructionMLS ID #294874, Kristi Tanninen, Coldwell Banker Tomlinson. PACMLS
- from $458,8503 bd3 ba2k sqftThe 2061 Plan, Peachtree Estates, Richland, WA 99352New ConstructionPro Made Construction LLC
- from $369,8503 bd3 ba1.1k sqftThe 1193 Plan, Peachtree Estates, Richland, WA 99352New ConstructionPro Made Construction LLC
