Wonderful single level home tucked away at the end of an no outlet street & backing up to private property. This little gem is just waiting to be yours... Close to Douglas Carter Park & Thomas Wetlands Nature Area for outdoor fun. Large lot perfect for play, entertaining, gardening and RV parking. Loads of natural light. Family Room and formal Living Room makes entertaining a breeze. Country kitchen with eating nook + all appliances stay. Luxury Vinyl Plank floors throughout make clean up a snap & ideal if you have pets! Lovely, covered patio deck for year-round enjoyment. Turn-Key & move-in ready.
Sold
Listed by: Realty Pro West LLC • James Kimball
Bought with: Premiere Property Group, LLC
$455,000
4821 NE 53rd Street, Vancouver, WA 98661
3beds
1,352sqft
Single Family Residence
Built in 1989
8,276 Square Feet Lot
$453,000 Zestimate®
$337/sqft
$2,408 Estimated rent
Home value
$453,000
$426,000 - $485,000
$2,408/mo
Zestimate® history
Owner options
List your home for rent
$2,408/mo
Rent Zestimate®
Find your next renter with Zillow Rental Manager. Plus, with online applications, you can quickly screen prospective tenants – for free.
$2,408/mo
Rent Zestimate®
Refinance and save
$2,219/mo
Est. payment
Refinancing to a lower rate could help reduce your monthly payments and save thousands over the life of the loan.
$2,219/mo
Est. payment
Explore your selling options
Work with a Zillow partner agent
Leverage their expertise and Zillow's premium Showcase listings to get your home seen by more buyers.
Get startedList with your own agent
Get your home in front of millions of buyers by listing it on Zillow.
Learn how to do itSell it yourself
Take full control of how buyers see your home on Zillow by listing For Sale by Owner (FSBO).
List your homeWhat's special
Zillow last checked:
Listing updated:
Listed by:
James Kimball,
Realty Pro West LLC
Bought with:
Angie Butler, 22020359
Premiere Property Group, LLC
Source: NWMLS as distributed by MLS GRID,MLS#: 2361807
Facts & features
Interior
Bedrooms & bathrooms
- Bedrooms: 3
- Bathrooms: 2
- Full bathrooms: 2
- Main level bathrooms: 2
- Main level bedrooms: 3
Primary bedroom
- Description: LVP
- Level: Main
Bedroom
- Description: LVP
- Level: Main
Bedroom
- Description: LVP
- Level: Main
Bathroom full
- Description: LVP, Dbl Shwr
- Level: Main
Bathroom full
- Description: LVP, Shwr/Tub
- Level: Main
Entry hall
- Description: LVP
- Level: Main
Family room
- Description: LVP
- Level: Main
Kitchen with eating space
- Description: LVP, Nook
- Level: Main
Living room
- Description: Formal, LVP
- Level: Main
Heating
- High Efficiency (Unspecified), Electric
Cooling
- Heat Pump
Appliances
- Included: Dishwasher(s), Refrigerator(s), Stove(s)/Range(s), Water Heater: Electric, Water Heater Location: Garage
Features
- Flooring: Vinyl Plank
- Windows: Double Pane/Storm Window
- Basement: None
- Has fireplace: No
Interior area
- Total structure area: 1,352
- Total interior livable area: 1,352 sqft
Property
Parking
- Total spaces: 2
- Parking features: Attached Garage
- Attached garage spaces: 2
Features
- Levels: One
- Stories: 1
- Entry location: Main
- Patio & porch: Double Pane/Storm Window, Water Heater
- Has view: Yes
- View description: Territorial
Lot
- Size: 8,276 Square Feet
- Features: Dead End Street, Paved, Deck, Fenced-Fully
- Topography: Level,Partial Slope
- Residential vegetation: Garden Space
Details
- Parcel number: 108147118
- Zoning description: Jurisdiction: County
- Special conditions: Standard
- Other equipment: Leased Equipment: No
Construction
Type & style
- Home type: SingleFamily
- Architectural style: Traditional,1 Story
- Property subtype: Single Family Residence
Materials
- Wood Products
- Foundation: Concrete Ribbon
- Roof: Composition
Condition
- Average
- Year built: 1989
- Major remodel year: 1983
Utilities & green energy
- Electric: Company: Clark Public Utilities
- Sewer: Sewer Connected, Company: City of Vancouver
- Water: Public, Company: City of Vancouver
- Utilities for property: Various, Various
Community & HOA
Community
- Subdivision: Walnut Grove
HOA
- HOA phone: 360-901-1000
Location
- Region: Vancouver
Financial & listing details
- Price per square foot: $337/sqft
- Tax assessed value: $389,050
- Annual tax amount: $4,000
- Date on market: 6/8/2025
- Cumulative days on market: 409 days
- Listing terms: Conventional,FHA,VA Loan
- Inclusions: Dishwasher(s), LeasedEquipment, Refrigerator(s), Stove(s)/Range(s)
Price history
| Date | Event | Price |
|---|---|---|
| 5/12/2025 | Sold | $455,000+1.1%$337/sqft |
Source:  NWMLS as distributed by MLS GRID #2361807 Report a problem NWMLS as distributed by MLS GRID #2361807 Report a problem | ||
| 4/23/2025 | Pending sale | $450,000$333/sqft |
Source:  RMLS (OR) #336938000 Report a problem RMLS (OR) #336938000 Report a problem | ||
| 4/18/2025 | Listed for sale | $450,000$333/sqft |
Source: RMLS (OR) #336938000 Report a problem | ||
| 2/13/2020 | Listing removed | $1,595$1/sqft |
Source: Invest West Management, LLC Report a problem | ||
| 1/31/2020 | Listed for rent | $1,595-11.1%$1/sqft |
Source: Invest West Management, LLC Report a problem | ||
| 12/29/2018 | Listing removed | $1,795$1/sqft |
Source: Invest West Management, LLC Report a problem | ||
| 12/14/2018 | Listed for rent | $1,795$1/sqft |
Source: Invest West Management, LLC Report a problem | ||
Public tax history
| Year | Property taxes | Tax assessment |
|---|---|---|
| 2024 | $3,905 +0.2% | $389,050 -5.4% |
| 2023 | $3,897 +10.4% | $411,108 +3.2% |
| 2022 | $3,529 +12.3% | $398,340 +17% |
| 2021 | $3,141 +9.7% | $340,408 +19.9% |
| 2020 | $2,863 | $283,914 +6.7% |
| 2019 | $2,863 +9.4% | $266,122 +5.3% |
| 2018 | $2,618 -5.2% | $252,730 +14% |
| 2017 | $2,761 +13.7% | $221,600 +8.3% |
| 2016 | $2,429 +4.4% | $204,603 +12.5% |
| 2015 | $2,328 +1.9% | $181,939 +8.2% |
| 2014 | $2,284 | $168,142 +13.7% |
| 2013 | $2,284 +7.9% | $147,939 +10.4% |
| 2012 | $2,118 +3.7% | $133,953 -10.2% |
| 2011 | $2,042 -0.6% | $149,161 |
| 2010 | $2,054 -1.6% | $149,161 -10.6% |
| 2009 | $2,087 | $166,802 -19.8% |
| 2008 | -- | $208,100 |
| 2007 | -- | $208,100 +47.9% |
| 2005 | -- | $140,700 |
| 2004 | -- | $140,700 +16.6% |
| 2001 | $1,676 +2.9% | $120,700 +6.3% |
| 2000 | $1,629 | $113,500 |
Find assessor info on the county website
Neighborhood: Minnehaha
Nearby homes
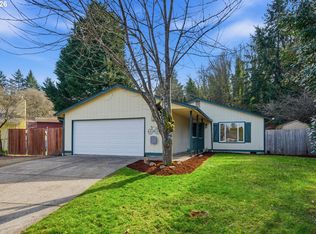
- $495,0003 bd2 ba1k sqft4817 NE 52nd Cir, Vancouver, WA 98661Sold
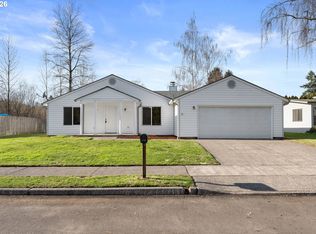
- $480,0004 bd2 ba1.5k sqft5302 NE 48th Ave, Vancouver, WA 98661Sold
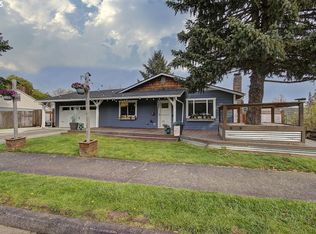
- $480,0004 bd2 ba1.2k sqft4918 NE 54th St, Vancouver, WA 98661Sold
- $595,0003 bd2 ba1.8k sqft4809 NE 51st St, Vancouver, WA 98661Sold

- $520,0003 bd2 ba1.7k sqft4917 NE 55th St, Vancouver, WA 98661Sold
- $545,0003 bd2 ba1.7k sqft5005 NE 48th Ave, Vancouver, WA 98661Sold
- $570,0003 bd2 ba2.2k sqft5004 NE 50th Ave, Vancouver, WA 98661Sold
- $525,0005 bd2 ba1.7k sqft4605 NE 55th Cir, Vancouver, WA 98661Pending
Nearby schools
GreatSchools rating
- 2/10Minnehaha Elementary SchoolGrades: K-5Distance: 1 mi
- 4/10Jason Lee Middle SchoolGrades: 6-8Distance: 3.2 mi
- 2/10Hudson's Bay High SchoolGrades: 9-12Distance: 2.6 mi
Get a cash offer in 3 minutes
Find out how much your home could sell for in as little as 3 minutes with a no-obligation cash offer.
Estimated market value
$453,000
Get a cash offer in 3 minutes
Find out how much your home could sell for in as little as 3 minutes with a no-obligation cash offer.
Estimated market value
$453,000
- Washington
- Clark County
- Vancouver
- 98661
- Minnehaha
- 4821 NE 53rd Street
Nearby cities
Nearby neighborhoods
Nearby zip codes
Other Vancouver Topics
