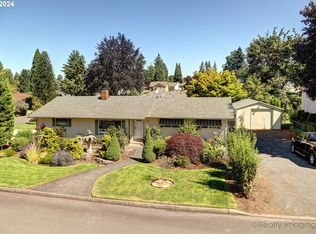
Five bedrooms, single-level living, and room for RV parking make this remodeled ranch a rare find in central Vancouver. Set on a quiet cul-de-sac in a great neighborhood, this home offers a comfortable feel with the space and updates buyers are looking for. The main living areas feel open, current, and thoughtfully updated with vaulted ceilings, skylights, new luxury vinyl plank flooring, and a remodeled kitchen featuring quartz counters and newer appliances. Remodeled bathrooms and a flexible bedroom layout give you options for guests, work, hobbies, or extra space without needing stairs. Outside, enjoy a fenced backyard with patio space, plus an attached two-car garage for storage and convenience. Recent updates include newer windows and siding, plus a new roof and chimney in 2024. Located near schools, neighborhood parks, shopping, and commuter routes, this home brings space, updates, and everyday convenience together.
Pending
$525,000
4605 NE 55th Cir, Vancouver, WA 98661
5beds
1,722sqft
:
Get pre-qualified$3,241/mo
Residential, Single Family Residence
Built in 1972
0.29 Acres Lot
$-- Zestimate®
$305/sqft
$-- HOA
What's special
Flexible bedroom layoutRemodeled bathroomsSingle-level livingNewer appliancesQuiet cul-de-sacFive bedroomsVaulted ceilings
- 17 days |
- 1,559 |
- 170 |
Likely to sell faster than
Zillow last checked:
Listing updated:
Listed by:
Jacqueline Smith 360-560-1156,
Keller Williams Realty
Source: RMLS (OR),MLS#: 754632296
Facts & features
Interior
Bedrooms & bathrooms
- Bedrooms: 5
- Bathrooms: 2
- Full bathrooms: 2
- Main level bathrooms: 2
Rooms
- Room types: Bedroom 4, Bedroom 5, Bedroom 2, Bedroom 3, Dining Room, Family Room, Kitchen, Living Room, Primary Bedroom
Primary bedroom
- Level: Main
Bedroom 2
- Level: Main
Bedroom 3
- Level: Main
Bedroom 4
- Level: Main
Bedroom 5
- Level: Main
Family room
- Level: Main
Kitchen
- Level: Main
Living room
- Level: Main
Heating
- Heat Pump
Cooling
- Heat Pump
Appliances
- Included: Dishwasher, Disposal, Free-Standing Gas Range, Free-Standing Refrigerator, Range Hood, Washer/Dryer, Electric Water Heater
- Laundry: Laundry Room
Features
- High Ceilings, Quartz, Vaulted Ceiling(s)
- Flooring: Luxury Vinyl Plank
- Windows: Double Pane Windows
- Basement: Crawl Space
- Number of fireplaces: 1
- Fireplace features: Wood Burning
Interior area
- Total structure area: 1,722
- Total interior livable area: 1,722 sqft
Property
Parking
- Total spaces: 2
- Parking features: Driveway, RV Access/Parking, Attached
- Attached garage spaces: 2
- Has uncovered spaces: Yes
Accessibility
- Accessibility features: Garage On Main, Ground Level, Main Floor Bedroom Bath, Minimal Steps, One Level, Utility Room On Main, Accessibility
Features
- Levels: One
- Stories: 1
- Patio & porch: Patio
- Exterior features: Yard
- Fencing: Fenced
Lot
- Size: 0.29 Acres
- Features: Corner Lot, Cul-De-Sac, Level, SqFt 10000 to 14999
Details
- Additional structures: RVParking
- Parcel number: 108147050
- Zoning: R1-5
Construction
Type & style
- Home type: SingleFamily
- Architectural style: Ranch
- Property subtype: Residential, Single Family Residence
Materials
- Vinyl Siding
- Roof: Composition
Condition
- Resale
- New construction: No
- Year built: 1972
Utilities & green energy
- Gas: Propane
- Sewer: Public Sewer
- Water: Public
- Utilities for property: Cable Connected
Community & HOA
HOA
- Has HOA: No
Location
- Region: Vancouver
Financial & listing details
- Price per square foot: $305/sqft
- Tax assessed value: $428,443
- Annual tax amount: $4,513
- Date on market: 7/8/2026
- Cumulative days on market: 18 days
- Listing terms: Cash,Conventional,FHA,VA Loan
- Road surface type: Paved
Estimated market value
Not available
Estimated sales range
Not available
Not available
Price history
| Date | Event | Price |
|---|---|---|
| 7/22/2026 | Pending sale | $525,000$305/sqft |
Source:  RMLS (OR) #754632296 Report a problem RMLS (OR) #754632296 Report a problem | ||
| 7/8/2026 | Listed for sale | $525,000+217.2%$305/sqft |
Source: RMLS (OR) #754632296 Report a problem | ||
| 11/13/2003 | Sold | $165,500$96/sqft |
Source: Public Record Report a problem | ||
Public tax history
| Year | Property taxes | Tax assessment |
|---|---|---|
| 2024 | $4,287 +0.1% | $428,443 -5.3% |
| 2023 | $4,281 +10.7% | $452,568 +3.4% |
| 2022 | $3,869 +3.3% | $437,614 +17% |
| 2021 | $3,743 +9.6% | $374,027 +10.1% |
| 2020 | $3,416 | $339,673 +6.5% |
| 2019 | $3,416 +9.2% | $318,846 +5.1% |
| 2018 | $3,129 -5.2% | $303,488 +14% |
| 2017 | $3,300 +13.2% | $266,103 +8.2% |
| 2016 | $2,915 +4.4% | $245,892 +12.5% |
| 2015 | $2,793 +2.4% | $218,544 +8.7% |
| 2014 | $2,729 | $201,053 +19.8% |
| 2013 | $2,729 +14.1% | $167,890 +10.7% |
| 2012 | $2,391 +4.4% | $151,728 -9.6% |
| 2011 | $2,290 +1% | $167,764 |
| 2010 | $2,268 +4.7% | $167,764 -9.1% |
| 2009 | $2,165 | $184,656 -13.9% |
| 2008 | -- | $214,500 |
| 2007 | -- | $214,500 +48.6% |
| 2005 | -- | $144,300 |
| 2004 | -- | $144,300 +16.7% |
| 2001 | $1,718 +2.3% | $123,700 +5.7% |
| 2000 | $1,679 | $117,000 |
Find assessor info on the county website
Monthly payment
Est. payment
Payment breakdown
Explore the cost of this home by adjusting the details. Changes won't be saved.Climate risks
Neighborhood: Minnehaha
Nearby schools
GreatSchools rating
- 2/10Minnehaha Elementary SchoolGrades: K-5Distance: 0.9 mi
- 4/10Jason Lee Middle SchoolGrades: 6-8Distance: 3.1 mi
- 2/10Hudson's Bay High SchoolGrades: 9-12Distance: 2.6 mi
Schools provided by the listing agent
- Elementary: Minnehaha
- Middle: Jason Lee
- High: Hudsons Bay
Source: RMLS (OR). This data may not be complete. We recommend contacting the local school district to confirm school assignments for this home.
- $506,8003 bd2 ba1.4k sqft5413 NE 46th Ave, Vancouver, WA 98661Off Market

- $496,3003 bd2 ba1.8k sqft4609 NE 55th Cir, Vancouver, WA 98661Off Market
- $475,2003 bd1 ba1.4k sqft4608 NE 54th St, Vancouver, WA 98661Off Market
- $489,9003 bd2 ba1.4k sqft5515 NE 46th Ave, Vancouver, WA 98661Sold
- $468,6003 bd2 ba1.2k sqft5504 NE 46th Ave, Vancouver, WA 98661Off Market
- $486,3003 bd2 ba1.8k sqft5418 NE 46th Ave, Vancouver, WA 98661Off Market
- $481,4003 bd2 ba1.4k sqft5512 NE 46th Ave, Vancouver, WA 98661Off Market
- $431,4003 bd1 ba1.2k sqft4614 NE 55th Cir, Vancouver, WA 98661Off Market
A local agent can set up tours, give advice and negotiate with sellers.
Similar homes
- $530,0003 bd2 ba1.9k sqft3703 NE 49th St, Vancouver, WA 98661Active

 MLS ID #387131992, Chad Sessions, Windermere Northwest Living. RMLS (OR)
 - $520,0003 bd2 ba1.5k sqft10011 NW 27th Ave, Vancouver, WA 98685Active
 MLS ID #705514316, Jacqueline Smith, Keller Williams Realty. RMLS (OR)
 - $559,9004 bd2 ba1.7k sqft1505 NW 95th Cir, Vancouver, WA 98665Active
 MLS ID #478433488, Nicholas Thomas, Handris Realty Company. RMLS (OR)
 - $519,9003 bd2 ba1.8k sqft3920 NE Pacific Way, Vancouver, WA 98662Active
 MLS ID #619166440, Sidnee Wolfley, Call It Closed International Realty. RMLS (OR)
 - $475,0003 bd2 ba1.2k sqft10306 NE 63rd St, Vancouver, WA 98662ActiveMLS ID #410556622, Cole Bridges, John L. Scott Real Estate. RMLS (OR)
- $574,9004 bd3 ba1.9k sqft9905 NW 4th Ave, Vancouver, WA 98685ActiveMLS ID #650375026, Anthony Pham, Call It Closed International Realty. RMLS (OR)
- $549,9005 bd3 ba2.1k sqft936 NE Lija Loop, Portland, OR 97211ActiveMLS ID #488151602, Justin Dolinger, Berkshire Hathaway HomeServices NW Real Estate. RMLS (OR)
- $459,9003 bd2 ba1.1k sqft401 SE 101st Ave, Vancouver, WA 98664ActiveMLS ID #324140881, Rod Wilkinson, John L. Scott Real Estate. RMLS (OR)
- $525,0004 bd2 ba1.4k sqft9633 N Portsmouth Ave, Portland, OR 97203ActiveMLS ID #317818340, Daniel Siler, Engel & Volkers West Portland. RMLS (OR)
- $629,9005 bd3 ba2.4k sqft6518 NE 107th St, Vancouver, WA 98686ActiveMLS ID #694560884, Dina Gudzenko, Keller Williams Realty Portland Premiere. RMLS (OR)
- $485,0003 bd2 ba1.6k sqft4440 NE 77th Ave, Portland, OR 97218ActiveMLS ID #400314721, Suzanne Clark, Cascade Hasson Sotheby's International Realty. RMLS (OR)
- $549,9003 bd2 ba1.8k sqft5812 SE Westfork St, Portland, OR 97206ActiveMLS ID #199828542, Javier Alomia, Real Broker. RMLS (OR)
- $515,0004 bd2 ba1.5k sqft17912 NE Davis St, Portland, OR 97230ActiveMLS ID #121833349, Jack Waddle, Keller Williams Realty Portland Elite. RMLS (OR)
- $499,9003 bd2 ba1.4k sqft1611 NW Angeline Ct, Gresham, OR 97030ActiveMLS ID #675682608, Russell Clum, Cascade Hasson Sotheby's International Realty. RMLS (OR)
- $585,9003 bd3 ba1.6k sqft1321 SE 159th Ave, Vancouver, WA 98683ActiveMLS ID #343531282, Anthony Pham, Call It Closed International Realty. RMLS (OR)
- $520,0003 bd2 ba1.7k sqft6023 N Amherst St, Portland, OR 97203ActiveMLS ID #729023329, Cynthia Fneish, Weichert, Realtors on Main Street. RMLS (OR)
- $699,0003 bd3 ba2.5k sqft8318 SE Middle Way, Vancouver, WA 98664ActiveMLS ID #662123395, Rebecca Dunn, Keller Williams Realty. RMLS (OR)
- $549,9994 bd3 ba2.1k sqft1215 NE 195th Ave, Portland, OR 97230ActiveMLS ID #443450589, Eris Rule, NextHome Next Chapter. RMLS (OR)
- $725,0003 bd2 ba1.9k sqft11115 NW 26th Ave, Vancouver, WA 98685ActiveMLS ID #323048436, Daniel Belza, Real Broker LLC. RMLS (OR)
- $649,9005 bd3 ba2.3k sqft2600 SE 131st Ave, Vancouver, WA 98683ActiveMLS ID #287924280, Jacqueline Smith, Keller Williams Realty. RMLS (OR)
