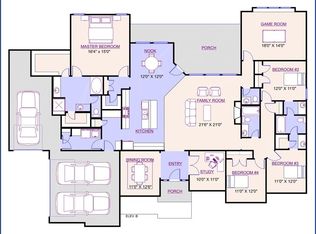
Completion Date First of August. (1) Acre Lot with a line a trees on the side of Drive area. 2998 SF. Foam Encapsulation. Propane Gas to Tankless Water Heater, Fireplace, Slide in Range, and stub for future outdoor kitchen. Half Acre of Sod and Sprinkler System, Landscaped Flower Beds with Drip System. Up-lighting. 4 Bedrooms, 3.5 Baths, Study or Office. Vaulted Ceiling in Living Room to Kitchen with Stained Beams. 8' Solid Core Doors. Stoned Fireplace with Stained Mantle. Custom Soft Close Cabinets. Quartz Countertops through-out. Subway Tiled Kitchen backsplash. Stainless Steel built-in Microwave, 5 Burner Gas Slide in Range. Laundry room features built-in cabinets and sink. The garage entrance features a mud room with a built-in Mud- bench. Hardwood in Livingroom, kitchen, nook, study, hallways, Master bedroom and Master Closet. Upgraded plush carpet in Secondary bedrooms and closets.
Pending
$776,900
4821 Sarah Dr, Caddo Mills, TX 75135
4beds
2,998sqft
:
Get pre-qualified$5,605/mo
Single Family Residence
Built in 2026
1.1 Acres Lot
$762,600 Zestimate®
$259/sqft
$-- HOA
What's special
Study or officeStainless steel built-in microwaveQuartz countertops through-outFoam encapsulationCustom soft close cabinetsSubway tiled kitchen backsplash
- 85 days |
- 332 |
- 18 |
Zillow last checked:
Listing updated:
Listed by:
Sylvia Cantu-Smith 0517579 214-801-9190,
Owens Realtors 214-801-9190
Source: NTREIS,MLS#: 21264439
Facts & features
Interior
Bedrooms & bathrooms
- Bedrooms: 4
- Bathrooms: 4
- Full bathrooms: 3
- 1/2 bathrooms: 1
Primary bedroom
- Level: First
- Dimensions: 16 x 19
Bedroom
- Features: Ceiling Fan(s), Walk-In Closet(s)
- Level: First
- Dimensions: 14 x 13
Bedroom
- Features: Ceiling Fan(s), En Suite Bathroom, Walk-In Closet(s)
- Level: First
- Dimensions: 12 x 14
Bedroom
- Features: Ceiling Fan(s)
- Level: First
- Dimensions: 15 x 12
Primary bathroom
- Features: Built-in Features, Closet Cabinetry, Dual Sinks, Double Vanity, En Suite Bathroom, Granite Counters, Garden Tub/Roman Tub, Multiple Shower Heads, Sitting Area in Primary, Sink
- Level: First
- Dimensions: 18 x 12
Breakfast room nook
- Level: First
- Dimensions: 14 x 13
Other
- Features: Built-in Features, Dual Sinks, Jack and Jill Bath, Stone Counters
- Level: First
- Dimensions: 11 x 6
Other
- Features: Built-in Features, En Suite Bathroom
- Level: First
- Dimensions: 11 x 6
Half bath
- Features: Granite Counters
- Level: First
- Dimensions: 6 x 6
Kitchen
- Features: Breakfast Bar, Built-in Features, Eat-in Kitchen, Kitchen Island, Pantry, Stone Counters, Walk-In Pantry
- Level: First
- Dimensions: 13 x 12
Living room
- Features: Ceiling Fan(s), Fireplace
- Level: First
- Dimensions: 19 x 18
Mud room
- Features: Built-in Features
- Level: First
- Dimensions: 12 x 7
Office
- Features: Ceiling Fan(s), Other
- Level: First
- Dimensions: 13 x 11
Utility room
- Features: Built-in Features, Linen Closet, Utility Sink
- Level: First
- Dimensions: 8 x 7
Heating
- Central, Electric, Fireplace(s), Gas, Heat Pump, Propane
Cooling
- Central Air, Ceiling Fan(s), Electric
Appliances
- Included: Some Gas Appliances, Built-In Gas Range, Dishwasher, Electric Oven, Disposal, Gas Range, Microwave, Plumbed For Gas, Tankless Water Heater, Vented Exhaust Fan
Features
- Built-in Features, Decorative/Designer Lighting Fixtures, Double Vanity, Eat-in Kitchen, Kitchen Island, Open Floorplan, Pantry, Cable TV, Vaulted Ceiling(s), Wired for Data, Walk-In Closet(s), Wired for Sound
- Flooring: Carpet, Ceramic Tile, Engineered Hardwood
- Has basement: No
- Number of fireplaces: 1
- Fireplace features: Gas, Gas Starter, Living Room, Propane, Stone
Interior area
- Total interior livable area: 2,998 sqft
Property
Parking
- Total spaces: 2
- Parking features: Concrete, Covered, Door-Single, Driveway, Garage, Garage Door Opener, Inside Entrance, Kitchen Level, Lighted, Paved, Garage Faces Side, Storage, Boat, RV Access/Parking
- Attached garage spaces: 2
Accessibility
- Accessibility features: Accessible Full Bath
Features
- Levels: One
- Stories: 1
- Patio & porch: Covered
- Exterior features: Lighting, Other, Rain Gutters, Storage
- Pool features: None
- Fencing: Partial,Wire
Lot
- Size: 1.1 Acres
- Features: Acreage, Back Yard, Cleared, Corner Lot, Interior Lot, Lawn, Landscaped, Level, Subdivision, Sprinkler System
- Residential vegetation: Cleared, Grassed
Details
- Additional structures: Second Garage, Outbuilding, Storage, Workshop
- Parcel number: 229824
- Other equipment: Irrigation Equipment
Construction
Type & style
- Home type: SingleFamily
- Architectural style: Farmhouse,Modern,Detached
- Property subtype: Single Family Residence
- Attached to another structure: Yes
Materials
- Foundation: Slab
Condition
- Year built: 2026
Utilities & green energy
- Sewer: Aerobic Septic, Septic Tank
- Water: Public
- Utilities for property: Electricity Available, Electricity Connected, Natural Gas Available, Propane, Septic Available, Separate Meters, Underground Utilities, Water Available, Cable Available
Community & HOA
Community
- Features: Community Mailbox
- Security: Security System, Carbon Monoxide Detector(s), Fire Alarm, Firewall(s), Smoke Detector(s)
- Subdivision: Kelly Ranch Estates Ph 4
HOA
- Has HOA: No
Location
- Region: Caddo Mills
Financial & listing details
- Price per square foot: $259/sqft
- Annual tax amount: $2
- Date on market: 5/8/2026
- Cumulative days on market: 86 days
- Listing terms: Conventional,FHA,VA Loan
Estimated market value
$762,600
$724,000 - $801,000
$3,282/mo
Price history
| Date | Event | Price |
|---|---|---|
| 7/24/2026 | Pending sale | $776,900$259/sqft |
Source: NTREIS #21264439 Report a problem | ||
| 5/8/2026 | Listed for sale | $776,900$259/sqft |
Source: NTREIS #21264439 Report a problem | ||
Public tax history
Tax history is unavailable.
Monthly payment
Est. payment
Payment breakdown
Explore the cost of this home by adjusting the details. Changes won't be saved.Climate risks
Neighborhood: 75135
Nearby schools
GreatSchools rating
- 6/10CADDO MILLS INTGrades: 5-6Distance: 1.8 mi
- 7/10Caddo Mills Middle SchoolGrades: 7-8Distance: 1.9 mi
- 6/10Caddo Mills High SchoolGrades: 9-12Distance: 2.2 mi
Schools provided by the listing agent
- Elementary: Caddomills
- Middle: Caddomills
- High: Caddomills
- District: Caddo Mills ISD
Source: NTREIS. This data may not be complete. We recommend contacting the local school district to confirm school assignments for this home.
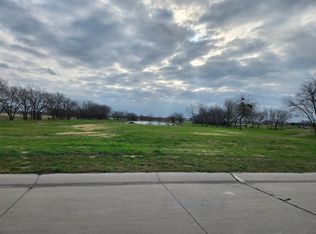
- $165,0001.08 Acres4839 Sarah Dr, Caddo Mills, TX 75135Lot/Land
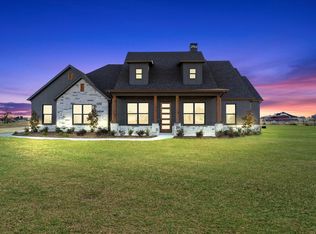
- $--4 bd3 ba2.4k sqft4665 Christie Ave, Caddo Mills, TX 75135Sold
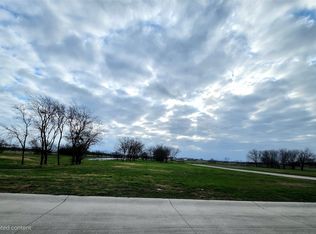
- $170,0001.083 Acres4857 Sarah Dr, Caddo Mills, TX 75135Lot/Land
- $170,0001.09 Acres4664 Allison Ave, Caddo Mills, TX 75135Lot/Land

- $170,0001.083 Acres4777 Sarah Dr, Caddo Mills, TX 75135Lot/Land
- $599,0004 bd3 ba2.6k sqft4683 Christie Ave, Caddo Mills, TX 75135For Sale
- $488,700-- bd-- ba2k sqft4683 Allison Ave, Caddo Mills, TX 75135Off Market
- $503,900-- bd-- ba2.3k sqft4682 Christie Ave, Caddo Mills, TX 75135Off Market
A local agent can set up tours, give advice and negotiate with sellers.
Similar homes
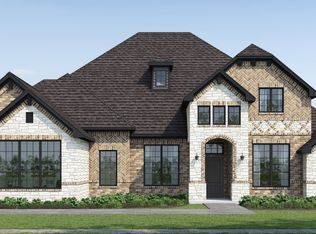
- $650,3805 bd5 ba3.5k sqft8170 Westburn St, Greenville, TX 75402New Construction
 MLS ID #21263721, Ben Caballero. NTREIS
 - $617,4364 bd4 ba3k sqft8340 Magnolia Ct, Greenville, TX 75402For Sale
 MLS ID #21203080, Ben Caballero. NTREIS
 - from $805,0004 bd5 ba3.6k sqftHallsville - SH 8317 Plan, Winding Creek, Rockwall, TX 75087New Construction
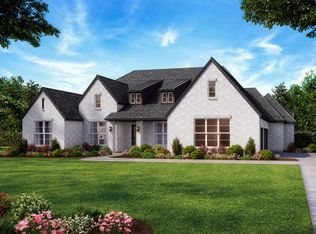 Shaddock Homes
 - $849,9904 bd4 ba3.5k sqft209 Samir Ln, Waxahachie, TX 75165New Construction
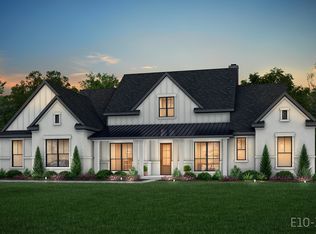 MLS ID #21320430, Katie Taylor. NTREIS
 - $589,0594 bd4 ba3k sqft8210 Westburn St, Greenville, TX 75402For SaleMLS ID #21172397, Ben Caballero. NTREIS
- $675,0005 bd4 ba2.7k sqft2328 County Road 1112, Farmersville, TX 75442New ConstructionMLS ID #21305948, Dave Mcilrath. NTREIS
- $646,0704 bd4 ba2.8k sqft5878 E Sky Hawk Trl, Royse City, TX 75189New ConstructionMLS ID #21317538, David Maisch. NTREIS
- from $795,9003 bd3 ba2.7k sqftLincoln Plan, Lexington Heights, Nevada, TX 75173New ConstructionCope Homes
- from $770,9003 bd3 ba2.7k sqftLincoln Plan, Bear Creek, Nevada, TX 75173New ConstructionCope Homes
- $699,9904 bd4 ba3.1k sqft3209 Bexar St, Rockwall, TX 75032New ConstructionMLS ID #21341483, Ben Caballero. NTREIS
- from $757,9004 bd4 ba3.2k sqft3236W Plan, Terraces 72', Rockwall, TX 75087New ConstructionPerry Homes
- from $890,9004 bd4 ba3.3k sqftJefferson Plan, Lexington Heights, Nevada, TX 75173New ConstructionCope Homes
- from $865,9004 bd4 ba3.3k sqftJefferson Plan, Bear Creek, Nevada, TX 75173New ConstructionCope Homes
- $733,1344 bd4 ba3.6k sqft3132 Shaddock Blvd, Rockwall, TX 75032New ConstructionNTREIS
- $694,9003 bd3 ba3.1k sqft2834 Geneva Way, Blue Ridge, TX 75424New ConstructionNTREIS
- from $754,9904 bd4 ba3.3k sqftThe Everest Plan, Emerson Farms, Rockwall, TX 75032New ConstructionLillian Homes
- $999,0004 bd4 ba4k sqft107 Avenida, Lucas, TX 75098For SaleMLS ID #21257601, Hayley Hangartner. NTREIS
- $639,9004 bd3 ba2.8k sqft6525 Huron Dr, Blue Ridge, TX 75424New ConstructionNTREIS
- $639,9004 bd3 ba2.6k sqft6517 Huron Dr, Blue Ridge, TX 75424New ConstructionNTREIS
- $644,9004 bd3 ba2.6k sqft2830 Geneva Way, Blue Ridge, TX 75424New ConstructionNTREIS
