Welcome to 2328 County Road 1112 in Farmersville, Texas—an exceptional custom-built Ironwood floor plan situated on 1.728 acres. This stunning 2,761-square-foot home offers 5 bedrooms, 3.5 bathrooms, a spacious 2-car garage, plus an additional side-entry, pass through 1-car garage, providing the perfect blend of luxury, functionality, and country living.
From the moment you arrive, you’ll be captivated by the home’s impressive 25-foot exterior roof pitch and striking custom black windows. Inside, soaring cathedral ceilings rise to 21 feet from the living room through the kitchen, creating an open and dramatic living space centered around a floor-to-ceiling stone wood-burning fireplace.
The gourmet kitchen is designed to impress with quartz countertops, custom cabinetry, a pot filler, oversized island, and an expansive butler’s pantry offering exceptional storage and prep space. Throughout the home, you’ll find custom-stained red oak hardwood flooring, thoughtfully selected finishes, and quality craftsmanship at every turn.
The private owner’s suite features a spa-inspired bathroom with a large walk-in shower equipped with dual shower heads and a convenient connection between the master closet and laundry room. Additional highlights include a dedicated mudroom with built-in bench seating, spray foam insulation for superior energy efficiency, and an oversized covered back porch perfect for entertaining or enjoying peaceful Texas sunsets.
Outside, the property is equipped with an 11-zone irrigation system and an aerobic septic system, providing both convenience and long-term efficiency.
Experience luxury country living with modern amenities, custom finishes, and room to breathe—all just minutes from the conveniences of Farmersville.
Under contract
$675,000
2328 County Road 1112, Farmersville, TX 75442
5beds
2,761sqft
Single Family Residence
Built in 2026
1.73 Acres Lot
$661,400 Zestimate®
$244/sqft
$-- HOA
What's special
Floor-to-ceiling stone wood-burning fireplaceStriking custom black windowsQuartz countertopsOversized islandGourmet kitchenCustom cabinetrySpa-inspired bathroom
- 72 days
- 593
- 42
Zillow last checked:
Listing updated:
Listed by:
Dave Mcilrath 0663590 903-945-4154,
C. W. Sparks Management 214-948-3192,
Kacie Pettit 0784513 972-880-5580,
C. W. Sparks Management
Source: NTREIS,MLS#: 21305948
Facts & features
Interior
Bedrooms & bathrooms
- Bedrooms: 5
- Bathrooms: 4
- Full bathrooms: 3
- 1/2 bathrooms: 1
Primary bedroom
- Level: First
- Dimensions: 0 x 0
Living room
- Level: First
- Dimensions: 0 x 0
Heating
- Central, Electric
Cooling
- Central Air, Electric
Appliances
- Included: Some Gas Appliances, Dishwasher, Electric Range, Electric Water Heater, Disposal, Microwave, Plumbed For Gas
- Laundry: Washer Hookup, Electric Dryer Hookup, Laundry in Utility Room
Features
- Built-in Features, Chandelier, Decorative/Designer Lighting Fixtures, Double Vanity, Eat-in Kitchen, Granite Counters, Kitchen Island, Open Floorplan, Pantry, Vaulted Ceiling(s), Walk-In Closet(s)
- Flooring: Hardwood
- Has basement: No
- Number of fireplaces: 1
- Fireplace features: Stone, Wood Burning
Interior area
- Total interior livable area: 2,761 sqft
Video & virtual tour
Property
Parking
- Total spaces: 3
- Parking features: Garage
- Attached garage spaces: 3
Features
- Levels: One
- Stories: 1
- Patio & porch: Covered
- Pool features: None
Lot
- Size: 1.73 Acres
- Features: Acreage, Few Trees
Details
- Parcel number: 240148
Construction
Type & style
- Home type: SingleFamily
- Architectural style: Farmhouse,Modern,Detached
- Property subtype: Single Family Residence
- Attached to another structure: Yes
Materials
- Brick, Rock, Stone
- Foundation: Slab
- Roof: Metal,Shingle
Condition
- Under Construction
- New construction: Yes
- Year built: 2026
Utilities & green energy
- Sewer: Aerobic Septic
- Water: Community/Coop
- Utilities for property: Electricity Available, Electricity Connected, Natural Gas Available, Septic Available, Separate Meters, Water Available
Community & HOA
Community
- Subdivision: Mcilrath Estates
HOA
- Has HOA: No
Location
- Region: Farmersville
Financial & listing details
- Price per square foot: $244/sqft
- Date on market: 6/18/2026
- Cumulative days on market: 73 days
Estimated market value
$661,400
$628,000 - $694,000
$2,707/mo
Price history
| Date | Event | Price |
|---|---|---|
| 8/22/2026 | Contingent | $675,000$244/sqft |
Source: NTREIS #21305948 Report a problem | ||
| 6/18/2026 | Listed for sale | $675,000+4%$244/sqft |
Source: NTREIS #21305948 Report a problem | ||
| 10/28/2025 | Listing removed | $649,000$235/sqft |
Source: NTREIS #20938952 Report a problem | ||
| 5/16/2025 | Listed for sale | $649,000$235/sqft |
Source: NTREIS #20938952 Report a problem | ||
Public tax history
Tax history is unavailable.
Monthly payment
Est. payment
Payment breakdown
Explore the cost of this home by adjusting the details. Changes won't be saved.Climate risks
Neighborhood: 75442
Nearby schools
Schools provided by the listing agent
- Elementary: Bland
- Middle: Bland
- High: Bland
- District: Bland ISD
Source: NTREIS. This data may not be complete. We recommend contacting the local school district to confirm school assignments for this home.
- $120,130-- bd-- ba-- sqft2328 County Road 1112, Farmersville, TX 75442Off Market
- $120,200-- bd-- ba-- sqft2340 County Road 1112, Farmersville, TX 75442Off Market
- $675,0005 bd5 ba2.7k sqft2340 County Road 1112, Farmersville, TX 75442New Construction
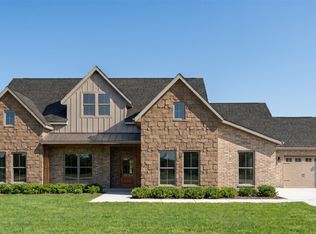
- $120,070-- bd-- ba-- sqft2314 County Road 1112, Farmersville, TX 75442Off Market
Similar homes
- $524,9004 bd3 ba2.3k sqft2390 County Road 1112, Farmersville, TX 75442For Sale
 MLS ID #21170506, Ashley Hammons. NTREIS
 - $864,9004 bd6 ba3k sqft4187 County Road 570, Farmersville, TX 75442For Sale
 MLS ID #21371945, MaryJane Mathew. NTREIS
 - $648,0004 bd4 ba2.6k sqft5410 Sunset Rd, Caddo Mills, TX 75135For Sale
 MLS ID #21366497, Elizabeth Cantu. NTREIS
 - $674,0004 bd4 ba2.8k sqft5330 Sunset Rd, Caddo Mills, TX 75135For Sale
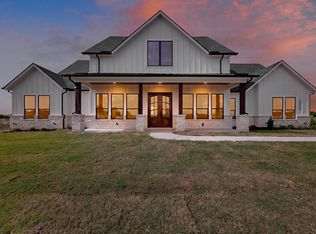 MLS ID #21335177, Elizabeth Cantu. NTREIS
