Beautiful new construction in the sought after Robinson Crossing subdivision on a large lot. Built by one Desoto county's premier builders. This home has ALL the extras. Extensive trim package. Large kitchen with custom cabinets, large island, walk-in pantry and a Butler pantry. Formal dining room. Very open and huge great room. Luxurious primary suite and primary bath. Upstairs features a large loft/sitting area. Patio with an awesome outdoor kitchen with sink, stainless steel grill and gas burner. 3 HVAC and 2 tankless water heaters. 3 car garage. Some of the extra features include; 1x8 roof decking, upgraded insulation, 1" cell foam to seal exterior walls then fiberglass batts over the top, Delta faucets/plumbing, separate heating and cooling for the primary suite so it can be controlled separately, REAL HARDWOOD!
Active
$948,700
4823 Parish Row, Olive Branch, MS 38654
5beds
4,561sqft
Residential, Single Family Residence
Built in 2026
0.56 Acres Lot
$-- Zestimate®
$208/sqft
$25/mo HOA
What's special
Extensive trim packageLarge kitchenLarge islandLarge lotCustom cabinetsFormal dining roomButler pantry
- 84 days |
- 231 |
- 6 |
Zillow last checked:
Listing updated:
Listed by:
Sheila Pinnix 901-268-0233,
Crye-Leike Of MS-SH 662-349-5550
Source: MLS United,MLS#: 4151042
Facts & features
Interior
Bedrooms & bathrooms
- Bedrooms: 5
- Bathrooms: 5
- Full bathrooms: 4
- 1/2 bathrooms: 1
Heating
- Forced Air, Natural Gas
Cooling
- Central Air, Multi Units
Appliances
- Included: Dishwasher, Disposal, Double Oven, Exhaust Fan, Gas Cooktop, Microwave
- Laundry: Laundry Room
Features
- Ceiling Fan(s), Double Vanity, Pantry, Walk-In Closet(s), Breakfast Bar
- Flooring: Hardwood
- Doors: Dead Bolt Lock(s)
- Windows: Vinyl
- Has fireplace: Yes
- Fireplace features: Gas Log
Interior area
- Total structure area: 4,561
- Total interior livable area: 4,561 sqft
Video & virtual tour
Property
Parking
- Total spaces: 3
- Parking features: Attached, Concrete, Garage Door Opener
- Attached garage spaces: 3
Features
- Levels: Two
- Stories: 2
- Patio & porch: Patio
- Exterior features: Lighting, Outdoor Kitchen, Private Yard, Rain Gutters
- Fencing: None
- Waterfront features: None
Lot
- Size: 0.56 Acres
- Dimensions: 114 x 215
- Features: Landscaped, Level
Details
- Parcel number: Unassigned
Construction
Type & style
- Home type: SingleFamily
- Architectural style: Traditional
- Property subtype: Residential, Single Family Residence
Materials
- Brick
- Foundation: Slab
- Roof: Architectural Shingles
Condition
- New Construction
- New construction: No
- Year built: 2026
Utilities & green energy
- Sewer: Public Sewer
- Water: Public
- Utilities for property: Electricity Connected, Natural Gas Connected, Sewer Connected, Water Connected
Community & HOA
Community
- Subdivision: Robinson Crossing
HOA
- Has HOA: Yes
- Services included: Other
- HOA fee: $300 annually
Location
- Region: Olive Branch
Financial & listing details
- Price per square foot: $208/sqft
- Annual tax amount: $651
- Date on market: 5/29/2026
- Electric utility on property: Yes
Estimated market value
Not available
Estimated sales range
Not available
Not available
Price history
| Date | Event | Price |
|---|---|---|
| 5/29/2026 | Listed for sale | $948,700$208/sqft |
Source: MLS United #4151042 Report a problem | ||
Public tax history
Tax history is unavailable.
Monthly payment
Est. payment
Payment breakdown
Explore the cost of this home by adjusting the details. Changes won't be saved.Climate risks
Neighborhood: 38654
Nearby schools
GreatSchools rating
- 8/10Pleasant Hill Elementary SchoolGrades: PK-5Distance: 3 mi
- 8/10Desoto Central Middle SchoolGrades: 6-8Distance: 2 mi
- 8/10Desoto Central High SchoolGrades: 9-12Distance: 1.7 mi
Schools provided by the listing agent
- Elementary: Pleasant Hill
- Middle: Desoto Central
- High: Desoto Central
Source: MLS United. This data may not be complete. We recommend contacting the local school district to confirm school assignments for this home.
- $466,0004 bd-- ba2.8k sqft4849 Parish Row, Olive Branch, MS 38654Off Market
- $445,3004 bd-- ba2.6k sqft4875 Parish Row, Olive Branch, MS 38654Off Market
- $708,4005 bd4 ba3.9k sqft4703 Parish Row, Olive Branch, MS 38654Off Market
- $--9,147 sqft4298 Piland Park Cv #237, Olive Branch, MS 38654Sold
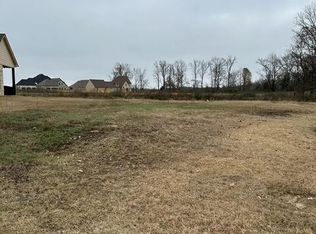
- $--4 bd3 ba2.9k sqft4318 Piland Park Cv, Olive Branch, MS 38654Sold
- $--4 bd3 ba2.8k sqft4286 Piland Park Cv, Olive Branch, MS 38654Sold
- $--4 bd4 ba2.8k sqft4282 Piland Park Cv, Olive Branch, MS 38654Sold
- $512,8004 bd-- ba2.1k sqft4278 Piland Park Cv, Olive Branch, MS 38654Off Market
A local agent can set up tours, give advice and negotiate with sellers.
A local lender can help you make sure your offer is ready when you are.
Similar homes
- $589,0004 bd4 ba3.8k sqft9904 Timber Cv, Olive Branch, MS 38654For Sale
 MLS ID #4150221, Leanne Meng, Capstone Realty Services. MLS United
 - $515,0004 bd3 ba3.5k sqft6223 Sierra Dr, Olive Branch, MS 38654For Sale
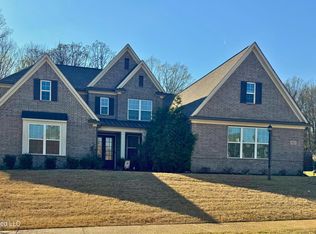 MLS ID #4143995, Claire F Johnson, Keller Williams Realty - Getwell. MLS United
 - $499,5005 bd3 ba3k sqft7175 Harrier Dr E, Olive Branch, MS 38654For Sale
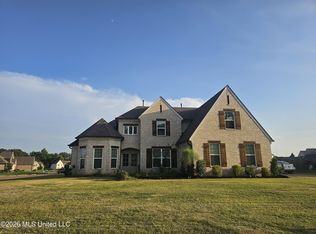 MLS ID #4156596, Leon T Nguyen, Best Real Estate Company, Llc. MLS United
 - $490,0005 bd3 ba3k sqft7337 Hawks Crossing Dr E, Olive Branch, MS 38654For Sale
 MLS ID #4152655, Erika Grantham G Grantham, Crye-Leike Of MS-OB. MLS United
 - $499,9005 bd3 ba3.1k sqft14383 Buttercup Dr, Olive Branch, MS 38654For SaleMLS ID #4158617, Audrey Jacobi, Austin Realty Group, Inc-Her. MLS United
- $565,0004 bd4 ba4.3k sqft14224 Aspen Dr, Olive Branch, MS 38654For SaleMLS ID #4110713, Cid L Harrell, Benchmark Realtors. MLS United
- $589,9005 bd3 ba3.3k sqft8054 Old Addison Dr, Olive Branch, MS 38654New ConstructionMLS United
- $924,9605 bd5 ba4k sqft614 Cedar Shadows Cir W, Collierville, TN 38017New ConstructionMAAR
- $564,9005 bd3 ba3.3k sqft8058 Old Addison Dr, Olive Branch, MS 38654New ConstructionMLS United
- $599,9004 bd3 ba3.4k sqft1751 Caribe Dr, Nesbit, MS 38651New ConstructionMLS ID #4157412, Bill Stoddard, Turn Key Realty Group LLC. MLS United
- $799,9004 bd5 ba4.3k sqft50 Piper Hollow Dr, Piperton, TN 38017For SaleMLS ID #10228621, Evan P Mottley, C21 Patterson & Assoc. Real Es. MAAR
- $549,9005 bd3 ba3k sqft4365 Edison Dr, Nesbit, MS 38651New ConstructionMLS ID #4152650, Mitzi S Hodge, Crye-Leike Hernando. MLS United
- from $524,9005 bd3 ba3.3k sqftKennedy Plan, Dawkins Farm, Olive Branch, MS 38654New ConstructionRegency Homebuilders
- $589,9005 bd3 ba3.3k sqft8054 Old Addison Dr Lot 19, Olive Branch, MS 38654New ConstructionRegency Homebuilders
- $608,9994 bd3 ba3.2k sqft1683 Baisley Dr, Nesbit, MS 38651New ConstructionMLS ID #4154478, Brennan Bynum, Keller Williams Realty - MS. MLS United
- $489,9004 bd3 ba2.8k sqft4789 Bakers Trl E, Nesbit, MS 38651New ConstructionMLS ID #4117834, Bill Stoddard, Turn Key Realty Group LLC. MLS United
- $750,0004 bd3 ba3.3k sqft5111 Old Barn Cv, Coldwater, MS 38618New ConstructionMLS ID #4157485, Jaime R Ross, Local Agency Realty Group. MLS United
- $549,9004 bd4 ba3.1k sqft4257 Edison Dr, Nesbit, MS 38651For SaleMLS ID #4152820, Bill Stoddard, Turn Key Realty Group LLC. MLS United
- $530,0004 bd4 ba3.1k sqft1735 Bakersfield Way, Nesbit, MS 38651New ConstructionMLS ID #4119372, Helen K Massey, United Real Estate Mid-South. MLS United
- $634,9005 bd4 ba4.5k sqft9 Davis Rd, Byhalia, MS 38611For SaleMLS ID #4156942, Sherri Schmid, Groome & Co. MLS United
