OPPORTUNITY KNOCKS! Spacious Home with Room to Grow!
This beautiful home offers an open floor plan, granite countertops, stainless steel appliances, a breakfast bar, pantry, and a cozy gas fireplace. Enjoy 3 spacious bedrooms upstairs, a separate primary suite with a garden tub, walk-in closet, and dual sinks, plus a loft perfect for a home office or flex space!
Additional highlights include:
- Upstairs laundry with washer and dryer included
- Oversized 2-car garage
- Large covered patio and low-maintenance desert landscaping
- Community playground and covered BBQ area
This property is in pre-foreclosure, and the seller is seeking a timely sale. If you've been looking for an opportunity to make a move, this may be worth exploring! Let's see if this home could be the right fit for you.
Active under contract
Est. $340,000
4825 Bride St, North Las Vegas, NV 89081
3beds
1,760sqft
Single Family Residence
Built in 2008
3,920 Square Feet Lot
$339,900 Zestimate®
$193/sqft
$115/mo HOA
What's special
Low-maintenance desert landscapingDual sinksLarge covered patioSeparate primary suiteStainless steel appliancesOpen floor planCozy gas fireplace
- 16 days
- 261
- 15
Likely to sell faster than
Zillow last checked:
Listing updated:
Listed by:
Taryna Nolan S.0191034 (702)635-5345,
Keller Williams MarketPlace
Source: LVR,MLS#: 2828881 Originating MLS: Greater Las Vegas Association of Realtors Inc
Facts & features
Interior
Bedrooms & bathrooms
- Bedrooms: 3
- Bathrooms: 3
- Full bathrooms: 2
- 1/2 bathrooms: 1
Primary bedroom
- Description: Walk-In Closet(s)
- Dimensions: 16x16
Bedroom 2
- Description: Closet
- Dimensions: 10x11
Bedroom 3
- Description: Closet
- Dimensions: 10x10
Primary bathroom
- Description: Double Sink,Separate Shower,Separate Tub
Dining room
- Description: Kitchen/Dining Room Combo
- Dimensions: 11x10
Kitchen
- Description: Pantry
Living room
- Description: None
- Dimensions: 18x18
Heating
- Central, Gas
Cooling
- Central Air, Electric
Appliances
- Included: Dryer, Dishwasher, Disposal, Gas Range, Microwave, Refrigerator, Washer
- Laundry: Gas Dryer Hookup, Laundry Closet, Upper Level
Features
- Bathroom on Main Level, Half Bath on Main Level
- Flooring: Carpet, Tile
- Number of fireplaces: 1
- Fireplace features: Gas, Living Room
Interior area
- Total structure area: 1,760
- Total interior livable area: 1,760 sqft
Video & virtual tour
Property
Parking
- Total spaces: 2
- Parking features: Attached, Garage, Garage Door Opener, Inside Entrance, Private
- Attached garage spaces: 2
Features
- Stories: 2
- Patio & porch: Patio
- Exterior features: Patio, Private Yard, Irrigation Sprinklers
- Fencing: Block,Back Yard
Lot
- Size: 3,920 Square Feet
- Features: Drip Irrigation/Bubblers, Desert Landscaping, Landscaped, < 1/4 Acre
Details
- Parcel number: 12435813037
- Zoning description: Single Family
- Special conditions: In Foreclosure,Short Sale
- Horse amenities: None
Construction
Type & style
- Home type: SingleFamily
- Architectural style: Two Story
- Property subtype: Single Family Residence
Materials
- Drywall
- Roof: Tile
Condition
- Resale
- Year built: 2008
Utilities & green energy
- Electric: Photovoltaics None
- Sewer: Public Sewer
- Water: Public
- Utilities for property: Underground Utilities
Community & HOA
Community
- Subdivision: Lone Mountain & Bruce
HOA
- Has HOA: Yes
- Services included: None
- HOA fee: $115 monthly
- HOA name: Sage Creek
- HOA phone: 702-531-3382
Location
- Region: North Las Vegas
Financial & listing details
- Price per square foot: $193/sqft
- Tax assessed value: $338,023
- Annual tax amount: $2,595
- Date on market: 10/23/2026
- Listing agreement: Exclusive Right To Sell
- Listing terms: Cash,Conventional,FHA,VA Loan
- Ownership: Single Family Residential
Foreclosure details
Estimated market value
$339,900
$323,000 - $357,000
$1,964/mo
Price history
| Date | Event | Price |
|---|---|---|
| 5/31/2024 | Sold | $368,000-1.9%$209/sqft |
Source:  LVR #2574357 Report a problem | ||
| 4/30/2024 | Pending sale | $374,995$213/sqft |
Source: LVR #2574357 Report a problem | ||
| 4/11/2024 | Listed for sale | $374,995+121.2%$213/sqft |
Source: LVR #2574357 Report a problem | ||
| 8/14/2019 | Listing removed | $1,595$1/sqft |
Source: Advantage RE Group Report a problem | ||
| 8/7/2019 | Listed for rent | $1,595$1/sqft |
Source: Advantage RE Group Report a problem | ||
| 1/30/2015 | Sold | $169,500-0.3%$96/sqft |
Source: LVR #1497116 Report a problem | ||
| 1/6/2015 | Pending sale | $170,000$97/sqft |
Source: PLATINUM REAL ESTATE PROFESSIONALS #1497116 Report a problem | ||
| 11/21/2014 | Listed for sale | $170,000+47.8%$97/sqft |
Source: PLATINUM REAL ESTATE PROFESSIONALS #1497116 Report a problem | ||
| 10/30/2012 | Sold | $115,000+4.6%$65/sqft |
Source: LVR #1276941 Report a problem | ||
| 8/18/2012 | Listed for sale | $109,900+24.9%$62/sqft |
Source: foreclosure.com Report a problem | ||
| 2/1/2012 | Sold | $88,000+3.7%$50/sqft |
Source: Public Record Report a problem | ||
| 9/8/2011 | Price change | $84,900-5.6%$48/sqft |
Source: Performance Marketing America #1102441 Report a problem | ||
| 8/3/2011 | Price change | $89,900-9.2%$51/sqft |
Source: Performance Marketing America #1102441 Report a problem | ||
| 6/3/2011 | Price change | $99,000-9.9%$56/sqft |
Source: Performance Marketing America #1102441 Report a problem | ||
| 3/18/2011 | Price change | $109,900-4.4%$62/sqft |
Source: Performance Marketing America #1102441 Report a problem | ||
| 3/3/2011 | Price change | $114,900-4.2%$65/sqft |
Source: Performance Marketing America #1102441 Report a problem | ||
| 1/5/2011 | Price change | $119,900-4%$68/sqft |
Source: Performance Marketing America #1102441 Report a problem | ||
| 12/23/2010 | Listed for sale | $124,900-51.2%$71/sqft |
Source: Performance Marketing America #1102441 Report a problem | ||
| 11/30/2007 | Sold | $255,990$145/sqft |
Source: Public Record Report a problem | ||
Public tax history
| Year | Property taxes | Tax assessment |
|---|---|---|
| 2026 | $2,598 +8% | $118,308 -1.3% |
| 2025 | $2,405 +8% | $119,818 +5.5% |
| 2024 | $2,228 +8% | $113,548 +17.7% |
| 2023 | $2,063 +8% | $96,500 +16.8% |
| 2022 | $1,910 +7.7% | $82,586 -3.5% |
| 2021 | $1,773 +6.7% | $85,572 +4.9% |
| 2020 | $1,661 +3% | $81,604 +18.3% |
| 2019 | $1,613 +5.7% | $68,990 |
| 2018 | $1,527 | $68,990 +18.4% |
| 2017 | $1,527 | $58,267 +11.6% |
| 2016 | $1,527 +3.5% | $52,206 +20.3% |
| 2015 | $1,475 | $43,400 -2.6% |
| 2014 | $1,475 | $44,574 |
| 2013 | -- | $44,574 -10.2% |
| 2012 | -- | $49,660 -11.8% |
| 2011 | -- | $56,332 +5.8% |
| 2010 | -- | $53,244 -21.5% |
| 2009 | -- | $67,844 |
| 2008 | -- | $67,844 |
Find assessor info on the county website
Monthly payment
Est. payment
Payment breakdown
Explore the cost of this home by adjusting the details. Changes won't be saved.Climate risks
Neighborhood: 89081
Nearby schools
Schools provided by the listing agent
- Elementary: Scott, Jesse D.,Scott, Jesse D.
- Middle: Findlay Clifford O.
- High: Mojave
Source: LVR. This data may not be complete. We recommend contacting the local school district to confirm school assignments for this home.

Similar homes
- $379,9003 bd3 ba1.7k sqft1513 Groom Ave, North Las Vegas, NV 89081For Sale
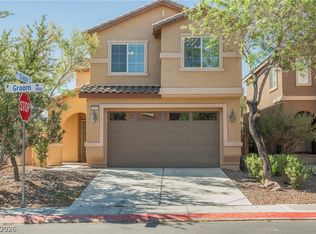 MLS ID #2830640, Andrew J. Grasso IV, Platinum Real Estate Prof. LVR
- $390,0003 bd3 ba1.5k sqft4826 Sapphire Light St, North Las Vegas, NV 89081For Sale
 MLS ID #2826649, Robert A. Hirschorn, Realty ONE Group, Inc. LVR
- $360,0003 bd2 ba1.4k sqft621 El Gusto Ave, North Las Vegas, NV 89081For Sale
 MLS ID #2825106, Brandy J. White Elk, Innovative Real Estate Strateg. LVR
- $475,0003 bd3 ba2.1k sqft716 Fiesta Del Rey Ave, North Las Vegas, NV 89081For Sale
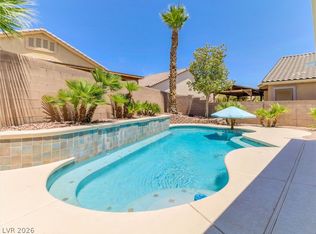 MLS ID #2832543, Rose Falocco, HomeSmart Encore. LVR
