Excellent opportunity to live on 5 private acres nestled in the Northland! This 3 bedroom, 2 bath split home features foyered entry, 2 main floor bedrooms, open gally style kitchen with dining and a cozy, relaxing living room. Lower level has generous bedroom, 3/4 bedroom and rec room. Fantastic wraparound deck to 3 season enclosed porch with natural woodwork. 2 separate detached garages for all your toys and storage needs! Home has some deferred maintenance and is being sold as-is. Currently fenced for horses with loafing shed. Fencing negotiable.
Under contract
$199,900
4826 County Rd 12, Moose Lake, MN 55767
3beds
1,906sqft
:
Get pre-qualified$1,354/mo
Single Family Residence
Built in 1979
5 Acres Lot
$-- Zestimate®
$105/sqft
$-- HOA
What's special
Fantastic wraparound deckFoyered entry
- 16 days |
- 926 |
- 77 |
Zillow last checked:
Listing updated:
Listed by:
Mary Binsfield 218-310-5219,
Coldwell Banker Realty - Duluth
Source: Lake Superior Area Realtors as distributed by MLS GRID,MLS#: 6126635
Facts & features
Interior
Bedrooms & bathrooms
- Bedrooms: 3
- Bathrooms: 2
- Full bathrooms: 1
- 3/4 bathrooms: 1
- Main level bedrooms: 1
Primary bedroom
- Level: Main
- Area: 176 Square Feet
- Dimensions: 11 x 16
Bedroom
- Level: Main
- Area: 100 Square Feet
- Dimensions: 10 x 10
Bedroom
- Level: Lower
- Area: 160 Square Feet
- Dimensions: 10 x 16
Kitchen
- Level: Main
- Area: 180 Square Feet
- Dimensions: 9 x 20
Living room
- Level: Main
- Area: 252 Square Feet
- Dimensions: 14 x 18
Other
- Description: Bonus 3 season enclosed back porch with knotty pine.
- Level: Main
- Area: 112 Square Feet
- Dimensions: 8 x 14
Heating
- Forced Air, Propane
Appliances
- Laundry: Dryer Hook-Ups, Washer Hookup
Features
- Ceiling Fan(s), Natural Woodwork, Foyer-Entrance
- Basement: Full,Partially Finished,Bath,Bedrooms,Washer Hook-Ups,Dryer Hook-Ups
- Has fireplace: No
Interior area
- Total interior livable area: 1,906 sqft
- Finished area above ground: 1,308
- Finished area below ground: 598
Property
Parking
- Total spaces: 5
- Parking features: Detached
- Garage spaces: 5
Features
- Levels: Split Entry
- Patio & porch: Deck, Porch
Lot
- Size: 5 Acres
- Dimensions: 330 x 660
Details
- Additional structures: Loafing Shed
- Foundation area: 1196
- Parcel number: 630221657
Construction
Type & style
- Home type: SingleFamily
- Property subtype: Single Family Residence
Materials
- Wood, Frame/Wood
- Foundation: Concrete Perimeter
- Roof: Asphalt Shingle
Condition
- Previously Owned
- Year built: 1979
Utilities & green energy
- Electric: Lake Country Power
- Sewer: Private Sewer
- Water: Private
Community & HOA
HOA
- Has HOA: No
Location
- Region: Moose Lake
Financial & listing details
- Price per square foot: $105/sqft
- Tax assessed value: $310,900
- Annual tax amount: $3,337
- Date on market: 7/8/2026
- Cumulative days on market: 17 days
- Listing terms: Cash,Conventional
- Road surface type: Paved
Estimated market value
Not available
Estimated sales range
Not available
Not available
Price history
| Date | Event | Price |
|---|---|---|
| 7/10/2026 | Contingent | $199,900$105/sqft |
Source:  Lake Superior Area Realtors as distributed by MLS GRID #6126635 Report a problem Lake Superior Area Realtors as distributed by MLS GRID #6126635 Report a problem | ||
| 7/8/2026 | Listed for sale | $199,900+225%$105/sqft |
Source: Lake Superior Area Realtors as distributed by MLS GRID #6126635 Report a problem | ||
| 7/28/2011 | Sold | $61,500-37.8%$32/sqft |
Source: Lake Superior Area Realtors as distributed by MLS GRID #158456 Report a problem | ||
| 10/19/2010 | Sold | $98,900$52/sqft |
Source: Public Record Report a problem | ||
Public tax history
| Year | Property taxes | Tax assessment |
|---|---|---|
| 2025 | $3,230 +8% | $310,900 +3.8% |
| 2024 | $2,990 -2.2% | $299,600 +9.2% |
| 2023 | $3,056 +1.9% | $274,300 +4.2% |
| 2022 | $2,998 +1.4% | $263,200 +26.4% |
| 2021 | $2,958 +19% | $208,300 +3.2% |
| 2020 | $2,486 -12.3% | $201,800 +24.2% |
| 2018 | $2,834 | $162,500 +3.4% |
| 2017 | $2,834 +21.8% | $157,200 +9.3% |
| 2016 | $2,326 +0.1% | $143,800 |
| 2015 | $2,324 | $143,800 |
| 2014 | $2,324 -0.9% | $143,800 +3.6% |
| 2013 | $2,344 | $138,800 -0.9% |
| 2012 | -- | $140,100 -7.5% |
| 2011 | -- | $151,400 -4.7% |
| 2010 | -- | $158,900 |
Find assessor info on the county website
Monthly payment
Est. payment
Payment breakdown
Explore the cost of this home by adjusting the details. Changes won't be saved.Climate risks
Neighborhood: 55767
Nearby schools
GreatSchools rating
- 6/10Moose Lake Elementary SchoolGrades: PK-6Distance: 3.4 mi
- 6/10Moose Lake SecondaryGrades: 7-12Distance: 3.4 mi
- $229,9002 bd1 ba1k sqft4840 County Road 12, Moose Lake, MN 55767Sold

- $296,300-- bd-- ba-- sqft4808 County Road 12, Moose Lake, MN 55767Off Market
- $367,400-- bd-- ba-- sqft4827 County Road 12, Moose Lake, MN 55767Off Market
- $306,700-- bd-- ba-- sqft4815 County Road 12, Moose Lake, MN 55767Off Market
- $222,300-- bd-- ba-- sqft4835 County Road 12, Moose Lake, MN 55767Off Market
- $399,1004 bd3 ba2.5k sqft4805 County Road 12, Moose Lake, MN 55767Off Market
- $52,700-- bd-- ba-- sqft4805 County Road 12, Moose Lake, MN 55767Off Market
- $132,5008.81 Acres4839 County Road 12, Moose Lake, MN 55767Sold
A local agent can set up tours, give advice and negotiate with sellers.
Similar homes
- $255,0003 bd2 ba2k sqft128 8th St, Moose Lake, MN 55757For Sale
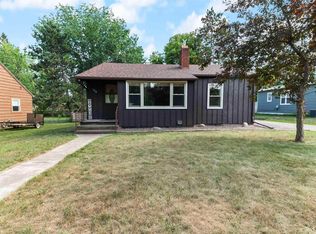 MLS ID #6124728, Tracey Tellor, Tellor Realty LLC. Lake Superior Area Realtors as distributed by MLS GRID
 - $199,9003 bd2 ba1.1k sqft1672 County Road 146, Holyoke, MN 55749For Sale
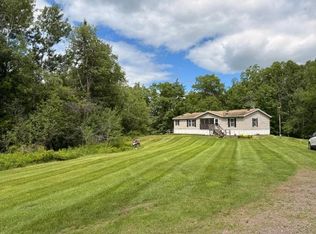
 MLS ID #7094957, Victor Peterson, Lakes & Leisure Realty. NorthstarMLS as distributed by MLS GRID
 - $268,0004 bd2 ba1.8k sqft8975 Larimer Dr, Sturgeon Lake, MN 55783For Sale
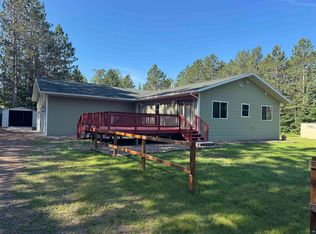 MLS ID #6126074, Amy Perrine, NextHome Perrine & Associates. Lake Superior Area Realtors as distributed by MLS GRID
 - $234,9004 bd1 ba2.1k sqft23454 Kestrel Ave, Mc Grath, MN 56350For Sale
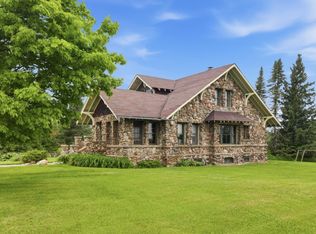 MLS ID #7090806, Kaila Carroll, Whitetail Properties Real Estate. NorthstarMLS as distributed by MLS GRID
 - $279,9003 bd1 ba2k sqft12500 County Road 41, Willow River, MN 55795For SaleMLS ID #7092120, Richard C Lewis, United Country Real Estate Minnesota Properties. NorthstarMLS as distributed by MLS GRID
- $137,5001 bd1 ba1k sqft7541 Cedar St, Bruno, MN 55712For SaleMLS ID #7096038, Thomas A Jensen, United Country Real Estate Minnesota Properties. NorthstarMLS as distributed by MLS GRID
- $130,0003 bd2 ba1.2k sqft82728 Shady Pine Rd, Bruno, MN 55712For SaleMLS ID #6802109, Kasey Anderson, eXp Realty. NorthstarMLS as distributed by MLS GRID
- $279,0003 bd2 ba1k sqft87097 Harmony Ln, Sturgeon Lake, MN 55783For SaleMLS ID #7078990, Tanner Mikrot, United Country Real Estate Minnesota Properties. NorthstarMLS as distributed by MLS GRID
