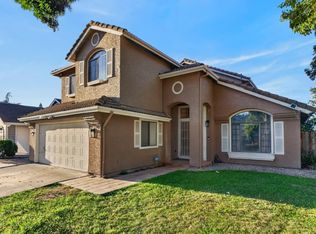
Welcome to 4826 Garden Homes Pl, located in a private gated community neighboring Valley Hi Country Club in Elk Grove. Homes in this well-maintained neighborhood rarely come available, as residents tend to stay and enjoy the peaceful setting and pride of ownership throughout the community. This thoughtfully updated home features an updated kitchen, new luxury vinyl plank flooring throughout the first floor, and refreshed bathrooms including the primary suite. There is a bathroom conveniently located by the first floor bedroom for guest or next generation living. Major systems have also been updated with a newer HVAC system, water heater, and appliances, providing comfort and confidence for the next owner. The HOA maintains exterior features, community pool and community grounds, offering a low-maintenance lifestyle for homeowners who prefer less day-to-day upkeep. Located within the highly regarded Elk Grove Unified School District and near parks, golf, shopping, and dining, the home is just minutes from Laguna Community Park, Valley Hi Country Club, and nearby retail centers. A wonderful opportunity for buyers seeking a well-located home that balances neighborhood quality, school district, and value.
Pending
$465,000
4826 Garden Homes Pl, Elk Grove, CA 95758
3beds
1,924sqft
:
Get pre-qualified$3,461/mo
Condominium
Built in 1979
-- sqft lot
$457,800 Zestimate®
$242/sqft
$375/mo HOA
What's special
Community poolCommunity groundsUpdated kitchenNewer hvac system
- 158 days |
- 145 |
- 0 |
Zillow last checked:
Listing updated:
Listed by:
Amanda Camacho DRE #01967513 530-306-9928,
Real Broker Technologies
Source: MetroList Services of CA,MLS#: 226024750Originating MLS: MetroList Services, Inc.
Facts & features
Interior
Bedrooms & bathrooms
- Bedrooms: 3
- Bathrooms: 3
- Full bathrooms: 2
- Partial bathrooms: 1
Rooms
- Room types: Atrium, Possible Guest, Storage
Primary bedroom
- Features: Walk-In Closet
Primary bathroom
- Features: Tub w/Shower Over
Dining room
- Features: Breakfast Nook, Bar, Space in Kitchen
Kitchen
- Features: Breakfast Area, Granite Counters, Stone Counters
Heating
- Central, Fireplace(s)
Cooling
- Ceiling Fan(s), Central Air
Appliances
- Included: Built-In Electric Oven, Range Hood, Dishwasher, Double Oven, Electric Cooktop, Electric Water Heater, Warming Drawer
- Laundry: In Garage
Features
- Flooring: Carpet, Tile, Luxury Vinyl Plank
- Number of fireplaces: 1
- Fireplace features: Living Room, Raised Hearth, Stone, Wood Burning
- Common walls with other units/homes: End Unit,No One Below
Interior area
- Total structure area: 0
- Total interior livable area: 1,924 sqft
Property
Parking
- Total spaces: 2
- Parking features: Attached, Garage Faces Front, Driveway
- Attached garage spaces: 2
- Has uncovered spaces: Yes
Features
- Levels: Two
- Stories: 2
- Entry location: Ground Floor
- Has private pool: Yes
- Pool features: In Ground, Community, Fenced
Lot
- Features: Cul-De-Sac, Dead End, Greenbelt, Landscape Back, Landscape Front, See Remarks, Low Maintenance
- Topography: Level,Trees Few,Level,Trees Few
Details
- Parcel number: 11901720120010
- Zoning: RD-20
- Special conditions: Standard
Construction
Type & style
- Home type: Condo
- Property subtype: Condominium
- Attached to another structure: Yes
Materials
- Stucco, Wood, Wood Siding
- Foundation: Combination, Slab
- Roof: Shingle
Condition
- Year built: 1979
Utilities & green energy
- Electric: 220 Volts in Kitchen
- Sewer: Public Sewer
- Water: Public
- Utilities for property: Public, Electric, Sewer In & Connected
Community & HOA
Community
- Features: Gated
- Subdivision: Garden Homes
HOA
- Has HOA: Yes
- Amenities included: Pool, Greenbelt
- Services included: Common Areas, Pool, Roof, Insurance on Structure, Maintenance Structure, Maintenance Grounds, Other
- HOA fee: $375 monthly
Location
- Region: Elk Grove
Financial & listing details
- Price per square foot: $242/sqft
- Tax assessed value: $477,543
- Annual tax amount: $5,360
- Price range: $465K - $465K
- Date on market: 3/4/2026
- Road surface type: Asphalt
Estimated market value
$457,800
$435,000 - $481,000
$2,764/mo
Price history
| Date | Event | Price |
|---|---|---|
| 6/16/2026 | Pending sale | $465,000$242/sqft |
Source: MetroList Services of CA #226024750 Report a problem | ||
| 4/16/2026 | Price change | $465,000-2.1%$242/sqft |
Source: MetroList Services of CA #226024750 Report a problem | ||
| 3/4/2026 | Listed for sale | $475,000+3.3%$247/sqft |
Source: MetroList Services of CA #226024750 Report a problem | ||
| 7/2/2021 | Sold | $460,000+1.1%$239/sqft |
Source: MetroList Services of CA #221053499 Report a problem | ||
| 5/25/2021 | Pending sale | $455,000$236/sqft |
Source: MetroList Services of CA #221053499 Report a problem | ||
| 5/21/2021 | Listed for sale | $455,000+155.6%$236/sqft |
Source: MetroList Services of CA #221053499 Report a problem | ||
| 3/31/2015 | Sold | $178,000+31.9%$93/sqft |
Source: Public Record Report a problem | ||
| 8/13/1999 | Sold | $135,000$70/sqft |
Source: Public Record Report a problem | ||
Public tax history
| Year | Property taxes | Tax assessment |
|---|---|---|
| 2025 | $5,360 +0.9% | $477,543 +2% |
| 2024 | $5,312 +3% | $468,180 +2% |
| 2023 | $5,156 +1.5% | $459,000 +2% |
| 2022 | $5,081 +1.4% | $450,000 +58.9% |
| 2021 | $5,010 +50.6% | $283,128 +1% |
| 2020 | $3,327 +4.4% | $280,226 +2% |
| 2019 | $3,187 +2.9% | $274,732 +2% |
| 2018 | $3,099 +2.9% | $269,346 +2% |
| 2017 | $3,012 +8.1% | $264,065 +2% |
| 2016 | $2,787 +40.7% | $258,888 +50% |
| 2015 | $1,980 +1% | $172,631 +2% |
| 2014 | $1,961 | $169,250 +0.5% |
| 2013 | -- | $168,487 +2% |
| 2012 | -- | $165,184 +2% |
| 2011 | -- | $161,946 +0.8% |
| 2010 | -- | $160,737 +1.8% |
| 2008 | -- | $157,961 +2% |
| 2007 | -- | $154,864 +2% |
| 2006 | -- | $151,828 +2% |
| 2005 | -- | $148,852 +2% |
| 2004 | -- | $145,934 +1.9% |
| 2003 | -- | $143,261 +2% |
| 2002 | -- | $140,453 +2% |
| 2001 | -- | $137,700 +2% |
| 2000 | -- | $135,000 |
Find assessor info on the county website
Monthly payment
Est. payment
Payment breakdown
Explore the cost of this home by adjusting the details. Changes won't be saved.Climate risks
Neighborhood: 95758
Nearby schools
GreatSchools rating
- 8/10Foulks Ranch Elementary SchoolGrades: K-6Distance: 1 mi
- 4/10Harriet G. Eddy Middle SchoolGrades: 7-8Distance: 1.8 mi
- 7/10Laguna Creek High SchoolGrades: 9-12Distance: 1.5 mi
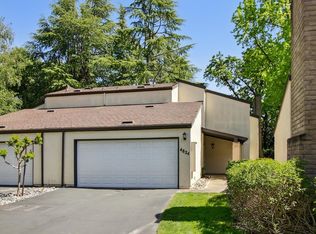
- $465,0003 bd3 ba1.9k sqft4824 Garden Homes Pl, Elk Grove, CA 95758Sold
- $435,5002 bd2 ba1.3k sqft4820 Garden Homes Pl, Elk Grove, CA 95758Off Market
- $430,0002 bd2 ba1.3k sqft4830 Garden Homes Pl, Elk Grove, CA 95758Sold

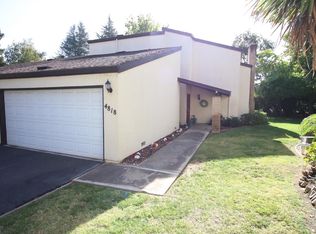
- $460,5003 bd3 ba1.9k sqft4818 Garden Homes Pl, Elk Grove, CA 95758Off Market
- $390,4003 bd2 ba1.9k sqft4832 Garden Homes Pl, Elk Grove, CA 95758Off Market
- $776,7004 bd3 ba2.5k sqft4840 Saint Augustine Dr, Elk Grove, CA 95758Off Market
- $413,6003 bd2 ba1.9k sqft4814 Garden Homes Pl, Elk Grove, CA 95758Off Market
- $363,6002 bd2 ba1.3k sqft4836 Garden Homes Pl, Elk Grove, CA 95758Off Market
A local agent can set up tours, give advice and negotiate with sellers.
Similar homes
- $530,0003 bd2 ba1.5k sqft5300 Harvest Moon Ct, Elk Grove, CA 95758For Sale
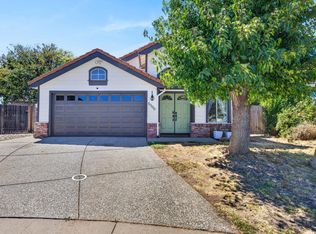 MLS ID #226076022, Larry McCain. MetroList Services of CA
 - $499,9004 bd3 ba1.8k sqft15 Sepalo Ct, Sacramento, CA 95823For Sale
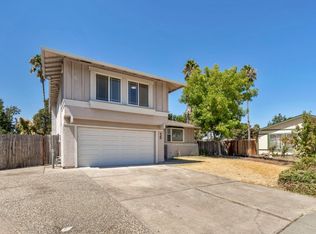 MLS ID #226099938, James Amen. MetroList Services of CA
 - $625,0004 bd3 ba1.9k sqft7525 Ryland Ct, Elk Grove, CA 95758For Sale
 MLS ID #226096556, Madison Glover. MetroList Services of CA
 - $650,0004 bd3 ba2.2k sqft7300 Saltgrass Way, Elk Grove, CA 95758For Sale
 MLS ID #226091196, Alejandra Gaeta. MetroList Services of CA
 - $579,0003 bd2 ba1.6k sqft9026 El Carrilo Ct, Elk Grove, CA 95624For SaleMLS ID #226097932, Doug Reynolds. MetroList Services of CA
- $650,0004 bd4 ba1.7k sqft3013 Babson Dr, Elk Grove, CA 95758For SaleMLS ID #226042901, Nathan Mitchell. MetroList Services of CA
- $449,9003 bd2 ba1.2k sqft7 Windbrook Ct, Sacramento, CA 95823For SaleMLS ID #226092262, Johnny Jennings. MetroList Services of CA
- $499,0003 bd3 ba1.6k sqft5210 Calvine Rd, Sacramento, CA 95823For SaleMLS ID #226058450, James Barnhart. MetroList Services of CA
- $648,9004 bd3 ba2.5k sqft5903 Deepdale Way, Elk Grove, CA 95758For SaleMLS ID #226090903, Tricia Rossi. MetroList Services of CA
- $420,0003 bd2 ba1.4k sqft8046 Grandstaff Dr, Sacramento, CA 95823For SaleMLS ID #226092049, Melody Epley. MetroList Services of CA
- $669,0003 bd3 ba2.4k sqft8727 Whitehouse Rd, Elk Grove, CA 95758For SaleMLS ID #226066869, George Popescu. MetroList Services of CA
- $475,0003 bd2 ba1.3k sqft7300 Flamingo Way, Sacramento, CA 95828For SaleMLS ID #226053331, Che Canyon. MetroList Services of CA
- $465,0003 bd3 ba1.4k sqft7751 George River Ln, Sacramento, CA 95831For SaleMLS ID #226077976, Craig Buntin. MetroList Services of CA
- $515,0003 bd2 ba1.4k sqft9328 Premier Way, Sacramento, CA 95826For SaleMLS ID #226098665, Tina Suter. MetroList Services of CA
- $499,0003 bd3 ba1.7k sqft8 Adelphi Ct, Sacramento, CA 95825For SaleMLS ID #226068240, Ruben Arreguin. MetroList Services of CA
- $574,0003 bd2 ba1.6k sqft9349 Colliston Dr, Elk Grove, CA 95624For SaleMLS ID #226038248, Cynthia Smith. MetroList Services of CA
- $485,0003 bd2 ba1.4k sqft4214 Thornhill Dr, Sacramento, CA 95826For SaleMLS ID #226095256, Christopher Vargas. MetroList Services of CA
- $460,0003 bd2 ba1.6k sqft3435 Montrose St, Sacramento, CA 95838For SaleMLS ID #226095545, Marcus Foster. MetroList Services of CA
- $390,0003 bd3 ba1.5k sqft7945 La Riviera Dr, Sacramento, CA 95826For SaleMLS ID #226099021, Andrew Gangnuss. MetroList Services of CA
- $478,9993 bd2 ba1.2k sqft3009 Nikol St, Sacramento, CA 95826For SaleMLS ID #226091739, Edgar Sanchez. MetroList Services of CA
Local buyer's agents are ready to help
