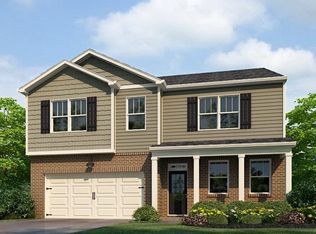
Welcome to Your Dream Home in West Cobb! Nestled in the desirable Holloman Reserve community of Powder Springs, this stunning 5-bedroom, 3-bathroom home at 4827 Golden Finch Lane offers the perfect blend of modern luxury and family-friendly living. Built in Fall 2023, this immaculate new construction is move-in ready, providing a unique opportunity to own a brand-new home without the wait. Key Features: - Spacious Layout: With 2,511 sq ft of thoughtfully designed living space, this corner lot home boasts a guest bedroom with a full bath on the main level, perfect for visitors or multigenerational living. - Versatile Flex Room: The main floor features a flexible space that can be customized as a formal dining room, office, or sitting room to suit your lifestyle. - Gourmet Kitchen: The heart of the home is the kitchen, complete with a large island, pantry, and upgraded appliances and finishes. It seamlessly flows into the cozy living room, which is centered around a beautiful fireplace. - Luxurious Owner's Suite: Upstairs, the owner's suite offers a sanctuary with a double sink vanity, separate shower and soaking tub, and a private water closet. Three additional bedrooms share a hall bath, complemented by a versatile loft space ideal for a play area, entertainment room, or home gym. - Convenience and Comfort: The second-floor laundry room adds convenience, while the beautiful landscaping and large flat backyard provide a private oasis for entertaining or future additions like an in-ground pool. - Curb Appeal: A welcoming elevation with a covered porch and a 2-car garage adds to the home's curb appeal. Prime Location: - Family-Friendly Amenities: Holloman Reserve is known for its peaceful setting and community spirit, offering a welcoming environment for families. - Convenience at Your Doorstep: Enjoy the convenience of nearby shopping centers, grocery stores, and dining options, including the Powder Springs Town Square and Publix Super Market. - Outdoor Attractions: Embrace the outdoors with parks like the Silver Comet Trail and Wildhorse Creek Park, perfect for family outings and recreational activities. Priced at $450K, this home is a rare find in today's market. With a seller who has meticulously maintained this home, this is your chance to own a new construction home without the wait-ideal for families looking to settle in a thriving neighborhood. Don't miss out on this opportunity to make 4827 Golden Finch Lane your new address. Schedule your private tour today and experience the perfect blend of luxury and convenience in Holloman Reserve, Powder Springs!
Closed
Zillow last checked:
Listing updated:
Bought with:
Greg Kurzner, 154646
Resideum Real Estate
Source: GAMLS,MLS#: 10518288
Price history
| Date | Event | Price |
|---|---|---|
| 10/16/2025 | Listing removed | $2,539$1/sqft |
Source: Zillow Rentals Report a problem | ||
| 10/8/2025 | Price change | $2,539-1.6%$1/sqft |
Source: Zillow Rentals Report a problem | ||
| 9/30/2025 | Price change | $2,579-1.5%$1/sqft |
Source: Zillow Rentals Report a problem | ||
| 9/26/2025 | Price change | $2,619-1.1%$1/sqft |
Source: Zillow Rentals Report a problem | ||
| 9/22/2025 | Price change | $2,649-1.9%$1/sqft |
Source: Zillow Rentals Report a problem | ||
| 9/9/2025 | Price change | $2,699-1.1%$1/sqft |
Source: Zillow Rentals Report a problem | ||
| 8/20/2025 | Price change | $2,729-0.7%$1/sqft |
Source: Zillow Rentals Report a problem | ||
| 7/2/2025 | Listed for rent | $2,749$1/sqft |
Source: Zillow Rentals Report a problem | ||
| 6/10/2025 | Sold | $435,000-3.2%$173/sqft |
Source:  GAMLS #10518288 Report a problem GAMLS #10518288 Report a problem | ||
| 5/28/2025 | Pending sale | $449,500$179/sqft |
Source: GAMLS #10518288 Report a problem | ||
| 5/8/2025 | Price change | $449,500+7.3%$179/sqft |
Source: GAMLS #10518288 Report a problem | ||
| 7/24/2023 | Pending sale | $418,825$167/sqft |
Source: GAMLS #10167056 Report a problem | ||
| 6/6/2023 | Price change | $418,825+1.1%$167/sqft |
Source:  DR Horton Report a problem DR Horton Report a problem | ||
| 6/5/2023 | Listed for sale | $414,325$165/sqft |
Source: GAMLS #10167056 Report a problem | ||
Nearby homes
- $432,8254 bd3 ba2.8k sqft4836 Golden Finch Ln, Powder Springs, GA 30127Sold
- $466,8255 bd3 ba2.8k sqft4886 Golden Finch Ln, Powder Springs, GA 30127Sold
- $419,9005 bd3 ba2.5k sqft4832 Golden Finch Ln SW, Powder Springs, GA 30127Sold
- $85,550-- bd-- ba-- sqft5350 Holloman Rd, Powder Springs, GA 30127Off Market
Get a cash offer in 3 minutes
Find out how much your home could sell for in as little as 3 minutes with a no-obligation cash offer.
Estimated market value
$418,800
