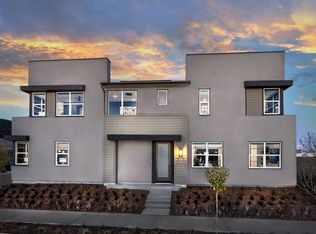
DETACHED NEW CONSTRUCTION HOME within gated Narra Hills. Under construction, Strata two-story features a grand entry/layout, with open living/kitchen/dining at main floor, outdoor yard, upstairs Loft, secluded Primary Suite opposite secondary Beds/Bath, with a 2-car side x side garage + driveway.
Location nearby resort, parks and exclusive-use amenities. Contemporary interior finishes and upgrades. Easier access to the I-15, 210, 10 corridors, as well as a variety of shopping/dining/entertainment options nearby make for a desirable lifestyle. Builder incentives available, ESTIMATED DECEMBER MOVE IN.
New construction
Listed by: The New Home Company • Casey Fry • Contact: 949-261-0288
$727,990
4827 Habitat Dr, Fontana, CA 92336
3beds
2,099sqft
Condominium
Built in 2026
-- sqft lot
$-- Zestimate®
$347/sqft
$310/mo HOA
What's special
- 2 days |
- 25 |
- 1 |
Zillow last checked:
Listing updated:
Listed by:
Casey Fry DRE #01504520 949-261-0288,
The New Home Company
Source: CRMLS,MLS#: OC26182044 Originating MLS: California Regional MLS
Originating MLS: California Regional MLSFacts & features
Interior
Bedrooms & bathrooms
- Bedrooms: 3
- Bathrooms: 3
- Full bathrooms: 2
- 1/2 bathrooms: 1
- Main level bathrooms: 1
- Main level bedrooms: 1
Rooms
- Room types: Bedroom, Great Room, Kitchen, Laundry, Loft, Other
Bedroom
- Features: Bedroom on Main Level
Bathroom
- Features: Bathtub, Dual Sinks, Separate Shower, Upgraded
Kitchen
- Features: Kitchen Island, Kitchen/Family Room Combo
Other
- Features: Walk-In Closet(s)
Cooling
- Central Air
Appliances
- Included: Dishwasher, Gas Cooktop, Gas Oven, Refrigerator, Water Heater, Dryer, Washer
- Laundry: Gas Dryer Hookup, Laundry Room, Upper Level
Features
- Pantry, Recessed Lighting, Bedroom on Main Level, Loft, Walk-In Closet(s)
- Flooring: Carpet, Laminate, See Remarks
- Has fireplace: No
- Fireplace features: None
- Common walls with other units/homes: No Common Walls
Interior area
- Total interior livable area: 2,099 sqft
Property
Parking
- Total spaces: 2
- Parking features: Direct Access, Garage, Side By Side
- Attached garage spaces: 2
Features
- Levels: Two
- Stories: 2
- Entry location: Front
- Patio & porch: Front Porch
- Pool features: Community, Association
- Has spa: Yes
- Spa features: Association, Community
- Fencing: Block
- Has view: Yes
- View description: Neighborhood
Lot
- Features: Back Yard
Details
- Special conditions: Standard
Construction
Type & style
- Home type: Condo
- Architectural style: Modern
- Property subtype: Condominium
Condition
- Under Construction
- New construction: Yes
- Year built: 2026
Details
- Builder model: 1
- Builder name: Risewell Homes
Utilities & green energy
- Sewer: Public Sewer
- Water: Public
Community & HOA
Community
- Features: Dog Park, Foothills, Park, Street Lights, Sidewalks, Pool
- Security: Security Gate
HOA
- Has HOA: Yes
- Amenities included: Clubhouse, Controlled Access, Dog Park, Fitness Center, Fire Pit, Barbecue, Picnic Area, Playground, Pickleball, Pool, Pets Allowed, Trail(s)
- Services included: Sewer
- HOA fee: $310 monthly
- HOA name: Narra Hills Community HOA
- HOA phone: 800-428-5588
Location
- Region: Fontana
Financial & listing details
- Price per square foot: $347/sqft
- Date on market: 8/19/2026
- Cumulative days on market: 2 days
- Listing terms: Cash,Cash to New Loan,Conventional,FHA,VA Loan
Estimated market value
Not available
Estimated sales range
Not available
Not available
Price history
| Date | Event | Price |
|---|---|---|
| 8/19/2026 | Listed for sale | $727,990$347/sqft |
Source:  CRMLS #OC26182044 Report a problem CRMLS #OC26182044 Report a problem | ||
Public tax history
Tax history is unavailable.
Monthly payment
Est. payment
Payment breakdown
Explore the cost of this home by adjusting the details. Changes won't be saved.Climate risks
Neighborhood: 92336
Nearby schools
GreatSchools rating
- 4/10Sierra Lakes Elementary SchoolGrades: K-5Distance: 1.3 mi
- 8/10Wayne Ruble Middle SchoolGrades: 6-8Distance: 2.7 mi
- 7/10Summit High SchoolGrades: 9-12Distance: 1.4 mi
Schools provided by the listing agent
- High: Summit
Source: CRMLS. This data may not be complete. We recommend contacting the local school district to confirm school assignments for this home.
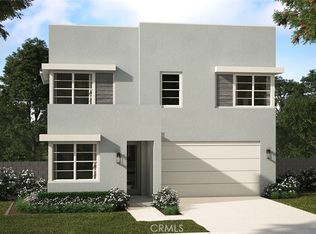
- $734,0214 bd3 ba2.1k sqft15810 Caterpillar Dr, Fontana, CA 92336Sold
- $767,6004 bd3 ba2.5k sqft4810 Milkweed Ct, Fontana, CA 92336Off Market

- $749,0284 bd3 ba2.3k sqft15804 Caterpillar Dr, Fontana, CA 92336Sold
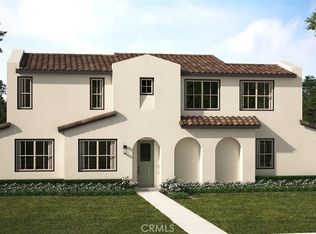
- $911,9905 bd5 ba3k sqft4826 Habitat Dr, Fontana, CA 92336Sold
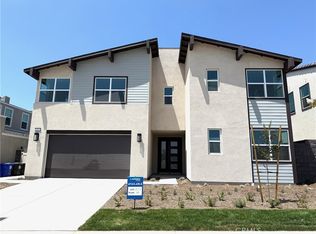
- $924,7824 bd4 ba2.7k sqft4834 Habitat Dr, Fontana, CA 92336Sold
- $4,9004 bd3 ba2.3k sqft4815 Habitat Dr, Fontana, CA 92336For Rent
- $727,3004 bd3 ba2.1k sqft4808 Milkweed Ct, Fontana, CA 92336Off Market
- $830,2004 bd3 ba2.5k sqft4789 Habitat Dr, Fontana, CA 92336Off Market
A local agent can set up tours, give advice and negotiate with sellers.
Similar homes
- $768,9904 bd3 ba2.3k sqft4825 Habitat Dr, Fontana, CA 92336New Construction
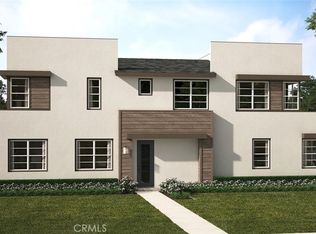 MLS ID #OC26179994, Casey Fry, The New Home Company. CRMLS
 - $789,9904 bd3 ba2.5k sqft4805 Habitat Dr, Fontana, CA 92336New Construction
 MLS ID #OC26179966, Casey Fry, The New Home Company. CRMLS
 - from $768,9904 bd3 ba2.3k sqftPlan Three Plan, Strata at Narra Hills, Fontana, CA 92336New Construction
 Risewell Homes
 - $720,0003 bd3 ba1.9k sqft6389 Bluestone Way, Fontana, CA 92336For Sale By Owner

- $719,0003 bd3 ba2k sqft15940 Caterpillar Dr, Fontana, CA 92336For SaleMLS ID #PW26102202, Julie Spisak, The Westwood Real Estate Group. CRMLS
- $799,0004 bd3 ba2.4k sqft5370 Blue Ridge Way, Fontana, CA 92336For SaleMLS ID #CV26177043, John Horigan, Coldwell Banker Icon. CRMLS
- $621,9903 bd3 ba1.7k sqft16524 Stone Pine Ln, Fontana, CA 92336New ConstructionMLS ID #OC26182748, Casey Fry, The New Home Company. CRMLS
- from $594,9903 bd3 ba1.4k sqftPlan Two Plan, Clementine at Narra Hills, Fontana, CA 92336New ConstructionRisewell Homes
- $709,9904 bd3 ba2.1k sqft4806 Milkweed Ct, Fontana, CA 92336New ConstructionCRMLS
- $899,0004 bd3 ba2.3k sqft4795 Thornbush Way, Fontana, CA 92336For SaleMLS ID #WS26182277, WILLIAM XIE, Real Brokerage Technologies. CRMLS
- $756,0004 bd3 ba2.3k sqft5200 Blueberry Ave, Fontana, CA 92336For SaleMLS ID #CV26174374, Sabrina Cole, KELLER WILLIAMS REALTY COLLEGE PARK. CRMLS
- $749,9994 bd3 ba2.6k sqft5430 Padua Way, Fontana, CA 92336For SaleMLS ID #CV26166528, Dyllan Studer, KELLER WILLIAMS REALTY COLLEGE PARK. CRMLS
- $750,0004 bd3 ba2.2k sqft15597 Parry Peak Dr, Fontana, CA 92336For SaleMLS ID #AR26162266, Cyrus Lam, Treeline Realty & Investment. CRMLS
- $689,9003 bd3 ba1.7k sqft5000 River Ash Way, Fontana, CA 92336For SaleMLS ID #IG26165858, Audrey Acevedo, KELLER WILLIAMS REALTY. CRMLS
- from $733,9904 bd3 ba2.1k sqftPlan Two Plan, Strata at Narra Hills, Fontana, CA 92336New ConstructionRisewell Homes
- $779,0004 bd3 ba2.2k sqft15623 Kings Peak Dr, Fontana, CA 92336For SaleMLS ID #CV26174205, Christine Castillo, REAL BROKERAGE TECHNOLOGIES. CRMLS
- $667,9904 bd3 ba1.8k sqft4927 Bracken Ln, Fontana, CA 92336New ConstructionMLS ID #OC26178199, Casey Fry, The New Home Company. CRMLS
- $727,3054 bd4 ba2.1k sqft5156 Currant Way, Fontana, CA 92336New ConstructionMLS ID #IG26158589, John Bayless, RICHMOND AMERICAN HOMES. CRMLS
- $729,0003 bd2 ba1.9k sqft5399 La Bodega Way, Fontana, CA 92336For SaleMLS ID #CV26137483, Giuseppe Cappellino, BENCHMARK REALTORS. CRMLS
- $685,0004 bd3 ba2.1k sqft15946 Caterpillar Dr, Fontana, CA 92336For SaleMLS ID #WS26102977, SOFIA CHANG, RE/MAX 2000 REALTY. CRMLS
Local buyer's agents are ready to help
