Tucked inside the gated community of Jonathan's Cove, this beautifully maintained 2-bedroom, 2.5-bath townhome offers the perfect blend of comfort, convenience, and Florida living. Bright and welcoming, the home has been lovingly cared for and features tile and wood flooring throughout. The spacious kitchen is equipped with stainless steel appliances, while the gorgeous washer and dryer add a touch of luxury to everyday living. Upstairs you find two primary bedrooms both with en suite bathrooms. An attached 1-car garage provides additional storage and convenience. One of the home's most inviting features is the screened patio overlooking private tropical landscaping, creating a peaceful outdoor retreat for morning coffee, evening relaxation, or entertaining friends. Residents of Jonathan's Cove enjoy an array of amenities, including a resort-style pool, fitness center, sand volleyball court, playground, and scenic walking trail surrounding the community lake. Within close proximity to this townhome you will find an abundance of guest parking making it easy to entertain. Ideally located just minutes from Palm Beach International Airport, pristine beaches, shopping, dining, and major roadways, this move-in-ready home offers a carefree lifestyle in one of West Palm Beach's most convenient locations. Come experience the charm, privacy, and easy living this special property has to offer.
Pending
$315,000
4827 Palmbrooke Circle, West Palm Beach, FL 33417
2beds
1,211sqft
Townhouse
Built in 2003
1,655 Square Feet Lot
$305,200 Zestimate®
$260/sqft
$455/mo HOA
What's special
Bright and welcomingGorgeous washer and dryerSpacious kitchenStainless steel appliancesPeaceful outdoor retreat
- 61 days |
- 59 |
- 2 |
Likely to sell faster than
Zillow last checked:
Listing updated:
Listed by:
Amy Considine 561-281-5998,
LPT Realty, LLC
Source: BeachesMLS,MLS#: B26042177 Originating MLS: BeachesMLS
Originating MLS: BeachesMLSFacts & features
Interior
Bedrooms & bathrooms
- Bedrooms: 2
- Bathrooms: 3
- Full bathrooms: 2
- 1/2 bathrooms: 1
- Main level bathrooms: 1
Primary bedroom
- Level: Upper
- Area: 150.65
- Dimensions: 11.5 X 13.1
Kitchen
- Level: Main
- Area: 87.55
- Dimensions: 8.5 X 10.3
Living room
- Level: Main
- Area: 215.43
- Dimensions: 16.7 X 12.9
Heating
- Central, Electric
Cooling
- Central Air, Ceiling Fan(s)
Appliances
- Included: Dryer, Dishwasher, Electric Range, Electric Water Heater, Microwave, Range, Refrigerator, Water Heater, Washer
- Laundry: In Garage
Features
- Breakfast Bar, Entrance Foyer, Living/Dining Room, Multiple Primary Suites, Upper Level Primary, Walk-In Closet(s)
- Flooring: Tile, Wood
- Windows: Drapes
- Has fireplace: No
Interior area
- Total structure area: 1,585
- Total interior livable area: 1,211 sqft
Video & virtual tour
Property
Parking
- Total spaces: 2
- Parking features: Attached, Driveway, Garage, Garage Door Opener, Guest
- Attached garage spaces: 1
- Uncovered spaces: 1
Accessibility
- Accessibility features: None
Features
- Levels: Two
- Stories: 2
- Entry location: Entry Level Living Area Y
- Patio & porch: Patio, Screened
- Exterior features: Outdoor Living Area
- Pool features: Association
- Has view: Yes
- View description: Garden
- Waterfront features: None
Lot
- Size: 1,655 Square Feet
- Features: < 1/4 Acre
Details
- Parcel number: 74424312230000900
- Zoning: RPD (city)
- Special conditions: Standard,Listed As-Is
Construction
Type & style
- Home type: Townhouse
- Property subtype: Townhouse
Materials
- Block, Stucco
- Roof: Barrel,Tile
Condition
- Resale
- New construction: No
- Year built: 2003
Utilities & green energy
- Sewer: Public Sewer
- Water: Public
- Utilities for property: Cable Available, Electricity Available
Community & HOA
Community
- Features: Home Owners Association, Gated, Sidewalks
- Security: Gated Community
- Subdivision: PALMBROOKE TOWNHOMES
HOA
- Has HOA: Yes
- Amenities included: Fitness Center, Gated, Playground, Park, Pool
- Services included: Common Areas, Cable TV, Maintenance Grounds, Recreation Facilities
- HOA fee: $455 monthly
- HOA name: Jonathan's Cove Association Inc
- HOA phone: 561-641-8554
Location
- Region: West Palm Beach
Financial & listing details
- Price per square foot: $260/sqft
- Tax assessed value: $257,428
- Annual tax amount: $4,603
- Date on market: 6/17/2026
- Cumulative days on market: 163 days
- Listing terms: Cash,Conventional,FHA,VA Loan
- Electric utility on property: Yes
Estimated market value
$305,200
$290,000 - $320,000
$2,355/mo
Price history
| Date | Event | Price |
|---|---|---|
| 7/21/2026 | Pending sale | $315,000$260/sqft |
Source:  BeachesMLS #B26042177 Report a problem BeachesMLS #B26042177 Report a problem | ||
| 4/19/2026 | Price change | $315,000-1.6%$260/sqft |
Source: BeachesMLS #R11163188 Report a problem | ||
| 2/12/2026 | Listed for sale | $320,000+31.7%$264/sqft |
Source: BeachesMLS #RX-11163188 Report a problem | ||
| 11/12/2021 | Sold | $243,000-4.7%$201/sqft |
Source: BeachesMLS #R10733567 Report a problem | ||
| 10/28/2021 | Pending sale | $255,000$211/sqft |
Source: BeachesMLS #RX-10733567 Report a problem | ||
| 10/14/2021 | Listed for sale | $255,000+24.4%$211/sqft |
Source: BeachesMLS #RX-10733567 Report a problem | ||
| 3/19/2020 | Sold | $205,000$169/sqft |
Source: BeachesMLS #R10596920 Report a problem | ||
| 1/31/2020 | Price change | $205,000+2.5%$169/sqft |
Source: United Realty Group, Inc #RX-10596920 Report a problem | ||
| 12/11/2019 | Price change | $199,999-2.4%$165/sqft |
Source: Coldwell Banker Residential Real Estate - Coral Springs #F10193896 Report a problem | ||
| 11/20/2019 | Price change | $205,000-1.4%$169/sqft |
Source: Coldwell Banker Residential Real Estate - Coral Springs #F10193896 Report a problem | ||
| 11/4/2019 | Price change | $208,000-1%$172/sqft |
Source: Coldwell Banker Residential Real Estate - Coral Springs #F10193896 Report a problem | ||
| 10/11/2019 | Price change | $209,999-3.7%$173/sqft |
Source: Coldwell Banker Residential Real Estate - Coral Springs #F10193896 Report a problem | ||
| 9/25/2019 | Listed for sale | $218,000+33.7%$180/sqft |
Source: Coldwell Banker Residential Real Estate - Coral Springs #F10193896 Report a problem | ||
| 10/20/2016 | Sold | $163,000-6.8%$135/sqft |
Source: BeachesMLS #R10266414 Report a problem | ||
| 9/15/2016 | Pending sale | $174,850$144/sqft |
Source: Illustrated Properties #RX-10266414 Report a problem | ||
| 9/12/2016 | Listed for sale | $174,850+105.7%$144/sqft |
Source: Illustrated Properties #RX-10266414 Report a problem | ||
| 12/3/2012 | Sold | $85,000-7.6%$70/sqft |
Source: Public Record Report a problem | ||
| 10/1/2012 | Price change | $92,000-26.4%$76/sqft |
Source: Keller Williams Realty - Wellington #R3154722 Report a problem | ||
| 6/9/2011 | Price change | $125,000-13.8%$103/sqft |
Source: Keller Williams Realty - Wellington #R3154722 Report a problem | ||
| 11/25/2009 | Listed for sale | $145,000-8.2%$120/sqft |
Source: Keller Williams Realty - Wellington #R3067826 Report a problem | ||
| 1/2/2008 | Sold | $157,900+9.7%$130/sqft |
Source: Public Record Report a problem | ||
| 6/11/2003 | Sold | $143,900$119/sqft |
Source: Public Record Report a problem | ||
Public tax history
| Year | Property taxes | Tax assessment |
|---|---|---|
| 2025 | $4,603 +3.2% | $257,428 +2.9% |
| 2024 | $4,459 -10.7% | $250,173 +9.3% |
| 2023 | $4,992 +8.8% | $228,990 +10% |
| 2022 | $4,588 +16.5% | $208,173 +20.9% |
| 2021 | $3,939 +6.1% | $172,139 +7.5% |
| 2020 | $3,713 +3.7% | $160,139 +7.5% |
| 2019 | $3,580 | $148,963 +0.6% |
| 2018 | $3,580 +13.3% | $148,110 +20.3% |
| 2017 | $3,161 +11.9% | $123,110 +65.7% |
| 2016 | $2,825 +230.7% | $74,294 +0.7% |
| 2015 | $854 -3.2% | $73,778 +0.8% |
| 2014 | $883 +0.8% | $73,192 +1.5% |
| 2013 | $876 -48% | $72,110 +9.1% |
| 2012 | $1,686 -4.6% | $66,110 -4.3% |
| 2011 | $1,768 -11% | $69,110 -10.4% |
| 2010 | $1,987 -22.9% | $77,110 -26.5% |
| 2009 | $2,575 -16.4% | $104,848 -25% |
| 2008 | $3,079 +9.8% | $139,826 -10.1% |
| 2007 | $2,805 -5.4% | $155,614 +2.5% |
| 2006 | $2,967 | $151,819 +3% |
| 2005 | -- | $147,397 +29.1% |
| 2004 | $1,746 | $114,189 +485.6% |
| 2003 | -- | $19,500 +116.7% |
| 2002 | $222 | $9,000 |
Find assessor info on the county website
Monthly payment
Est. payment
Payment breakdown
Explore the cost of this home by adjusting the details. Changes won't be saved.Climate risks
Neighborhood: 33417
Nearby schools
GreatSchools rating
- 5/10Seminole Trails Elementary SchoolGrades: PK-5Distance: 0.8 mi
- 5/10Bear Lakes Middle SchoolGrades: 6-8Distance: 1.1 mi
- 2/10Palm Beach Lakes High SchoolGrades: 9-12Distance: 0.7 mi
Schools provided by the listing agent
- Elementary: Seminole Trails
- Middle: Bear Lakes
- High: Palm Beach Lakes
Source: BeachesMLS. This data may not be complete. We recommend contacting the local school district to confirm school assignments for this home.
- $303,5002 bd2 ba1.1k sqft4823 Palmbrooke Cir, West Palm Beach, FL 33417Off Market
- $277,6002 bd3 ba1.2k sqft4823 Palm Brooke Cir, West Palm Beach, FL 33417Off Market
- $301,2002 bd2 ba1.1k sqft4831 Palmbrooke Cir, West Palm Beach, FL 33417Off Market
- $320,0002 bd3 ba1.2k sqft4819 Palmbrooke Cir, West Palm Beach, FL 33417Off Market
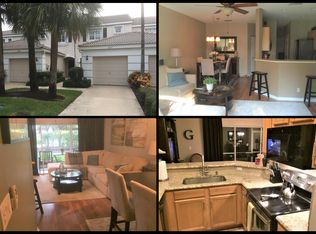
- $342,3003 bd2 ba1.3k sqft4839 Palmbrooke Cir, West Palm Beach, FL 33417Off Market
- $340,0002 bd3 ba1.2k sqft4815 Palmbrooke Cir, West Palm Beach, FL 33417Sold
- $317,9002 bd3 ba1.2k sqft4811 Palmbrooke Cir, West Palm Beach, FL 33417Off Market
- $328,4002 bd3 ba1.8k sqft4843 Palmbrooke Cir, West Palm Beach, FL 33417Off Market
A local agent can set up tours, give advice and negotiate with sellers.
Similar homes
- $310,0003 bd2 ba1.5k sqft7671 Dahlia Court, West Palm Beach, FL 33412For Sale
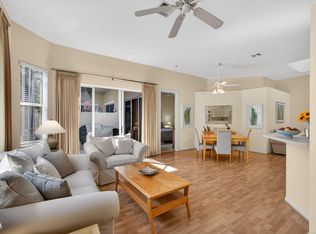
 MLS ID #R11166270, Kathleen Chiarello, Keller Williams Realty/P B. BeachesMLS
 - $339,9793 bd3 ba1.4k sqft2052 Oakhurst Way, Riviera Beach, FL 33404For Sale
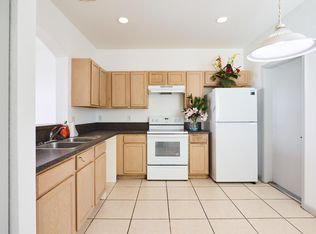 MLS ID #B26036086, Christian Hill, Echo Fine Properties. BeachesMLS
 - $279,9002 bd3 ba1.1k sqft3069 Laurel Ridge Circle, Riviera Beach, FL 33404For Sale
 MLS ID #R11169707, Roxanna LaPaugh, RE/MAX Prestige Realty/RPB. BeachesMLS
 - $263,0002 bd2 ba1k sqft1825 Sonrisa Street #1825, Riviera Beach, FL 33404For Sale
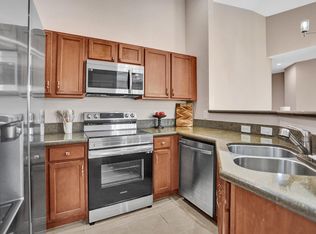 MLS ID #B26022593, Leilani Santa, ZenQuest Realty Inc. BeachesMLS
 - $340,0003 bd2 ba1.3k sqft2340 Windjammer Way, West Palm Beach, FL 33411For SaleMLS ID #B26039817, Lawrence A Mastropieri, Mastropieri Group LLC. BeachesMLS
- $305,0002 bd2 ba1.2k sqft128 Lake Arbor Drive, Palm Springs, FL 33461For SaleMLS ID #B26017625, Quazi Sami Jawwad, Coldwell Banker Realty. BeachesMLS
- $345,0002 bd2 ba1.4k sqft9442 Bridgeport Drive, West Palm Beach, FL 33411For SaleMLS ID #B26046708, Geovanny Romero, United Realty Group, Inc. BeachesMLS
- $270,0003 bd2 ba1.3k sqft4041 San Marino Boulevard #307, West Palm Beach, FL 33409For SaleMLS ID #R11125927, Molly Peters, RE/MAX Gold. BeachesMLS
- $345,0003 bd3 ba1.4k sqft6691 Old Farm Trail, Boynton Beach, FL 33437For SaleMLS ID #B26055040, Charlotte Ann Belanger, Coldwell Banker Realty. BeachesMLS
- $305,0002 bd3 ba1.5k sqft1530 Shaker Circle, Wellington, FL 33414For SaleMLS ID #B26060524, Kevin Oh, KW Reserve Palm Beach. BeachesMLS
- $359,0002 bd2 ba1.1k sqft3345 Meridian Way N #C, Palm Beach Gardens, FL 33410For SaleMLS ID #B26031178, Andy Bryan Leet, Medalian Realty Group. BeachesMLS
- $329,9002 bd3 ba1.3k sqft8142 Bridgewater Court #42c, Lake Clarke Shores, FL 33406For SaleMLS ID #B26012452, Jefferson Kiely, Kiely Real Estate, LLC. BeachesMLS
- $299,9002 bd3 ba1.3k sqft3504 Medford Court, Boynton Beach, FL 33436For SaleMLS ID #B26057072, Sherri Hanlon PA, Hanlon Realty Group LLC. BeachesMLS
- $279,0003 bd2 ba1.3k sqft3108 Grandiflora Drive, Greenacres, FL 33467For SaleMLS ID #R11160337, Jermaine A Bell PA, Century 21 WC Realty. BeachesMLS
- $320,0002 bd2 ba1.1k sqft11760 Saint Andrews Place #204, Wellington, FL 33414For SaleMLS ID #B26053255, Marjorie C Mendez PA, Keller Williams Realty - Welli. BeachesMLS
- $284,0003 bd2 ba1.4k sqft10044 Andrea Lane #A, Boynton Beach, FL 33437For SaleMLS ID #B26044845, Michael Hurwitz, True Floridian Realty. BeachesMLS
- $295,0003 bd2 ba1.4k sqftShoma Courtyards I, Royal Palm Beach, FL 33414For SaleMLS ID #R11114018, Ronna G Carter, Ronna G Carter. BeachesMLS
- $330,0002 bd2 ba1k sqft1109, Palm Beach Gardens, FL 33418For SaleMLS ID #B26052001, Laura J Nathan-Kadish, KW Reserve. BeachesMLS
- $325,0002 bd3 ba1.5k sqft2625 SE 5TH Circle, Boynton Beach, FL 33435For SaleMLS ID #B26056859, Zachary James Possanza, Compass Florida LLC. BeachesMLS
- $363,0002 bd3 ba1.5k sqft608 NW 25th Avenue, Boynton Beach, FL 33426For SaleMLS ID #B26062530, Elisabeth Csak, The Keyes Company. BeachesMLS
