Welcome to this very well maintained, move-in-ready 3 bedroom, 2.5 bath home combining everyday comfort and convenience. The functional floor plan features a bright, open living area and new laminate wood plank floors along with fresh paint throughout the home. The beautiful kitchen is complete with granite countertops, ample cabinet space, and all the appliances will stay including the washer & dryer. The upstairs includes 3 nicely sized bedrooms & 2 baths, while there is a convenient half-bath on the main floor. The low-maintenance backyard features a covered patio, artificial grass, and raised garden boxes. Recent updates over the last few years include: the HVAC system with refrigerated A/C, windows, water heater, appliances, upstairs blinds, LED lighting, ceiling fans, vanity tops, knobs, handles, and more. Located just minutes from Lovelace Woman's Hospital, this quick-move-in ready home puts endless shopping, dining, schools, and entertainment right at your fingertips. Must see-schedule your showing today!
For sale
Price cut: $5K (10/31)
$339,999
4828 Sun Cove Rd NE, Albuquerque, NM 87110
3beds
1,486sqft
Townhouse
Built in 2002
2,613 Square Feet Lot
$335,500 Zestimate®
$229/sqft
$33/mo HOA
What's special
- 29 days
- 331
- 13
Zillow last checked:
Listing updated:
Listed by:
Valerie C Velasquez-Lazarus 505-250-1758,
Realty One of New Mexico 505-883-9400
Source: SWMLS,MLS#: 1112835
Facts & features
Interior
Bedrooms & bathrooms
- Bedrooms: 3
- Bathrooms: 3
- Full bathrooms: 1
- 3/4 bathrooms: 1
- 1/2 bathrooms: 1
Primary bedroom
- Level: Upper
- Area: 231
- Dimensions: 16.5 x 14
Bedroom 2
- Level: Upper
- Area: 101.54
- Dimensions: 9.83 x 10.33
Bedroom 3
- Level: Upper
- Area: 118.8
- Dimensions: 11.5 x 10.33
Kitchen
- Level: Main
- Area: 85
- Dimensions: 10 x 8.5
Living room
- Level: Main
- Area: 200
- Dimensions: 20 x 10
Heating
- Forced Air
Cooling
- Refrigerated
Appliances
- Included: Dryer, Dishwasher, Free-Standing Gas Range, Microwave, Refrigerator, Washer
- Laundry: Electric Dryer Hookup
Features
- Ceiling Fan(s)
- Flooring: Carpet, Vinyl
- Windows: Sliding
- Has basement: No
- Has fireplace: No
Interior area
- Total structure area: 1,486
- Total interior livable area: 1,486 sqft
Property
Parking
- Total spaces: 2
- Parking features: Finished Garage, Garage Door Opener, Heated Garage
- Garage spaces: 2
Accessibility
- Accessibility features: None
Features
- Levels: Two
- Stories: 2
- Patio & porch: Covered, Patio
- Exterior features: Private Yard
- Fencing: Wall
Lot
- Size: 2,613 Square Feet
- Features: Landscaped
Details
- Parcel number: 101706046642211550
- Zoning description: R-T*
Construction
Type & style
- Home type: Townhouse
- Property subtype: Townhouse
- Attached to another structure: Yes
Materials
- Stucco
- Foundation: Slab
- Roof: Flat
Condition
- Resale
- New construction: No
- Year built: 2002
Utilities & green energy
- Sewer: Public Sewer
- Water: Public
- Utilities for property: Electricity Connected, Natural Gas Connected, Sewer Connected, Water Connected
Green energy
- Energy generation: None
Community & HOA
Community
- Security: Smoke Detector(s)
- Subdivision: Plat Of Spanish Sun
HOA
- Has HOA: Yes
- Services included: Common Areas
- HOA fee: $98 quarterly
Location
- Region: Albuquerque
Financial & listing details
- Price per square foot: $229/sqft
- Tax assessed value: $217,800
- Annual tax amount: $3,067
- Date on market: 10/21/2026
- Cumulative days on market: 27 days
- Listing terms: Cash,Conventional,FHA,VA Loan
Estimated market value
$335,500
$319,000 - $352,000
$1,892/mo
Price history
| Date | Event | Price |
|---|---|---|
| 10/31/2026 | Price change | $339,999-1.4%$229/sqft |
Source:  SWMLS #1112835 Report a problem | ||
| 10/23/2026 | Listed for sale | $345,000+86%$232/sqft |
Source: SWMLS #1112835 Report a problem | ||
| 8/17/2018 | Sold | -- |
Source: SWMLS #920124 Report a problem | ||
| 7/9/2018 | Pending sale | $185,500$125/sqft |
Source: CENTURY 21 Unica Real Estate #920124 Report a problem | ||
| 6/23/2018 | Price change | $185,500-0.8%$125/sqft |
Source: CENTURY 21 Unica Real Estate #920124 Report a problem | ||
| 6/1/2018 | Listed for sale | $187,000$126/sqft |
Source: Century 21 Unica Real Estate #920124 Report a problem | ||
Public tax history
| Year | Property taxes | Tax assessment |
|---|---|---|
| 2025 | $3,067 +0.1% | $72,593 |
| 2024 | $3,063 +1.3% | $72,593 +2.6% |
| 2023 | $3,024 +3.5% | $70,764 +3% |
| 2022 | $2,922 +3.5% | $68,704 +3% |
| 2021 | $2,824 +1.7% | $66,703 +3% |
| 2020 | $2,778 | $64,760 |
| 2019 | -- | $64,760 |
| 2018 | $2,274 -2.8% | $64,760 +17.9% |
| 2017 | $2,340 +3.1% | $54,928 +3% |
| 2016 | $2,269 -95.7% | $53,328 |
| 2015 | $53,328 +2255% | $53,328 |
| 2014 | $2,264 | $53,328 |
| 2013 | $2,264 | $53,328 -2.8% |
| 2012 | -- | $54,861 -3.6% |
| 2011 | -- | $56,903 +3% |
| 2010 | -- | $55,251 -13.4% |
| 2009 | -- | $63,824 +3% |
| 2008 | -- | $61,966 +3% |
| 2007 | -- | $60,161 +22.5% |
| 2006 | -- | $49,091 +3% |
| 2005 | -- | $47,662 +2.4% |
| 2004 | -- | $46,528 +2.4% |
| 2003 | -- | $45,429 |
Find assessor info on the county website
Monthly payment
Est. payment
Payment breakdown
Explore the cost of this home by adjusting the details. Changes won't be saved.Climate risks
Neighborhood: Hodgin
Nearby schools
Schools provided by the listing agent
- Elementary: Hodgin
- Middle: McKinley
- High: Del Norte
Source: SWMLS. This data may not be complete. We recommend contacting the local school district to confirm school assignments for this home.
- $328,4003 bd3 ba1.7k sqft4824 Sun Cove Rd NE, Albuquerque, NM 87110Off Market

- $309,7003 bd3 ba1.4k sqft4832 Sun Cove Rd NE, Albuquerque, NM 87110Off Market
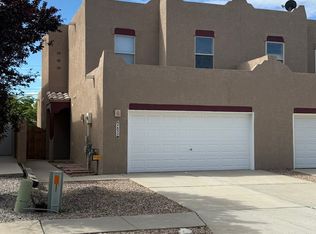
- $256,8002 bd2 ba1.1k sqft4820 Sun Cove Rd NE, Albuquerque, NM 87110Off Market
- $312,4003 bd2 ba1.5k sqft4836 Sun Cove Rd NE, Albuquerque, NM 87110Off Market
Similar homes
- $349,0003 bd2 ba1.6k sqft4709 Spanish Sun Ave NE, Albuquerque, NM 87110For Sale
 MLS ID #1097992, Dana Slade, Keller Williams Realty. SWMLS
- $277,7003 bd3 ba1.6k sqft4731 Spanish Sun Ave NE, Albuquerque, NM 87110For Sale
 MLS ID #1110573, Linda J Coy, Realty One of New Mexico. SWMLS
- $345,0002 bd2 ba1.3k sqft7212 Wren Walk Dr NE, Albuquerque, NM 87109For Sale
 MLS ID #1113056, Anna M Medina, Berkshire Hathaway NM Prop. SWMLS
- $349,0002 bd2 ba1.6k sqft12100 Calle Zagal NE, Albuquerque, NM 87111For Sale
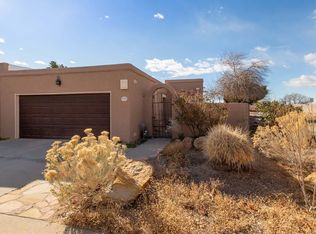 MLS ID #1106136, Destinee Tran, EXP Realty, LLC. SWMLS
