Welcome to 483 Edgewood Street! This spacious three-family property offers a great opportunity for both owner-occupants and investors. The first and second-floor units each feature 3 bedrooms and are currently rented month-to-month with no leases in place, while the completely renovated 2-bedroom third-floor unit is vacant and ready for immediate owner occupancy or a new tenant. Move right into the third floor and enjoy rental income from the other two units to help offset your monthly housing expenses, or rent all three units and maximize the property's income potential. All three units have been updated and feature newer windows, newer mechanical systems, natural gas heat, fresh interior paint, and washer/dryer hookups in each unit. The property also offers rear porches, a welcoming front porch, off-street parking, and a full, dry basement with a waterproofing system in place. Conveniently located near downtown, restaurants, shopping, public transportation, and major highways. Whether you're looking to owner-occupy while building equity or add a strong income-producing property to your investment portfolio, this property offers space, flexibility, and excellent income potential.
Accepting backups
Price cut: $11.9K (8/20)
$498,000
483 Edgewood Street, Hartford, CT 06112
8beds
3,533sqft
Multi Family
Built in 1910
-- sqft lot
$494,100 Zestimate®
$141/sqft
$-- HOA
What's special
Rear porchesWelcoming front porchNewer mechanical systemsOff-street parkingNewer windowsFresh interior paintNatural gas heat
- 112 days
- 50
- 0
Zillow last checked:
Listing updated:
Listed by:
Angela Espinoza (860)250-5794,
CT Homes Real Estate 860-250-5794
Source: Smart MLS,MLS#: 24188212
Facts & features
Interior
Bedrooms & bathrooms
- Bedrooms: 8
- Bathrooms: 3
- Full bathrooms: 3
Heating
- Hot Water, Natural Gas
Cooling
- Window Unit(s)
Appliances
- Included: Gas Water Heater, Water Heater
- Laundry: In Unit
Features
- Basement: Full
- Attic: None
- Has fireplace: No
Interior area
- Total structure area: 3,533
- Total interior livable area: 3,533 sqft
- Finished area above ground: 3,533
Property
Parking
- Total spaces: 6
- Parking features: Driveway, Paved
- Has uncovered spaces: Yes
Features
- Has view: Yes
- View description: City
Lot
- Size: 5,227 Square Feet
- Features: Corner Lot, Level
Details
- Parcel number: 608871
- Zoning: NX-1
Construction
Type & style
- Home type: MultiFamily
- Architectural style: 3updown - Unit(s) per Floor
- Property subtype: Multi Family
- Attached to another structure: Yes
Materials
- Brick
- Foundation: Concrete Perimeter
- Roof: Shingle
Condition
- New construction: No
- Year built: 1910
Utilities & green energy
- Sewer: Public Sewer
- Water: Public
Community & HOA
Community
- Subdivision: Clay Arsenal
HOA
- Has HOA: No
Location
- Region: Hartford
Financial & listing details
- Price per square foot: $141/sqft
- Tax assessed value: $94,705
- Annual tax amount: $6,530
- Date on market: 7/1/2026
Estimated market value
$494,100
$469,000 - $519,000
$1,855/mo
Price history
| Date | Event | Price |
|---|---|---|
| 8/20/2026 | Price change | $498,000-2.3%$141/sqft |
Source:  Smart MLS #24188212 Report a problem | ||
| 7/26/2026 | Price change | $509,900-1.8%$144/sqft |
Source: Smart MLS #24188212 Report a problem | ||
| 7/1/2026 | Listed for sale | $519,000+16.5%$147/sqft |
Source: Smart MLS #24188212 Report a problem | ||
| 9/24/2024 | Sold | $445,500+6.1%$126/sqft |
Source: Smart MLS #24031698 Report a problem | ||
| 7/19/2024 | Listed for sale | $419,999+44.8%$119/sqft |
Source: Smart MLS #24031698 Report a problem | ||
| 1/5/2023 | Sold | $290,000+3.6%$82/sqft |
Source: Smart MLS #170537096 Report a problem | ||
| 11/22/2022 | Contingent | $279,900$79/sqft |
Source: Smart MLS #170537096 Report a problem | ||
| 11/19/2022 | Listed for sale | $279,900+47.3%$79/sqft |
Source: Smart MLS #170537096 Report a problem | ||
| 3/27/2019 | Sold | $190,000$54/sqft |
Source: Smart MLS #170110437 Report a problem | ||
Public tax history
Tax history is unavailable.
Monthly payment
Est. payment
Payment breakdown
Explore the cost of this home by adjusting the details. Changes won't be saved.Climate risks
Neighborhood: North East


Similar homes
- $479,9999 bd3 ba3.8k sqft140 Enfield Street, Hartford, CT 06112For Sale

 MLS ID #24203186, Liranzo Sanchez, Maple Vale Realty LLC. Smart MLS
- $399,9009 bd3 ba3.5k sqft165 Martin Street, Hartford, CT 06120For Sale
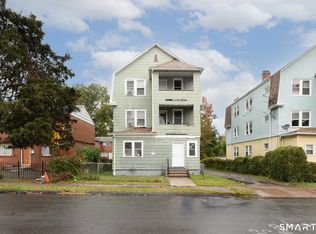 MLS ID #24215438, Lynn LaForme, Regency Real Estate, LLC. Smart MLS
- $469,9006 bd2 ba3.1k sqft263 Blue Hills Avenue, Hartford, CT 06112For Sale
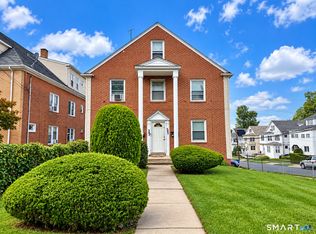 MLS ID #24211830, Kathleen Kallfelz, Hudson Home Services LLC. Smart MLS
- $425,0008 bd4 ba4.2k sqft38 Magnolia Street, Hartford, CT 06112For Sale
 MLS ID #24211605, Pamela S. Williams, Real Broker CT, LLC. Smart MLS
- $449,0009 bd3 ba3.3k sqft172 Bond Street, Hartford, CT 06114For SaleMLS ID #24214693, Connor T. Wenchell, VC Property Group, LLC. Smart MLS
- $499,9009 bd3 ba2.9k sqft61-63 Elliott Street, Hartford, CT 06114For SaleMLS ID #24203995, Ajani Graham, I'Lann Realty, LLC. Smart MLS
- $495,0008 bd3 ba3.5k sqft44-46 James Street, Hartford, CT 06106For SaleMLS ID #24198289, Tony S. Marques, Golden Rule Realty. Smart MLS
- $399,9995 bd4 ba3k sqft197 Ridgefield Street, Hartford, CT 06112For SaleMLS ID #24180985, Michelle Greponne, Creative Realty of CT LLC. Smart MLS
- $499,9007 bd3 ba3.5k sqft60-62 Hazel Street, Hartford, CT 06106For SaleMLS ID #24169564, Annie Simard, LPT Realty. Smart MLS
- $549,5009 bd3 ba4.1k sqft78-80 Sisson Avenue, Hartford, CT 06106For SaleMLS ID #24205637, Ava Mercurius-Warren, AVMER II LLC. Smart MLS
- $399,9005 bd4 ba2.8k sqft17 Edgewood Street, Hartford, CT 06112For SaleMLS ID #24201023, Ronda A. Burrell, CT Realty Consultants. Smart MLS
- $525,0006 bd3 ba3.5k sqft40-42 Webster Street, Hartford, CT 06114For SaleMLS ID #24206964, Lisa Cozzi, Century 21 AllPoints Realty. Smart MLS
- $499,0008 bd5 ba4.3k sqft145 Elizabeth Street, Hartford, CT 06105For SaleMLS ID #24209548, Dan Burgio, William Raveis Real Estate. Smart MLS
- $499,9005 bd3 ba2.9k sqft24-26 Grafton Street, Hartford, CT 06106For SaleMLS ID #24209062, Eli Joseph, eXp Realty. Smart MLS
- $625,0007 bd4 ba3k sqft34 Sisson Avenue, Hartford, CT 06106For SaleMLS ID #24214250, Ross Moravsky, Venture Real Estate, Inc.. Smart MLS
- $499,4007 bd3 ba3.4k sqft85 Derby Street, New Britain, CT 06053For SaleMLS ID #24212955, Izabela E. Wodarski, New Haus Group LLC. Smart MLS
- $369,9006 bd3 ba3.2k sqft41 Williams Street, Hartford, CT 06120For SaleMLS ID #24186794, Barbara Clerice, Elite Legacy Realty LLC. Smart MLS
- $468,9998 bd3 ba2.5k sqft28 Short Street, New Britain, CT 06051For SaleMLS ID #24213454, Joey Robles, Toro Real Estate LLC. Smart MLS
- $549,9006 bd2 ba3.5k sqft480-482 Hartford Avenue, Wethersfield, CT 06109For SaleMLS ID #24188944, Eileen Diaz, Berkshire Hathaway NE Prop.. Smart MLS
