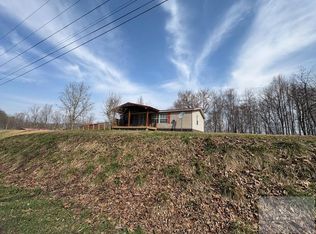
Welcome to this well-maintained 2005 doublewide located in the peaceful community of Swords Creek, Virginia. Offering 4 bedrooms and 2 full bathrooms, this home provides the space and comfort you've been looking for—perfect for families, entertaining, or simply spreading out and enjoying country living. Step inside to a very spacious floor plan featuring a large living area that flows seamlessly into the kitchen and dining space. The split-bedroom layout offers added privacy, with a generous primary suite complete with its own full bath. Outside, take in the stunning mountain views that Southwest Virginia is known for. Whether you're enjoying your morning coffee or relaxing in the evening, the scenic backdrop adds a peaceful touch to everyday life.
Under contract
$169,000
483 Long Br, Swords Creek, VA 24649
4beds
1,976sqft
Manufactured Home, Mobile Home
Built in 2005
1 Acres Lot
$-- Zestimate®
$86/sqft
$-- HOA
What's special
Stunning mountain viewsVery spacious floor planSplit-bedroom layout
- 168 days |
- 29 |
- 0 |
Zillow last checked:
Listing updated:
Listed by:
Chad Davis 276-701-2679,
Cedar Realty Group 276-415-9445
Source: SWVAR,MLS#: 105779
Facts & features
Interior
Bedrooms & bathrooms
- Bedrooms: 4
- Bathrooms: 2
- Full bathrooms: 2
- Main level bathrooms: 2
- Main level bedrooms: 4
Primary bedroom
- Level: Main
Bedroom 2
- Level: Main
Bedroom 3
- Level: Main
Bedroom 4
- Level: Main
Bathroom
- Level: Main
Bathroom 2
- Level: Main
Dining room
- Level: Main
Family room
- Level: Main
Kitchen
- Level: Main
Living room
- Level: Main
Basement
- Area: 0
Heating
- Heat Pump, Propane
Cooling
- Heat Pump
Appliances
- Included: Dishwasher, Dryer, Electric Range, Microwave, Refrigerator, Washer
- Laundry: Main Level
Features
- Ceiling Fan(s)
- Flooring: Carpet, Laminate, Tile
- Windows: Tilt Window(s)
- Basement: None
- Has fireplace: Yes
- Fireplace features: Gas Log
Interior area
- Total structure area: 1,976
- Total interior livable area: 1,976 sqft
- Finished area above ground: 1,976
- Finished area below ground: 0
Video & virtual tour
Property
Parking
- Parking features: Driveway, Gravel
Features
- Stories: 1
- Patio & porch: Covered, Deck, Porch
- Exterior features: Mature Trees
- Has spa: Yes
- Spa features: Bath
- Fencing: None
- Has view: Yes
- View description: Creek/Stream
- Has water view: Yes
- Water view: Creek/Stream
- Waterfront features: Creek
Lot
- Size: 1 Acres
- Features: Irregular Lot, Rolling Slope, Wooded
Details
- Parcel number: 69L1714
- Zoning: R
Construction
Type & style
- Home type: MobileManufactured
- Property subtype: Manufactured Home, Mobile Home
Materials
- Vinyl Siding, Dry Wall
- Foundation: Block
- Roof: Shingle
Condition
- Exterior Condition: Good,Interior Condition: Good
- Year built: 2005
Utilities & green energy
- Sewer: Septic Tank
- Water: Public
- Utilities for property: Propane
Community & HOA
Community
- Security: Carbon Monoxide Detector(s), Smoke Detector(s)
HOA
- Has HOA: No
- Services included: None
Location
- Region: Swords Creek
Financial & listing details
- Price per square foot: $86/sqft
- Tax assessed value: $144,900
- Annual tax amount: $838
- Date on market: 2/11/2026
- Body type: Double Wide
Chad Davis
Chad Davis
(276) 701-2679
By pressing Contact Agent, you agree that the real estate professional identified above may call/text you about your search, which may involve use of automated means and pre-recorded/artificial voices. You don't need to consent as a condition of buying any property, goods, or services. Message/data rates may apply. You also agree to our Terms of Use. Zillow does not endorse any real estate professionals. We may share information about your recent and future site activity with your agent to help them understand what you're looking for in a home.
Estimated market value
Not available
Estimated sales range
Not available
Not available
Price history
| Date | Event | Price |
|---|---|---|
| 5/23/2026 | Contingent | $169,000$86/sqft |
Source:  SWVAR #105779 Report a problem SWVAR #105779 Report a problem | ||
| 2/11/2026 | Listed for sale | $169,000$86/sqft |
Source: SWVAR #105779 Report a problem | ||
Public tax history
| Year | Property taxes | Tax assessment |
|---|---|---|
| 2025 | $839 +53.8% | $144,900 +67.3% |
| 2024 | $546 | $86,600 |
| 2023 | $546 | $86,600 |
| 2022 | $546 | $86,600 |
| 2021 | $546 | $86,600 |
| 2020 | $546 | $86,600 |
| 2019 | $546 +0.7% | $86,600 +0.7% |
| 2018 | $542 | $86,000 |
| 2017 | $542 | $86,000 |
| 2016 | -- | $86,000 |
| 2015 | -- | -- |
| 2012 | -- | $46,900 |
| 2011 | -- | -- |
| 2010 | -- | -- |
Find assessor info on the county website
Monthly payment
Climate risks
Neighborhood: 24649
Getting around
0 / 100
Car-DependentNearby schools
GreatSchools rating
- 8/10Honaker Elementary SchoolGrades: PK-7Distance: 4.6 mi
- 5/10Honaker High SchoolGrades: 8-12Distance: 5 mi
Schools provided by the listing agent
- Elementary: Honaker
- Middle: Honaker
- High: Honaker
Source: SWVAR. This data may not be complete. We recommend contacting the local school district to confirm school assignments for this home.
- $55,3002 bd1 ba1.2k sqft589 Long Br, Swords Creek, VA 24649Off Market
- $23,300-- bd-- ba-- sqftLong Br, Swords Creek, VA 24649Off Market
- $19,6002 bd-- ba672 sqft520 Longbranch Rd, Swords Creek, VA 24649Off Market
- $18,500-- bd-- ba-- sqft625 Long Br, Swords Creek, VA 24649Off Market
- $145,6003 bd2 ba1.6k sqft479 Long Br, Swords Creek, VA 24649Off Market
- $65,7003 bd1 ba1k sqft582 Long Br, Swords Creek, VA 24649Off Market
- $104,3003 bd2 ba1.2k sqft737 Long Br, Swords Creek, VA 24649Off Market
- $1,000-- bd-- ba-- sqft797 Long Br, Swords Creek, VA 24649Off Market
Similar homes
- $189,9003 bd2 ba1.2k sqft3095 Redbud Hwy, Honaker, VA 24260For Sale

 MLS ID #111162, Lori Brewster, Fortune Realty of Richlands. SWVAR
 - $150,0002 bd2 ba1.1k sqft1729 Horton Ridge Rd, Swords Creek, VA 24649For Sale
 MLS ID #56926, JAMIE CREWS, Broker. Mercer-Tazewell County BOR
 - $155,0003 bd2 ba1k sqft2364 Cedar Cliff Rd, Honaker, VA 24260For Sale
 MLS ID #110600, Robin Herndon, Richlands Realty. SWVAR
 - $175,0003 bd1 ba2k sqft7727 Swords Creek Rd, Swords Creek, VA 24649For Sale
 MLS ID #109888, Billie Jean Street, Eagle Realty. SWVAR
 - $164,9004 bd2 ba1.5k sqft306 Virginia Ave, Richlands, VA 24641For SaleMLS ID #111236, Ashley Fuller, C&C Realty (Cordle & Company). SWVAR
- $149,9003 bd2 ba1.4k sqft81 Redwood Dr, Honaker, VA 24260For SaleMLS ID #110921, Christina Asbury, BHHS Four Seasons Select Prop- Richlands. SWVAR
- $175,0003 bd2 ba1.6k sqft5173 Indian Creek Rd, Bee, VA 24217For SaleMLS ID #9996749, Brett Tiller. TVRMLS
- $200,0003 bd2 ba1.2k sqft957 Hubbard Town Rd, Honaker, VA 24260For SaleMLS ID #110953, Lena Veit, BHHS- Mountain Sky Properties, Wytheville. SWVAR
- $--3 bd2 ba2.2k sqft1016 Street Clair St, Oakwood, VA 24631AuctionAuction.com 2
- $159,0003 bd2 ba1.2k sqft119 Royal St, Richlands, VA 24641For SaleMLS ID #111155, Ramona Simmons, Fortune Realty of Richlands. SWVAR
- $169,0003 bd2 ba1.3k sqft1494 Stable Dr, Grundy, VA 24614For SaleMLS ID #9997880, Amanda Robinson. TVRMLS
- $189,9004 bd2 ba1.8k sqft636 E 2nd St, Richlands, VA 24641For SaleMLS ID #110460, Brandon Davis, Cedar Realty Group. SWVAR
- $159,9004 bd1 ba1.2k sqft160 Redwood Dr, Raven, VA 24639For SaleMLS ID #105867, Lisa Cordle, C&C Realty (Cordle & Company). SWVAR
- $168,5003 bd2 ba1.3k sqft507 Estates Dr, Pounding Mill, VA 24637For SaleMLS ID #105959, Jennifer Proffitt, Eagle Realty. SWVAR
- $192,9993 bd1 ba1k sqft168 Country Oaks Dr, Honaker, VA 24260For SaleMLS ID #110886, Tena Deloach, Matt Smith Realty. SWVAR
- $144,0004 bd2 ba2.1k sqft502 Bottom Rd, Raven, VA 24639For SaleMLS ID #110042, Jaimie Tuggle, RE/MAX At Work. SWVAR
- $199,9003 bd1 ba988 sqft36 Oak St, Honaker, VA 24260For SaleMLS ID #110923, Sydney Rasnake, Cedar Realty Group. SWVAR
- $164,0003 bd2 ba1.8k sqft1605 6th St, Richlands, VA 24641For Sale By Owner
- $180,0003 bd1 ba1.3k sqft1412 Ambrosia Rd, Rowe, VA 24646For SaleMLS ID #110992, Ashley Fuller, C&C Realty (Cordle & Company). SWVAR
- $225,0003 bd3 ba2.1k sqft136 Little Rd, Raven, VA 24639For SaleMLS ID #110514, Debra Ratliff, Fortune Realty of Richlands. SWVAR
