Move-in ready and thoughtfully updated and freshly painted throughout, this 2-bedroom plus den, 2-bath residence offers a host of recent improvements and valuable features. The purchase includes the land, offering the added benefit of owning both the home and the property it sits on. The HVAC system and hot water tank are both three years old, while the washer is from 2025 and the dryer from 2024. A separate well pump located behind the home exclusively serves this property's sprinkler system, and the property also features a newer well pump. A permanent lockbox is conveniently located in the linen closet. Hurricane protection is provided by roll-up shutters.
The inviting living area features an open floor plan with plenty of natural light, creating a bright and comfortable setting for everyday living and entertaining. The kitchen has been remodeled with stainless steel appliances, granite countertops, and durable vinyl flooring. The den is tiled, and the adjacent hobby room has air conditioning, providing additional flexible living space. A dedicated TV/game room features new carpet and offers a comfortable space for relaxing or entertaining. The adjacent dining area provides a dedicated space for everyday meals or gatherings.
The primary bedroom offers an ensuite bathroom with a tiled walk-in shower. The second bedroom also features a tiled walk-in shower, while closets and ceiling fans provide added comfort. The versatile den offers additional space for a home office, study, or flex room.
The dedicated laundry room includes a washer and dryer, along with a laundry sink for added functionality. The property also features three fruit trees--banana, orange, and lime. With its desirable two-bedroom-plus-den layout, open floor plan, attached two-car carport, remodeled kitchen, tiled bathrooms, newer mechanical systems and appliances, dedicated TV/game room, and thoughtful updates throughout, this home offers a comfortable combination of style, convenience, and functionality.
For sale
$179,900
483 Riviera Blvd W, Naples, FL 34112
2beds
1,540sqft
Manufactured Home, Residential
Built in 1970
5,227 Square Feet Lot
$-- Zestimate®
$117/sqft
$134/mo HOA
What's special
Attached two-car carportGranite countertopsPlenty of natural lightClosets and ceiling fansNewer well pump
- 11 days
- 591
- 38
Zillow last checked:
Listing updated:
Listed by:
Michelle Thomas 239-860-7176,
Premier Sotheby's International Realty
Source: Marco Multi List,MLS#: 2261645
Facts & features
Interior
Bedrooms & bathrooms
- Bedrooms: 2
- Bathrooms: 2
- Full bathrooms: 2
Primary bedroom
- Level: Main
- Area: 220 Square Feet
- Dimensions: 20 x 11
Bedroom 2
- Level: Main
- Area: 117 Square Feet
- Dimensions: 13 x 9
Den
- Level: Main
- Area: 132 Square Feet
- Dimensions: 11 x 12
Dining room
- Level: Main
- Area: 81 Square Feet
- Dimensions: 9 x 9
Kitchen
- Level: Main
- Area: 120 Square Feet
- Dimensions: 12 x 10
Living room
- Level: Main
- Area: 240 Square Feet
- Dimensions: 24 x 10
Utility room
- Level: Main
- Area: 132 Square Feet
- Dimensions: 11 x 12
Heating
- Central
Cooling
- Ceiling Fan(s), Central Air
Appliances
- Included: Oven, Dishwasher, Disposal, Dryer, Microwave, Refrigerator, Washer
- Laundry: Sink, Inside
Features
- Eat-in Kitchen, Custom Cabinets, Breakfast Bar
- Flooring: Carpet, Tile, Vinyl
- Windows: Shutters, Window Coverings
- Has fireplace: No
- Furnished: Yes
Interior area
- Total structure area: 1,864
- Total interior livable area: 1,540 sqft
Property
Parking
- Total spaces: 2
- Parking features: Attached Carport
- Carport spaces: 2
Features
- Levels: One
- Stories: 1
- Patio & porch: Patio
- Pool features: Association
- Has view: Yes
- View description: Trees/Woods
- Waterfront features: None
Lot
- Size: 5,227 Square Feet
- Dimensions: 51 x 100 x 55 x 99
- Features: City Lot, County Lot
Details
- Parcel number: 70063200000
Construction
Type & style
- Home type: MobileManufactured
- Architectural style: Contemporary
- Property subtype: Manufactured Home, Residential
Materials
- Block, Vinyl Siding
- Roof: Metal,Flat
Condition
- Year built: 1970
Utilities & green energy
- Sewer: Sewer Central
- Water: Public
Community & HOA
Community
- Security: None
- Subdivision: Riviera Colony
HOA
- Has HOA: Yes
- Amenities included: Clubhouse, Pool, Shuffleboard Court
- HOA fee: $134 monthly
Location
- Region: Naples
Financial & listing details
- Price per square foot: $117/sqft
- Tax assessed value: $165,706
- Annual tax amount: $1,916
- Date on market: 9/25/2026
- Cumulative days on market: 11 days
- Listing terms: At Close,Cash
Estimated market value
Not available
Estimated sales range
Not available
Not available
Price history
| Date | Event | Price |
|---|---|---|
| 9/25/2026 | Listed for sale | $179,900+14.6%$117/sqft |
Source:  Marco Multi List #2261645 Report a problem Marco Multi List #2261645 Report a problem | ||
| 7/15/2020 | Sold | $157,000$102/sqft |
Source: Public Record Report a problem | ||
| 6/24/2020 | Pending sale | $157,000$102/sqft |
Source: Keller Williams Realty Prof #220038964 Report a problem | ||
| 6/20/2020 | Listed for sale | $157,000+91.5%$102/sqft |
Source: Keller Williams Realty Prof #220038964 Report a problem | ||
| 5/20/2016 | Sold | $82,000-6.3%$53/sqft |
Source: Public Record Report a problem | ||
| 3/7/2016 | Listed for sale | $87,500+337.5%$57/sqft |
Source: Waterfront Realty Group Inc #216017385 Report a problem | ||
| 6/15/1994 | Sold | $20,000+14.3%$13/sqft |
Source: Public Record Report a problem | ||
| 2/16/1994 | Sold | $17,500$11/sqft |
Source: Public Record Report a problem | ||
Public tax history
| Year | Property taxes | Tax assessment |
|---|---|---|
| 2025 | $1,917 +8.9% | $149,483 +10% |
| 2024 | $1,760 +15.5% | $135,894 +10% |
| 2023 | $1,524 +15.8% | $123,540 +10% |
| 2022 | $1,315 +11.5% | $112,309 +10% |
| 2021 | $1,179 +307.1% | $102,099 +101.4% |
| 2020 | $290 +2.2% | $50,697 +2.3% |
| 2019 | $283 -14.8% | $49,557 -15.7% |
| 2018 | $332 -39.1% | $58,757 +2.1% |
| 2017 | $546 +1.7% | $57,548 +7% |
| 2016 | $537 -40.2% | $53,807 +10% |
| 2015 | $897 +12.9% | $48,915 +10% |
| 2014 | $794 +49.5% | $44,468 +1.2% |
| 2013 | $531 +8.5% | $43,922 +9.9% |
| 2012 | $490 -4.6% | $39,972 -5.2% |
| 2011 | $513 -18.3% | $42,169 -12.3% |
| 2010 | $628 -22.7% | $48,068 -8.5% |
| 2009 | $813 | $52,518 -28% |
| 2008 | $813 -23.6% | $72,937 -15% |
| 2007 | $1,064 +33.5% | $85,842 +1.2% |
| 2006 | $797 | $84,829 +41.4% |
| 2005 | $797 +13% | $59,996 +14.2% |
| 2004 | $706 +9.7% | $52,521 +12.4% |
| 2003 | $643 +16.4% | $46,715 +18% |
| 2002 | $553 +95.2% | $39,579 +13.3% |
| 2001 | $283 +118.7% | $34,923 |
| 2000 | $129 | -- |
Find assessor info on the county website
Monthly payment
Climate risks
Neighborhood: 34112
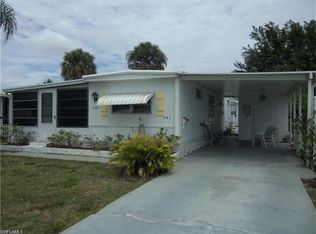
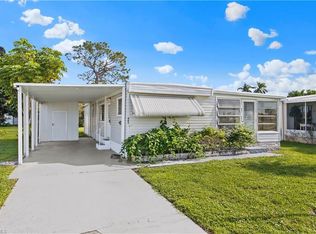

Similar homes
- $199,0002 bd2 ba1.1k sqft17 Saint Raphael DR, NAPLES, FL 34112For Sale

 MLS ID #226002332, Maria Estrella, John R Wood Properties. SWFLMLS
 - $169,0002 bd2 ba1.3k sqft384 Jewelwood Ln, Naples, FL 34112For Sale
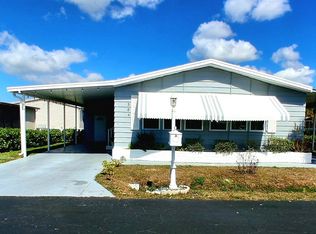 MLS ID #11665942, Cindy Weaverling, Sunset Home Sales. My State MLS
 - $269,0002 bd2 ba1.1k sqft542 Charlemagne BLVD, NAPLES, FL 34112For Sale
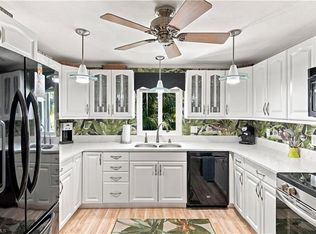 MLS ID #226035563, Lacey Young, Downing Frye Realty Inc.. SWFLMLS
 - $179,0002 bd2 ba1.1k sqft133 Belle Isle Cir, Naples, FL 34112For Sale
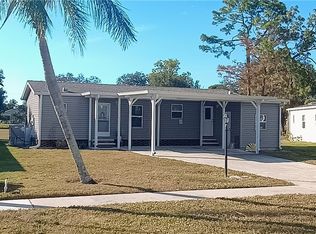
 MLS ID #2026000675, Jim Jones, Cornerstone Coastal Properties. Florida Gulf Coast MLS
 - $179,0002 bd2 ba956 sqft4290 Gulfstream DR #5, NAPLES, FL 34112For SaleMLS ID #226027589, Bill Archer, Keller Williams Realty Naples. SWFLMLS
- $149,0002 bd2 ba1k sqft537 Charlemagne Blvd, Naples, FL 34112For SaleMLS ID #2026028006, Ralph Harvey, LISTWITHFREEDOM.COM. Florida Gulf Coast MLS
- $140,0002 bd2 ba1.1k sqft4900 Biscayne DR #21, NAPLES, FL 34112For SaleMLS ID #226035931, Gerardo Ballivian, Coldwell Banker Realty. SWFLMLS
- $184,9002 bd2 ba1k sqft325 Charlemagne BLVD #B207, NAPLES, FL 34112For SaleMLS ID #225049586, Kim Esch, PA, eXp Realty LLC. SWFLMLS
- $151,5002 bd2 ba1.1k sqft522 Menton LN, NAPLES, FL 34112For SaleMLS ID #226024646, Lisa Cachon, Cachon Realty Group. LLC. SWFLMLS
- $230,0003 bd1 ba1.3k sqft510 Menton LN, NAPLES, FL 34112For SaleMLS ID #226024427, Michael Casella, REMAX Affinity Mercato. SWFLMLS
- $174,0002 bd2 ba956 sqft4290 Gulfstream DR #12, NAPLES, FL 34112For SaleMLS ID #226028857, Alberto Salomoni, Premiere Plus Realty Company. SWFLMLS
- $234,9002 bd2 ba1k sqft401 Charlemagne BLVD #A205, NAPLES, FL 34112For SaleMLS ID #226021220, Debbie Holloway, Coldwell Banker Realty. SWFLMLS
- $199,9002 bd2 ba1.3k sqft4510 Chantelle Dr #J-204, Naples, FL 34112For SaleMLS ID #2026037236, Brian Lavey, Premiere Plus Realty Company. Florida Gulf Coast MLS
- $199,6003 bd2 ba1.5k sqft104 Fleur De Lis Ln, Naples, FL 34112For SaleMLS ID #2026016594, Ralph Harvey, LISTWITHFREEDOM.COM. Florida Gulf Coast MLS
