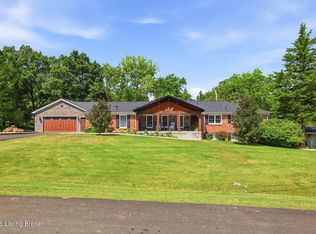
Completely Remodeled 5-Acre Brick Home with Exceptional Space & Updates! Welcome to this beautifully remodeled 3-bedroom, 3.5-bath brick two-story home, perfectly situated on 5 picturesque acres with an outbuilding. Thoughtfully updated throughout, this home combines classic charm with modern finishes and an abundance of living space. The inviting eat-in kitchen features a center island, brand-new cabinetry, a farmhouse sink, and new stainless-steel appliances, including a refrigerator. A convenient first-floor laundry/mudroom adds functionality and everyday ease. The main level offers a formal living room with fireplace, spacious dining room, and a comfortable family room with walkout access to a large deck—perfect for relaxing or entertaining while enjoying the peaceful acreage. Updates continue throughout the home with new lighting, new hardwood flooring on the first floor, and new carpet upstairs. All bathrooms have been refreshed with new flooring, vanities, faucets, and lighting. Upstairs, the spacious primary suite features a vaulted ceiling and new carpet. The luxurious primary bath includes double vanities, a whirlpool tub, and a large separate shower. Two additional bedrooms, a versatile bonus room perfect for a nursery or home office, and a full bath with double sinks complete the second level. The walkout basement provides even more room to spread out, featuring an exercise room with new flooring, game room, and an additional family room. Step outside onto the impressive 16' x 34' patio and enjoy the expansive outdoor setting. Major mechanical updates include a roof, water heater, and HVAC system that are approximately one year old. With extensive remodeling, generous living space, 5 acres, and an outbuilding, this beautiful property truly has it all. Must see to fully appreciate everything this exceptional home has to offer! Conveniently located one mile from 164!
Under contract
Price cut: $11K (9/15)
$699,000
4830 Taylorsville Rd, Finchville, KY 40022
3beds
3,475sqft
Single Family Residence
Built in 1997
5 Acres Lot
$-- Zestimate®
$201/sqft
$-- HOA
What's special
New carpet upstairsExpansive outdoor settingFarmhouse sinkSpacious dining roomInviting eat-in kitchenNew stainless-steel appliancesBrand-new cabinetry
- 21 days
- 1,484
- 105
Likely to sell faster than
Zillow last checked:
Listing updated:
Listed by:
Lisa M French 502-643-2502,
Semonin Realtors
Source: Metro Search Inc. LLC DBA Apex MLS,MLS#: 1728051
Facts & features
Interior
Bedrooms & bathrooms
- Bedrooms: 3
- Bathrooms: 4
- Full bathrooms: 3
- 1/2 bathrooms: 1
Primary bedroom
- Description: New carpet
- Level: Second
- Area: 255
- Dimensions: 17.00 x 15.00
Bedroom
- Description: New carpet
- Level: Second
- Area: 156
- Dimensions: 13.00 x 12.00
Bedroom
- Description: New carpet
- Level: Second
- Area: 119.48
- Dimensions: 11.60 x 10.30
Primary bathroom
- Description: New double vanity
- Level: Second
- Area: 144.16
- Dimensions: 13.60 x 10.60
Half bathroom
- Description: New vanity/toilet
- Level: First
- Area: 36
- Dimensions: 6.00 x 6.00
Full bathroom
- Description: New vanity/toilet
- Level: Second
- Area: 72
- Dimensions: 12.00 x 6.00
Full bathroom
- Level: Basement
Dining room
- Description: New hardwood floors
- Level: First
- Area: 175.2
- Dimensions: 14.60 x 12.00
Exercise room
- Description: New flooring
- Level: Basement
- Area: 195.6
- Dimensions: 16.30 x 12.00
Family room
- Description: Trey ceiling
- Level: First
- Area: 285
- Dimensions: 19.00 x 15.00
Foyer
- Description: New hardwood floors
- Level: First
- Area: 130
- Dimensions: 13.00 x 10.00
Game room
- Description: Tile flooring
- Level: Basement
- Area: 241.4
- Dimensions: 17.00 x 14.20
Kitchen
- Description: New cabinets/appliances
- Level: First
- Area: 255
- Dimensions: 17.00 x 15.00
Laundry
- Description: Washer/dryer
- Level: First
- Area: 40
- Dimensions: 5.00 x 8.00
Living room
- Description: Fireplace
- Level: First
- Area: 221
- Dimensions: 17.00 x 13.00
Office
- Description: New carpet
- Level: Second
- Area: 108.15
- Dimensions: 10.50 x 10.30
Heating
- Electric, Heat Pump
Cooling
- Central Air
Features
- Basement: Walkout Unfinished
- Number of fireplaces: 1
Interior area
- Total structure area: 2,490
- Total interior livable area: 3,475 sqft
- Finished area above ground: 2,490
- Finished area below ground: 985
Video & virtual tour
Property
Parking
- Total spaces: 2
- Parking features: Entry Side
- Garage spaces: 2
Features
- Stories: 2
- Patio & porch: Deck, Patio, Porch
- Fencing: Partial,Wood
Lot
- Size: 5 Acres
- Features: Cleared, Wooded
Details
- Parcel number: 02400007D
Construction
Type & style
- Home type: SingleFamily
- Architectural style: Traditional
- Property subtype: Single Family Residence
Materials
- Vinyl Siding, Brick Veneer
- Foundation: Concrete Perimeter
- Roof: Shingle
Condition
- Year built: 1997
Utilities & green energy
- Sewer: Septic Tank
- Water: Public
- Utilities for property: Electricity Connected
Community & HOA
Community
- Subdivision: None
HOA
- Has HOA: No
Location
- Region: Finchville
Financial & listing details
- Price per square foot: $201/sqft
- Tax assessed value: $340,000
- Annual tax amount: $3,316
- Date on market: 9/3/2026
- Electric utility on property: Yes
Estimated market value
Not available
Estimated sales range
Not available
Not available
Price history
| Date | Event | Price |
|---|---|---|
| 9/21/2026 | Contingent | $699,000$201/sqft |
Source:  Metro Search Inc. LLC DBA Apex MLS #1728051 Report a problem Metro Search Inc. LLC DBA Apex MLS #1728051 Report a problem | ||
| 9/15/2026 | Price change | $699,000-1.5%$201/sqft |
Source: Metro Search Inc. LLC DBA Apex MLS #1728051 Report a problem | ||
| 9/3/2026 | Listed for sale | $710,000+135.9%$204/sqft |
Source: Metro Search Inc. LLC DBA Apex MLS #1728051 Report a problem | ||
| 5/10/2007 | Sold | $301,000$87/sqft |
Source: Public Record Report a problem | ||
Public tax history
| Year | Property taxes | Tax assessment |
|---|---|---|
| 2025 | $3,316 -1.9% | $340,000 |
| 2024 | $3,379 -1.4% | $340,000 |
| 2023 | $3,426 -2.3% | $340,000 |
| 2022 | $3,509 -2.5% | $340,000 |
| 2021 | $3,599 +13.9% | $340,000 +13% |
| 2020 | $3,159 | $301,000 |
| 2019 | $3,159 +0.7% | $301,000 |
| 2018 | $3,137 | $301,000 +14.3% |
| 2017 | $3,137 +0.7% | $263,400 -12.5% |
| 2016 | $3,114 | $301,000 |
| 2015 | $3,114 | $301,000 |
| 2014 | $3,114 | $301,000 |
| 2013 | $3,114 | $301,000 |
| 2012 | -- | $301,000 |
| 2011 | -- | $301,000 |
| 2010 | -- | $301,000 |
Find assessor info on the county website
Monthly payment
Est. payment
Payment breakdown
Explore the cost of this home by adjusting the details. Changes won't be saved.Climate risks
Neighborhood: 40022

Similar homes
- $689,9004 bd3 ba2.3k sqft262 Whelan Way, Fisherville, KY 40023For Sale

 MLS ID #1728715, Angie Robin, Brown Realty. Metro Search Inc. LLC DBA Apex MLS
 - $699,0005 bd3 ba3.7k sqft106 Cherry Hills Ln, Louisville, KY 40245For Sale
 MLS ID #1727518, Charlie Hall, simpler.realestate. Metro Search Inc. LLC DBA Apex MLS
 - $999,0004 bd4 ba4k sqft1799 Veechdale Rd, Simpsonville, KY 40067For Sale
 MLS ID #1729102, Sam Stone, Lenihan Sotheby's Int'l Realty. Metro Search Inc. LLC DBA Apex MLS
 - $649,5004 bd3 ba3.2k sqft2405 Cornish Way, La Grange, KY 40031For Sale
 MLS ID #1728943, Steve K Hall, Homepage Realty. Metro Search Inc. LLC DBA Apex MLS
 - $575,0005 bd3 ba3.9k sqft354 Peach Orchard Cir, Fisherville, KY 40023For SaleMLS ID #1720326, David Conner, Schuler Bauer Real Estate Services ERA Powered. Metro Search Inc. LLC DBA Apex MLS
- $638,5003 bd3 ba3.7k sqft3205 W Mount Zion Rd, Crestwood, KY 40014For SaleMLS ID #1724357, Joanne J Owen, Kentucky Select Properties. Metro Search Inc. LLC DBA Apex MLS
- $837,5004 bd4 ba3.8k sqft9550 Routt Rd, Louisville, KY 40299For SaleMLS ID #1728545, J. Michael Brown, On The Move REALTORS, Inc.. Metro Search Inc. LLC DBA Apex MLS
- $650,0004 bd4 ba3.5k sqft17216 Shakes Creek Dr, Fisherville, KY 40023For SaleMLS ID #1727520, Josh Arthurs, Semonin Realtors. Metro Search Inc. LLC DBA Apex MLS
- $499,9004 bd4 ba4k sqft373 The Landings, Taylorsville, KY 40071For SaleMLS ID #1726673, Kelsey Outlaw Ayala, First Saturday Real Estate. Metro Search Inc. LLC DBA Apex MLS
- $425,0003 bd3 ba2.5k sqft2101 Charleston Way, Shelbyville, KY 40065For SaleMLS ID #1728797, Jacob Gurney, Parkside Realty. Metro Search Inc. LLC DBA Apex MLS
- $539,9003 bd3 ba3.2k sqft2400 Eastwood Cir, Crestwood, KY 40014For SaleMLS ID #1728045, Thomas R Jordan, Semonin Realtors. Metro Search Inc. LLC DBA Apex MLS
- $390,0004 bd3 ba2.4k sqft142 Meadow Lake Dr, Taylorsville, KY 40071For SaleMLS ID #1728167, Michele Greer, Homepage Realty. Metro Search Inc. LLC DBA Apex MLS
- $575,0003 bd2 ba1.9k sqft7420 Routt Rd, Louisville, KY 40299For SaleMLS ID #1721687, Joe K Bradshaw, simpler.realestate. Metro Search Inc. LLC DBA Apex MLS
- $549,9004 bd2 ba3.5k sqft4402 Abbott Grove Dr, Crestwood, KY 40014For SaleMLS ID #1728727, Ben J Bass, THRIVE Realty. Metro Search Inc. LLC DBA Apex MLS
- $750,0006 bd5 ba5k sqft3528 Hedgewick Pl, Louisville, KY 40245For SaleMLS ID #1728191, Stephanie Bell, Semonin Realtors. Metro Search Inc. LLC DBA Apex MLS
- $699,9674 bd3 ba3.4k sqft1922 Scenic Lakes Dr, Louisville, KY 40245For SaleMLS ID #1725109, Finley A McArthur, 1 Percent Lists Purple Door. Metro Search Inc. LLC DBA Apex MLS
- $625,0003 bd2 ba2.2k sqft18406 Standwick Dr, Louisville, KY 40245For SaleMLS ID #1724407, Jamie Wisley, 85W Real Estate. Metro Search Inc. LLC DBA Apex MLS
- $549,0003 bd2 ba1.7k sqft11603 Brentlinger Ln, Louisville, KY 40291For SaleMLS ID #1722198, Cindi Huff, NuVision Realty. Metro Search Inc. LLC DBA Apex MLS
- $699,9004 bd3 ba3k sqft17827 Shakes Creek Dr, Fisherville, KY 40023For SaleMLS ID #1710808, Cheryl Sylvan, Keller Williams Collective. Metro Search Inc. LLC DBA Apex MLS
- $489,9003 bd2 ba1.8k sqft215 Wills Way, Taylorsville, KY 40071For SaleMLS ID #1727664, Kelly Hubbuch, Brown Realty. Metro Search Inc. LLC DBA Apex MLS
