WELCOME Home to this Stunning Raised Ranch located within city limits yet offers a touch of country style living. Quiet, Quaint neighborhood allows for morning strolls and evening walks in this. Agents bring your pickiest buyers; Everything has been done. New Roof, AC, Furnace, Electrical and Plumbing, Flooring and Carpet, Cabinets and Countertops, Ceiling fans and Light fixtures, Garage door, Stainless steel appliances and much more. FRESH Interior paint with warm and Neutral colors ready for ANY Decor and your Imagination. There's so MUCH more to say about this home, It's simply beautiful. IT'S A MUST SEE!
Active
$220,000
4833 Farley Ave, Kansas City, MO 64129
3beds
1,944sqft
:
Get pre-qualified$1,506/mo
Single Family Residence
Built in 1953
9,809 Square Feet Lot
$-- Zestimate®
$113/sqft
$-- HOA
What's special
New roofStainless steel appliances
- 93 days |
- 126 |
- 15 |
Zillow last checked:
Listing updated:
Listed by:
The Shopper Team 913-543-3332,
Real Broker, LLC,
Roy Walters 913-901-7543,
Real Broker, LLC
Source: Heartland MLS as distributed by MLS GRID,MLS#: 2616775
Facts & features
Interior
Bedrooms & bathrooms
- Bedrooms: 3
- Bathrooms: 1
- Full bathrooms: 1
Primary bedroom
- Features: Carpet, Ceiling Fan(s)
- Level: First
- Area: 143 Square Feet
- Dimensions: 13 x 11
Bedroom 2
- Features: Wood Floor
- Level: First
- Area: 99 Square Feet
- Dimensions: 11 x 9
Bedroom 3
- Features: Carpet, Ceiling Fan(s)
- Level: First
- Area: 99 Square Feet
- Dimensions: 11 x 9
Bathroom 1
- Level: First
Kitchen
- Features: Kitchen Island, Solid Surface Counter
- Level: First
- Area: 228 Square Feet
- Dimensions: 19 x 12
Laundry
- Level: Basement
Living room
- Features: All Carpet
- Level: First
- Area: 270 Square Feet
- Dimensions: 30 x 9
Utility room
- Level: Basement
Heating
- Forced Air
Cooling
- Attic Fan, Electric
Appliances
- Included: Dishwasher, Disposal, Gas Range
- Laundry: In Basement, Laundry Room
Features
- Ceiling Fan(s)
- Doors: Storm Door(s)
- Windows: Window Coverings, Thermal Windows
- Basement: Concrete,Crawl Space,Partial,Sump Pump
- Has fireplace: No
Interior area
- Total structure area: 1,944
- Total interior livable area: 1,944 sqft
- Finished area above ground: 1,272
- Finished area below ground: 672
Video & virtual tour
Property
Parking
- Total spaces: 1
- Parking features: Built-In, Garage Faces Rear
- Attached garage spaces: 1
Features
- Fencing: Partial
Lot
- Size: 9,809 Square Feet
- Dimensions: 65 x 146 x 65 x 152
- Features: City Lot
Details
- Parcel number: 32530061000000000
Construction
Type & style
- Home type: SingleFamily
- Architectural style: Traditional
- Property subtype: Single Family Residence
Materials
- Frame, Metal Siding
- Roof: Composition
Condition
- Year built: 1953
Utilities & green energy
- Sewer: Septic Tank
- Water: Public
Community & HOA
Community
- Security: Smoke Detector(s)
- Subdivision: Woodhaven
HOA
- Has HOA: No
Location
- Region: Kansas City
Financial & listing details
- Price per square foot: $113/sqft
- Tax assessed value: $87,280
- Annual tax amount: $1,504
- Date on market: 4/28/2026
- Listing terms: Cash,Conventional,FHA,USDA Loan,VA Loan
- Ownership: Private
Estimated market value
Not available
Estimated sales range
Not available
Not available
Price history
| Date | Event | Price |
|---|---|---|
| 4/28/2026 | Listed for sale | $220,000$113/sqft |
Source:  Heartland MLS as distributed by MLS GRID #2616775 Report a problem Heartland MLS as distributed by MLS GRID #2616775 Report a problem | ||
| 2/1/2024 | Sold | -- |
Source: Public Record Report a problem | ||
Public tax history
| Year | Property taxes | Tax assessment |
|---|---|---|
| 2025 | $1,504 -11.6% | $16,583 -11.8% |
| 2024 | $1,701 +0.6% | $18,791 |
| 2023 | $1,690 +44% | $18,791 +49.8% |
| 2022 | $1,173 +0% | $12,541 |
| 2021 | $1,173 -1.2% | $12,541 0% |
| 2020 | $1,187 +1.9% | $12,544 |
| 2019 | $1,165 | $12,544 -8.6% |
| 2018 | $1,165 -11.1% | $13,730 |
| 2017 | $1,311 +6.8% | $13,730 +2.6% |
| 2016 | $1,227 +2.4% | $13,386 +3% |
| 2014 | $1,199 -1.1% | $12,996 |
| 2013 | $1,212 +0.4% | $12,996 |
| 2012 | $1,207 +40.8% | $12,996 |
| 2011 | $857 +2.1% | $12,996 +41% |
| 2010 | $840 -9.3% | $9,218 |
| 2009 | $926 +12% | $9,218 -16% |
| 2008 | $826 -0.8% | $10,974 |
| 2007 | $833 +0.2% | $10,974 |
| 2006 | $832 +14% | $10,974 |
| 2005 | $730 +0% | $10,974 +14.7% |
| 2004 | $729 +12.2% | $9,570 |
| 2003 | $650 +0.3% | $9,570 +15% |
| 2002 | $648 +8.6% | $8,322 |
| 2001 | $597 | $8,322 |
Find assessor info on the county website
Monthly payment
Est. payment
Payment breakdown
Explore the cost of this home by adjusting the details. Changes won't be saved.Climate risks
Neighborhood: Eastwood Hill East
Nearby schools
GreatSchools rating
- 3/10Eastwood Hills Elementary SchoolGrades: K-5Distance: 0.9 mi
- 3/10Raytown Middle SchoolGrades: 6-8Distance: 0.8 mi
- NANorthwood SchoolGrades: K-12Distance: 1.7 mi
Schools provided by the listing agent
- Elementary: Eastwood Hills
- Middle: Raytown
- High: Raytown
Source: Heartland MLS as distributed by MLS GRID. This data may not be complete. We recommend contacting the local school district to confirm school assignments for this home.
- $85,4002 bd1 ba720 sqft4837 Farley Ave, Kansas City, MO 64129Off Market
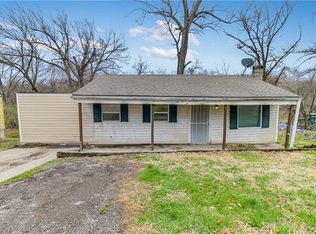
- $147,7003 bd1 ba860 sqft4809 Farley Ave, Kansas City, MO 64129Off Market
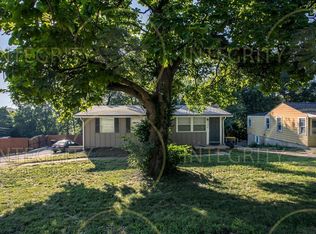
- $5,290-- bd-- ba-- sqft8820 E 49th St, Kansas City, MO 64129Off Market
- $17,1102 bd1 ba600 sqft4839 Farley Ave, Kansas City, MO 64129Off Market
- $140,1003 bd1 ba960 sqft4807 Farley Ave, Kansas City, MO 64129Off Market
- $15,0000.303 Acres8822 E 49th St, Kansas City, MO 64129Lot/Land
- $21,1600.29 Acres4818 Blue Ridge Cut Off, Kansas City, MO 64129Off Market
- $15,0000.294 Acres4818 Blue Ridge Cutoff, Kansas City, MO 64133Lot/Land
A local agent can set up tours, give advice and negotiate with sellers.
A local lender can help you make sure your offer is ready when you are.
Similar homes
- $225,0004 bd3 ba1.4k sqft5112 Rinker Rd, Kansas City, MO 64129For Sale
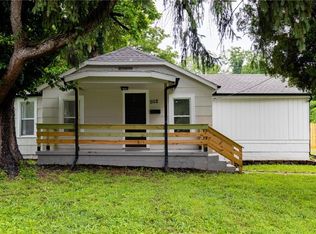 MLS ID #2632492, Cristina Carper, ReeceNichols - Leawood. Heartland MLS as distributed by MLS GRID
 - $170,0004 bd2 ba1.4k sqft7703 E 50th St, Kansas City, MO 64129For Sale
 MLS ID #2628596, KC Sold Team, United Real Estate Kansas City. Heartland MLS as distributed by MLS GRID
 - $179,0003 bd2 ba1.3k sqft7516 Sni A Bar Rd, Kansas City, MO 64129For Sale By Owner

- $198,0003 bd2 ba1.4k sqft5307 Lewis Ave, Kansas City, MO 64129For Sale
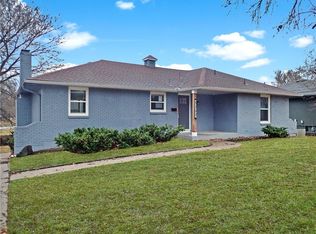 MLS ID #2605153, Harold Jeans, D M F & Associates LLC. Heartland MLS as distributed by MLS GRID
 - $219,0003 bd2 ba1.3k sqft5520 Blue Ridge Blvd, Raytown, MO 64133For SaleMLS ID #2628142, Christina Boveri, Boveri Realty Group L L C. Heartland MLS as distributed by MLS GRID
- $249,9004 bd2 ba1.8k sqft8209 Blue Ridge Blvd, Kansas City, MO 64138For SaleMLS ID #2625465, Scott Clifton, Platinum Realty LLC. Heartland MLS as distributed by MLS GRID
- $174,5003 bd2 ba1k sqft9012 E 52nd Ter, Kansas City, MO 64133For SaleMLS ID #2616038, Kristen Sells, KW KANSAS CITY METRO. Heartland MLS as distributed by MLS GRID
- $215,0003 bd2 ba2.1k sqft8611 Lane Ave, Raytown, MO 64138For SaleMLS ID #2625145, Heather Walker, ReeceNichols - Lees Summit. Heartland MLS as distributed by MLS GRID
- $267,5004 bd3 ba2.3k sqft9100 E 43rd Ter, Kansas City, MO 64133For SaleMLS ID #2626020, Saundra Hendricks, RE/MAX Premier Properties. Heartland MLS as distributed by MLS GRID
- $232,0003 bd2 ba1.4k sqft3918 S Liberty St, Independence, MO 64055For SaleMLS ID #2622152, Dakota Thurn, Timberline Realty LLC. Heartland MLS as distributed by MLS GRID
- $250,0003 bd2 ba1k sqft12901 E 61st St, Kansas City, MO 64133For SaleMLS ID #2627694, McQueeny Goodwin Group, Keller Williams Realty Partners Inc.. Heartland MLS as distributed by MLS GRID
- $225,0003 bd4 ba1.6k sqft526 S Brookside Ave, Independence, MO 64053For SaleMLS ID #2621007, Ruth Petentler, Keller Williams Realty Partners Inc.. Heartland MLS as distributed by MLS GRID
- $200,0004 bd4 ba1.9k sqft6024 Elmwood Ave, Kansas City, MO 64130For SaleMLS ID #2608894, Homes By Brandy Team, Keller Williams Realty Partners Inc.. Heartland MLS as distributed by MLS GRID
- $210,0004 bd2 ba1.8k sqft17 N 15th St, Kansas City, KS 66102For SaleMLS ID #2634286, Adam Mora, RE/MAX Elite, REALTORS. Heartland MLS as distributed by MLS GRID
- $220,0003 bd1 ba1k sqft5239 N Bristol Ave, Kansas City, MO 64119For SaleMLS ID #2631766, Colton Leslie, EXP Realty LLC. Heartland MLS as distributed by MLS GRID
- $220,0003 bd2 ba1.2k sqft16608 E 31st St S, Independence, MO 64055For SaleMLS ID #2625036, Rachel Kilmer, ReeceNichols - Lees Summit. Heartland MLS as distributed by MLS GRID
- $194,9004 bd2 ba1.3k sqft8309 E Gregory Blvd, Kansas City, MO 64131For SaleMLS ID #2619661, Sequeeta Robinson, Trelora Realty. Heartland MLS as distributed by MLS GRID
- $190,0003 bd2 ba1.1k sqft3035 Englewood Ter, Independence, MO 64052For SaleMLS ID #2622849, George Aldoqum, Compass Realty Group. Heartland MLS as distributed by MLS GRID
- $199,0003 bd2 ba1.6k sqft3720 Wayne Ave, Kansas City, MO 64109For SaleMLS ID #2623623, Jimmy Webb, United Real Estate Kansas City. Heartland MLS as distributed by MLS GRID
- $220,0003 bd3 ba1.9k sqft3409 Olive St, Kansas City, MO 64109For SaleMLS ID #2598550, Micah Thomas, Standard Real Estate. Heartland MLS as distributed by MLS GRID
