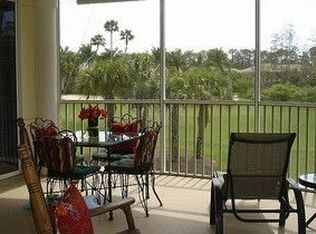
Penthouse-Style Condo with Golf Membership in Naples Lakes Country Club! Welcome to your private penthouse retreat in the highly sought-after Naples Lakes Country Club, a bundled golf community featuring an 18-hole Arnold Palmer Signature Golf Course. This top-floor, 2-bedroom, 2-bath residence offers peace and privacy with no one above and impressive tray ceilings reaching 9’5” (standard is 8’8”), giving the home an open, airy feel. Step inside to a modern yet warm coastal design with fresh updates throughout: - New quartz countertops, backsplash, and coffee bar - Newer appliances and updated lighting - Updated bathrooms with contemporary finishes - Plantation shutters for timeless Florida style - New bedroom flooring and abundant storage space - King in master, Queen in guest room The spacious, furnished condo is move-in ready, with a north-facing lanai that captures serene views of nature and a touch of the northwest horizon for breathtaking sunsets. Enjoy the Naples lifestyle with a 2-car garage, world-class golf, tennis, fitness, and resort-style amenities, all just minutes from RSW Airport, Marco Island, and 5th Avenue South’s shopping, dining, and beaches. This is more than a condo — it’s a lifestyle.
Pending
$435,000
4833 Hampshire CT #302, NAPLES, FL 34112
2beds
1,487sqft
Condominium
Built in 2003
-- sqft lot
$-- Zestimate®
$293/sqft
$1,810/mo HOA
What's special
Penthouse retreatUpdated lightingSpacious furnished condoNewer appliancesNew quartz countertopsAbundant storage spaceCoffee bar
- 127 days
- 38
- 0
Likely to sell faster than
Zillow last checked:
Listing updated:
Listed by:
Cheryl Suffoletto 716-713-3949,
Downing Frye Realty Inc.
Source: SWFLMLS,MLS#: 226024851 Originating MLS: Naples
Facts & features
Interior
Bedrooms & bathrooms
- Bedrooms: 2
- Bathrooms: 2
- Full bathrooms: 2
Rooms
- Room types: Screened Lanai/Porch, 2 Bed
Bedroom
- Features: Split Bedrooms
Dining room
- Features: Breakfast Bar, Dining - Family
Kitchen
- Features: Island, Pantry
Heating
- Central
Cooling
- Central Air
Appliances
- Included: Dishwasher, Disposal, Dryer, Microwave, Range, Refrigerator/Freezer, Refrigerator/Icemaker, Washer
- Laundry: Washer/Dryer Hookup, Inside
Features
- Fire Sprinkler, Pantry, Smoke Detectors, Window Coverings, Laundry in Residence, Screened Lanai/Porch
- Flooring: Tile, Vinyl
- Windows: Window Coverings
- Has fireplace: No
- Furnished: Yes
Interior area
- Total structure area: 1,738
- Total interior livable area: 1,487 sqft
Property
Parking
- Total spaces: 2
- Parking features: Driveway, Guest, Paved, Detached
- Garage spaces: 2
- Has uncovered spaces: Yes
Features
- Stories: 1
- Patio & porch: Screened Lanai/Porch
- Pool features: Community
- Has view: Yes
- View description: Preserve
- Waterfront features: None
Details
- Additional structures: Cabana, Tennis Court(s)
- Parcel number: 53290000320
Construction
Type & style
- Home type: Condo
- Property subtype: Condominium
Materials
- Block, Stucco
- Foundation: Concrete Block
- Roof: Tile
Condition
- New construction: No
- Year built: 2003
Utilities & green energy
- Water: Central
Community & HOA
Community
- Features: Clubhouse, Pool, Fitness Center, Golf, Putting Green, Restaurant, Sidewalks, Street Lights, Tennis Court(s), Gated
- Security: Security System, Smoke Detector(s), Gated Community, Fire Sprinkler System
- Subdivision: LAKE BARRINGTON
HOA
- Has HOA: Yes
- Amenities included: Bocce Court, Cabana, Clubhouse, Pool, Fitness Center, Golf Course, Private Membership, Putting Green, Restaurant, Sauna, Sidewalk, Streetlight, Tennis Court(s), Trash Chute, Underground Utility
- HOA fee: $21,716 annually
Location
- Region: Naples
Financial & listing details
- Price per square foot: $293/sqft
- Tax assessed value: $367,150
- Annual tax amount: $3,667
- Date on market: 7/1/2026
- Lease term: Buyer Finance/Cash,Buyer Pays Title
- Road surface type: Paved
Estimated market value
Not available
Estimated sales range
Not available
Not available
Price history
| Date | Event | Price |
|---|---|---|
| 7/2/2026 | Pending sale | $435,000$293/sqft |
Source:  SWFLMLS #226024851 Report a problem | ||
| 7/1/2026 | Listed for sale | $435,000-13%$293/sqft |
Source: SWFLMLS #226024851 Report a problem | ||
| 5/28/2026 | Listing removed | $499,900$336/sqft |
Source: SWFLMLS #225065628 Report a problem | ||
| 2/9/2026 | Price change | $499,900-5.5%$336/sqft |
Source: SWFLMLS #225065628 Report a problem | ||
| 1/8/2026 | Price change | $529,000-0.1%$356/sqft |
Source: SWFLMLS #225065628 Report a problem | ||
| 8/22/2025 | Listed for sale | $529,500-0.1%$356/sqft |
Source: SWFLMLS #225065628 Report a problem | ||
| 3/26/2024 | Sold | $530,000+23.3%$356/sqft |
Source: Public Record Report a problem | ||
| 4/17/2023 | Sold | $430,000+168.8%$289/sqft |
Source: Public Record Report a problem | ||
| 12/28/2012 | Sold | $160,000-17.9%$108/sqft |
Source: Public Record Report a problem | ||
| 4/20/2012 | Listing removed | $195,000$131/sqft |
Source: NO COMPANY PROVIDED #212012932 Report a problem | ||
| 4/16/2012 | Price change | $195,000-4.8%$131/sqft |
Source: NO COMPANY PROVIDED #212012932 Report a problem | ||
| 2/11/2012 | Listed for sale | $204,900-14.6%$138/sqft |
Source: Downing Frye Realty Inc. #210013535 Report a problem | ||
| 6/18/2011 | Listed for sale | $239,900-17.2%$161/sqft |
Source: Downing Frye Realty Inc. #210013535 Report a problem | ||
| 3/21/2011 | Listing removed | $289,900$195/sqft |
Source: Michael and Cricket Thatcher Downing-Frye Realty #208023528 Report a problem | ||
| 2/24/2011 | Listed for sale | $289,900+16%$195/sqft |
Source: Michael and Cricket Thatcher Downing-Frye Realty #208023528 Report a problem | ||
| 12/24/2010 | Listing removed | $249,900$168/sqft |
Source: Downing Frye Realty Inc. #210013535 Report a problem | ||
| 8/14/2010 | Listed for sale | $249,900-38.4%$168/sqft |
Source: Downing Frye Realty Inc. #210013535 Report a problem | ||
| 6/21/2005 | Sold | $406,000$273/sqft |
Source: Public Record Report a problem | ||
Public tax history
| Year | Property taxes | Tax assessment |
|---|---|---|
| 2025 | $3,857 +5.2% | $367,150 +0.8% |
| 2024 | $3,668 +30.9% | $364,242 +66.7% |
| 2023 | $2,803 +16.5% | $218,500 +10% |
| 2022 | $2,405 +16.6% | $198,636 +10% |
| 2021 | $2,062 -3.4% | $180,578 -4.3% |
| 2020 | $2,133 -5.8% | $188,664 -5.1% |
| 2019 | $2,265 +0.2% | $198,842 |
| 2018 | $2,261 | $198,842 |
| 2017 | $2,261 -0.8% | $198,842 +9.4% |
| 2016 | $2,279 +6.4% | $181,676 +10% |
| 2015 | $2,142 +11.1% | $165,160 +6.3% |
| 2014 | $1,928 +8.2% | $155,400 +4% |
| 2013 | $1,782 -17.5% | $149,364 -16.4% |
| 2012 | $2,159 +0.5% | $178,664 |
| 2011 | $2,148 -23.2% | $178,664 -7.9% |
| 2010 | $2,796 -1.6% | $193,999 -19.2% |
| 2009 | $2,843 | $239,999 -9.6% |
| 2008 | $2,843 -16.4% | $265,555 -6.8% |
| 2007 | $3,400 +22.7% | $284,791 |
| 2006 | $2,771 | $284,791 +30.5% |
| 2005 | $2,771 +13.2% | $218,175 +14.2% |
| 2004 | $2,447 +2592.3% | $191,022 +2658.4% |
| 2003 | $91 +83.7% | $6,925 +86.2% |
| 2002 | $49 -51% | $3,720 |
| 2001 | $101 | $3,720 |
Find assessor info on the county website
Monthly payment
Est. payment
Payment breakdown
Explore the cost of this home by adjusting the details. Changes won't be saved.Climate risks
Neighborhood: 34112
Nearby schools
Schools provided by the listing agent
- Elementary: LELY ELEMENTARY SCHOOL
- Middle: EAST NAPLES MIDDLE SCHOOL
- High: LELY HIGH SCHOOL
Source: SWFLMLS. This data may not be complete. We recommend contacting the local school district to confirm school assignments for this home.
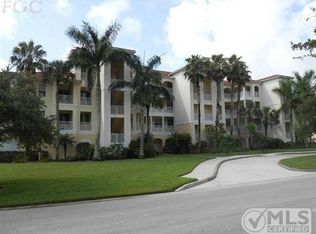
- $390,0002 bd2 ba1.5k sqft4834 Hampshire Ct APT 304, Naples, FL 34112Off Market
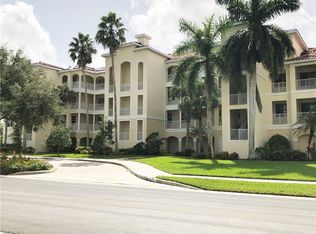
- $484,8003 bd2 ba1.7k sqft4834 Hampshire Ct APT 101, Naples, FL 34112Off Market
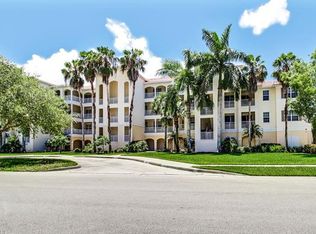
- $398,9002 bd2 ba1.6k sqft4834 Hampshire Ct APT 102, Naples, FL 34112Off Market
- $377,2002 bd2 ba1.4k sqft4834 Hampshire Ct APT 103, Naples, FL 34112Off Market
Similar homes
- $410,0002 bd2 ba1.3k sqft2543 Seychelles DR #604, NAPLES, FL 34112For Sale
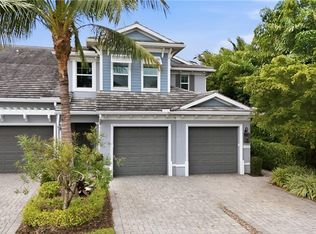
 MLS ID #226039578, Aline Smolanoff, Alfred Robbins Realty Group. SWFLMLS
- $429,0003 bd4 ba1.9k sqft4510 Botanical Place CIR #107, NAPLES, FL 34112For Sale
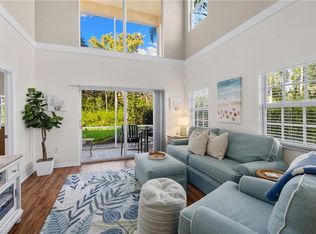 MLS ID #226039028, Tanya LaButte, Harbour Point Real Estate Inc.. SWFLMLS
- $400,0002 bd2 ba1.6k sqft3370 W. Crown Pointe Blvd BLVD #202, NAPLES, FL 34112For Sale
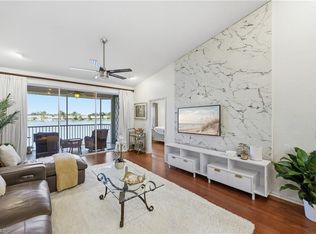 MLS ID #226037433, Mark Schwartz, PA, Coldwell Banker Realty. SWFLMLS
- $393,0002 bd2 ba1.4k sqft6959 Avalon CIR #1702, NAPLES, FL 34112For Sale
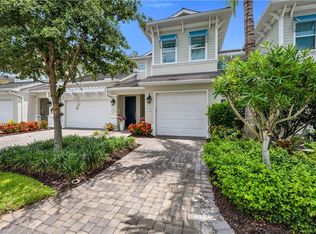 MLS ID #226023474, Anita Colletti, PA, John R Wood Properties. SWFLMLS
- $359,0002 bd2 ba1.2k sqft7910 Mahogany Run LN #1225, NAPLES, FL 34113For SaleMLS ID #226039730, Alexandra Janz, William Raveis Real Estate. SWFLMLS
- $419,0002 bd2 ba1.5k sqft895 Eastham Way #M-102, Naples, FL 34104For Sale
 MLS ID #2026043925, Rebecca Geiger, ERA Right Choice Realty. Florida Gulf Coast MLS
- $474,9002 bd2 ba1.3k sqft7885 Mahogany Run LN #1513, NAPLES, FL 34113For SaleMLS ID #226033848, Tony Cologero, Jr, Century 21 AllPoints Realty. SWFLMLS
- $380,0003 bd2 ba1.4k sqft1768 Royal CIR #1402, NAPLES, FL 34112For SaleMLS ID #226026660, Aleksandra Ivanova, Exp Realty LLC. SWFLMLS
- $429,9002 bd2 ba1.1k sqft9578 Trevi CT #5124, NAPLES, FL 34113For SaleMLS ID #226032963, Kristin Stroh, William Raveis Real Estate. SWFLMLS
- $419,0003 bd3 ba1.7k sqft9128 Delano ST #89-2, NAPLES, FL 34113For SaleMLS ID #226017987, Tade Bua-Bell, LLC, John R Wood Properties. SWFLMLS
- $399,0002 bd2 ba1.3k sqft6720 Beach Resort DR #10, NAPLES, FL 34114For SaleMLS ID #226030000, Steve Schoepfer, Downing Frye Realty Inc.. SWFLMLS
- $410,0002 bd2 ba1.2k sqft9590 Trevi CT #5316, NAPLES, FL 34113For SaleMLS ID #226036873, Scott Bertha, Downing Frye Realty Inc.. SWFLMLS
- $415,0003 bd4 ba1.9k sqft4455 Botanical Place CIR #101, NAPLES, FL 34112For SaleMLS ID #226036893, Tim O'Hara, Sr, William Raveis Real Estate. SWFLMLS
- $559,0002 bd2 ba1.6k sqft3685 Buttonwood WAY #1521, NAPLES, FL 34112For SaleMLS ID #226032265, Jay Arthur Stark, Coldwell Banker Realty. SWFLMLS
- $419,5003 bd2 ba1.7k sqft7859 Sanctuary CIR #2, NAPLES, FL 34104For SaleMLS ID #226018807, William Haas, III, EXIT Realty of Naples. SWFLMLS
- $545,0003 bd2 ba1.7k sqft2555 Seychelles DR #407, NAPLES, FL 34112For SaleMLS ID #226031152, Tracy LeBaron, John R Wood Properties. SWFLMLS
- $359,0002 bd3 ba1.5k sqft9081 Albion LN S #6509, NAPLES, FL 34113For SaleMLS ID #226029182, Jerry Webster, Downing Frye Realty Inc.. SWFLMLS
- $375,0003 bd2 ba1.4k sqft1835 W Crown Pointe BLVD, NAPLES, FL 34112For SaleMLS ID #226018706, Laney Farrugia, Compass Florida LLC. SWFLMLS
- $545,0002 bd2 ba1.8k sqft7876 Hawthorne Dr #1201, NAPLES, FL 34113For SaleMLS ID #226031381, Laurel Hendrickson, LLC, Berkshire Hathaway FL Realty. SWFLMLS
- $374,9002 bd2 ba1.1k sqft7240 Coventry CT #329, NAPLES, FL 34104For SaleMLS ID #226035113, Eric Pierzchala, Blue Heron Realty of Naples. SWFLMLS
