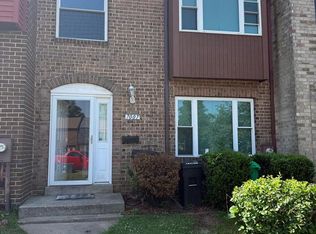
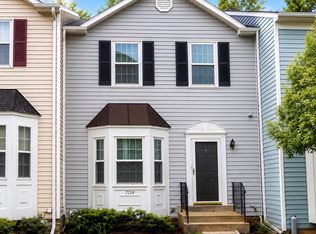
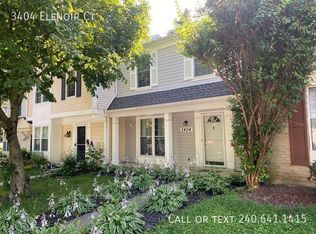
Welcome to 4834 Brookstone Terrace, Unit 10 in Bowie, Maryland, a spacious 3-bedroom, 2.5-bath townhome offering approximately 1,899 square feet of comfortable living space in the Glensford community.
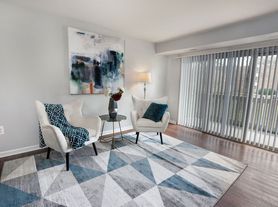
The main level features an open-concept living and dining area, providing plenty of flexibility for everyday living and entertaining. The kitchen offers stainless-steel appliances, ample storage, a pantry, dishwasher, and convenient access to the main living spaces. Central heating and air conditioning provide year-round comfort.
Upstairs, you'll find three bedrooms, including a generously sized primary suite, along with conveniently located upper-level laundry. The home also includes an attached one-car garage with interior access, a private driveway, and additional neighborhood parking options.
The location provides convenient access to everyday shopping, dining, recreation, and major commuter routes, making it easy to reach surrounding Bowie, Prince George's County, and the greater Washington, D.C. area.
Spacious, conveniently located, and thoughtfully laid out, 4834 Brookstone Terrace offers an excellent opportunity to enjoy comfortable townhome living in Bowie. Schedule your showing today.
Tenants pay water and electric utilities. No smoking. No pets. Reusable tenant screening reports will not be accepted.
Professionally managed by PADfolio Property Management, LLC.
Townhouse for rent
Accepts Zillow applications
$2,850/moFees may apply
4834 Brookstone Ter, Unit 10, Bowie, MD 20720
3beds
1,899sqft
Price may not include required fees and charges. Price shown reflects the lease term provided. Learn more|
Townhouse
Available now
No pets
Air conditioner, central air
In unit laundry
Attached garage parking
Central, heat pump
What's special
Ample storagePrivate drivewayConveniently located upper-level laundryAdditional neighborhood parking optionsGenerously sized primary suite
- 21 days |
- -- |
- -- |
Zillow last checked:
Listing updated:
Travel times
Facts & features
Interior
Bedrooms & bathrooms
- Bedrooms: 3
- Bathrooms: 3
- Full bathrooms: 2
- 1/2 bathrooms: 1
Heating
- Central, Heat Pump
Cooling
- Air Conditioner, Central Air
Appliances
- Included: Dishwasher, Dryer, Microwave Oven, Oven, Refrigerator, Washer
- Laundry: In Unit
Features
- Flooring: Carpet, Hardwood
Interior area
- Total interior livable area: 1,899 sqft
Property
Parking
- Parking features: Attached, Garage
- Has attached garage: Yes
- Details: Contact manager
Details
- Additional structures: Garage(s)
- Parcel number: 131385905
Construction
Type & style
- Home type: Townhouse
- Property subtype: Townhouse
Building
Management
- Pets allowed: No
Community & HOA
Location
- Region: Bowie
Financial & listing details
- Lease term: 1 Year
Nearby apartments for rent


Price history
| Date | Event | Price |
|---|---|---|
| 9/7/2026 | Price change | $2,850-3.4%$2/sqft |
Source: Zillow Rentals Report a problem | ||
| 8/31/2026 | Price change | $2,949-1.7%$2/sqft |
Source: Zillow Rentals Report a problem | ||
| 8/20/2026 | Listed for rent | $2,999+33.3%$2/sqft |
Source: Zillow Rentals Report a problem | ||
| 3/14/2022 | Listing removed | -- |
Source: Zillow Rental Network Premium Report a problem | ||
| 3/10/2022 | Listed for rent | $2,250+9.8%$1/sqft |
Source: Zillow Rental Network Premium #MDPG2034994 Report a problem | ||
| 2/16/2021 | Listing removed | -- |
Source: Zillow Rental Network Premium Report a problem | ||
| 2/1/2021 | Listed for rent | $2,050+13.9%$1/sqft |
Source: Zillow Rental Network Premium #MDPG595570 Report a problem | ||
| 3/25/2016 | Listing removed | $1,800$1/sqft |
Source: Keller Williams - Upper Marlboro #PG9551227 Report a problem | ||
| 1/13/2016 | Price change | $1,800-5.3%$1/sqft |
Source: Keller Williams - Upper Marlboro #PG9551227 Report a problem | ||
| 11/15/2015 | Price change | $1,900-5%$1/sqft |
Source: Express Brokers Realty LLC #PG8772332 Report a problem | ||
| 10/14/2015 | Listed for rent | $2,000$1/sqft |
Source: Express Brokers Realty LLC #PG8772332 Report a problem | ||
| 1/4/2002 | Sold | $18,000$9/sqft |
Source: Public Record Report a problem | ||
Neighborhood: 20720
Nearby schools
GreatSchools rating
- 7/10Woodmore Elementary SchoolGrades: PK-5Distance: 3.7 mi
- 5/10Thomas Johnson Middle SchoolGrades: 6-8Distance: 1.7 mi
- 4/10Duval High SchoolGrades: 9-12Distance: 2.8 mi