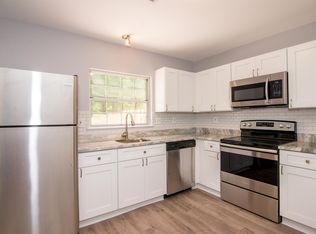
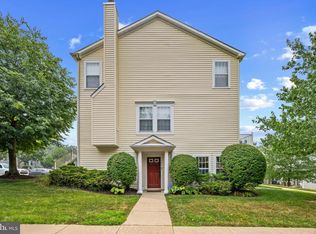
This well-maintained 2-level townhome in the heart of Bowie is just the value you’ve been waiting for! Located in sought-after Enfield Chase, this gem features a spacious primary bedroom with en suite bath, a large eat-in kitchen, and a relaxing, fenced outdoor space with patio. Recent updates include new windows (2022), stainless steel appliances (2022-2024), washer/dryer (2024). Located across from Allen Pond Park, and down the street from Bowie Town Center, there’s easy access to a variety of recreational activities, shopping, and dining.
Coming soon 08/15
$340,000
15721 Ebony Ct, Bowie, MD 20716
3beds
1,276sqft
:
Get pre-qualified$2,402/mo
Townhouse
Built in 1985
1,760 Square Feet Lot
$358,800 Zestimate®
$266/sqft
$78/mo HOA
What's special
- 31 days |
- 1,124 |
- 71 |
Zillow last checked:
Listing updated:
Listed by:
Lisa Miller Scott 301-642-4469,
Elevation Realty, LLC. (301) 665-6900
Source: Bright MLS,MLS#: MDPG2207402
Facts & features
Interior
Bedrooms & bathrooms
- Bedrooms: 3
- Bathrooms: 3
- Full bathrooms: 2
- 1/2 bathrooms: 1
- Main level bathrooms: 1
Rooms
- Room types: Living Room, Primary Bedroom, Bedroom 2, Bedroom 3, Kitchen, Primary Bathroom, Full Bath, Half Bath
Primary bedroom
- Level: Upper
Bedroom 2
- Level: Upper
Bedroom 3
- Level: Upper
Primary bathroom
- Level: Upper
Other
- Level: Upper
Half bath
- Level: Main
Kitchen
- Level: Main
Living room
- Level: Main
Heating
- Heat Pump, Electric
Cooling
- Central Air, Electric
Appliances
- Included: Electric Water Heater
Features
- Kitchen - Table Space, Combination Dining/Living, Primary Bath(s)
- Has basement: No
- Has fireplace: No
Interior area
- Total structure area: 1,276
- Total interior livable area: 1,276 sqft
- Finished area above ground: 1,276
- Finished area below ground: 0
Property
Parking
- Parking features: Assigned, Parking Lot
- Details: Assigned Parking, Assigned Space #: 4123
Accessibility
- Accessibility features: None
Features
- Levels: Two
- Stories: 2
- Pool features: None
Lot
- Size: 1,760 Square Feet
Details
- Additional structures: Above Grade, Below Grade
- Parcel number: 17070763946
- Zoning: LCD
- Special conditions: Standard
Construction
Type & style
- Home type: Townhouse
- Architectural style: Colonial
- Property subtype: Townhouse
Materials
- Frame
- Foundation: Concrete Perimeter
Condition
- Very Good
- New construction: No
- Year built: 1985
Utilities & green energy
- Sewer: Public Sewer
- Water: Public
Community & HOA
Community
- Subdivision: Enfield Chase
HOA
- Has HOA: Yes
- Services included: Management, Snow Removal
- HOA fee: $235 quarterly
Location
- Region: Bowie
- Municipality: Bowie
Financial & listing details
- Price per square foot: $266/sqft
- Tax assessed value: $326,367
- Annual tax amount: $5,323
- Date on market: 8/15/2026
- Listing agreement: Exclusive Right To Sell
- Inclusions: Patio Furniture
- Ownership: Fee Simple
Estimated market value
$358,800
$341,000 - $377,000
$2,802/mo
Price history
| Date | Event | Price |
|---|---|---|
| 9/15/2011 | Sold | $174,500+3.3%$137/sqft |
Source: Public Record Report a problem | ||
| 4/20/2011 | Price change | $169,000-38.8%$132/sqft |
Source: ExecuHome Realty #PG7580565 Report a problem | ||
| 3/21/2009 | Listed for sale | $276,000+3.4%$216/sqft |
Source: Keller Williams Realty #PG7009190 Report a problem | ||
| 7/25/2008 | Sold | $267,000+156.7%$209/sqft |
Source: Public Record Report a problem | ||
| 4/30/1996 | Sold | $104,000$82/sqft |
Source: Public Record Report a problem | ||
Public tax history
| Year | Property taxes | Tax assessment |
|---|---|---|
| 2025 | $5,360 +34.7% | $311,700 +8.2% |
| 2024 | $3,980 +9.4% | $288,000 +9% |
| 2023 | $3,637 +10.7% | $264,300 +9.9% |
| 2022 | $3,287 +6.2% | $240,600 +5.8% |
| 2021 | $3,094 +6.4% | $227,467 +6.1% |
| 2020 | $2,906 +7.1% | $214,333 +13.1% |
| 2019 | $2,714 | $189,500 |
| 2018 | -- | $189,500 +6.6% |
| 2017 | $3,008 +7.2% | $177,800 +7% |
| 2016 | $2,807 | $166,100 |
| 2015 | $2,807 | $166,100 |
| 2014 | $2,807 | $166,100 -2.7% |
| 2013 | -- | $170,700 |
| 2012 | -- | $170,700 |
| 2011 | -- | $170,700 -38.1% |
| 2010 | -- | $275,690 +15.5% |
| 2009 | -- | $238,720 +18.3% |
| 2008 | -- | $201,750 +22.4% |
| 2007 | -- | $164,780 +12.5% |
| 2006 | -- | $146,432 +14.3% |
| 2005 | -- | $128,086 +16.7% |
| 2004 | -- | $109,740 |
| 2003 | -- | $109,740 +2.4% |
| 2002 | -- | $107,192 +5% |
| 2001 | -- | $102,100 |
Find assessor info on the county website
Monthly payment
Est. payment
Payment breakdown
Explore the cost of this home by adjusting the details. Changes won't be saved.Climate risks
Neighborhood: 20716
Nearby schools
GreatSchools rating
- 2/10Northview Elementary SchoolGrades: PK-5Distance: 0.7 mi
- 4/10Benjamin Tasker Middle SchoolGrades: 6-8Distance: 1.7 mi
- 4/10Bowie High SchoolGrades: 9-12Distance: 3 mi
Schools provided by the listing agent
- District: Prince George's County Public Schools
Source: Bright MLS. This data may not be complete. We recommend contacting the local school district to confirm school assignments for this home.
- $334,700-- bd1 ba1.2k sqft15723 Ebony Ct, Bowie, MD 20716Off Market
- $359,6003 bd3 ba-- sqft15725 Ebony Ct, Bowie, MD 20716Off Market
- $351,3003 bd2 ba1.2k sqft15719 Ebony Ct, Bowie, MD 20716Off Market
- $352,500-- bd2 ba1.2k sqft15727 Ebony Ct, Bowie, MD 20716Off Market
- $337,000-- bd1 ba1.2k sqft15717 Ebony Ct, Bowie, MD 20716Off Market
- $337,4003 bd1 ba1.2k sqft15713 Ebony Ct, Bowie, MD 20716Off Market
- $379,700-- bd2 ba1.2k sqft15724 Ebony Ct, Bowie, MD 20716Off Market
- $395,1004 bd4 ba1.5k sqft15722 Ebony Ct, Bowie, MD 20716Off Market
A local agent can set up tours, give advice and negotiate with sellers.
Similar homes
- $350,0003 bd2 ba1.1k sqft2815 Nomad Ct E, Bowie, MD 20716For Sale
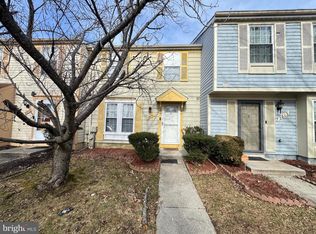
 MLS ID #MDPG2191328, Tasha Lyons, Exit Community Realty. Bright MLS
 - $395,0002 bd3 ba1.1k sqft15435 Neman Dr, Bowie, MD 20716For Sale
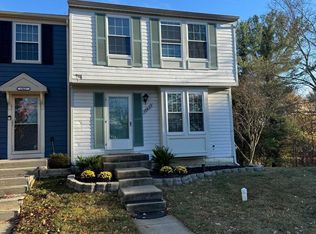 MLS ID #MDPG2208468, DERRICK BRIDGEFORTH, Samson Properties. Bright MLS
 - $399,9003 bd4 ba1.2k sqft4201 Bar Harbor Pl, Bowie, MD 20720For Sale
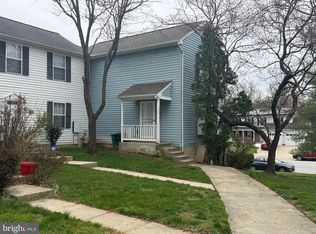 MLS ID #MDPG2206546, Diane Wright, Samson Properties. Bright MLS
 - $325,0002 bd2 ba1.2k sqft1705 Fallowfield Ct, Crofton, MD 21114For Sale
 MLS ID #MDAA2150676, Bob Lucido, Keller Williams Lucido Agency. Bright MLS
 - $--4 bd3 ba1.3k sqft7314 Lois Ln, Lanham, MD 20706AuctionAuction.com 2
- $--3 bd3 ba1.3k sqft7007 Migliori Ct, District Heights, MD 20747AuctionAuction.com 2
- $340,0002 bd3 ba1.1k sqft9603 Quarry Bridge Ct, Columbia, MD 21046For SaleMLS ID #MDHW2070028, Wendy Slaughter, Samson Properties. Bright MLS
- $354,9993 bd2 ba1.5k sqft272 Michele Cir, Millersville, MD 21108For SaleMLS ID #MDAA2151812, Rosie Mears, Taylor Properties. Bright MLS
- $357,0003 bd4 ba1.2k sqft310 Shady Glen Dr, Capitol Heights, MD 20743For SaleMLS ID #MDPG2208842, Sergey Taksis, Long & Foster Real Estate, Inc.. Bright MLS
- $330,0003 bd3 ba1.2k sqft1766 Tulip Ave, District Heights, MD 20747For SaleMLS ID #MDPG2201846, Tiffany Dodson, Samson Properties. Bright MLS
- $330,0003 bd3 ba1.2k sqftHill Oaks Condo Phase 1-13>, Landover, MD 20785For SaleMLS ID #MDPG2203456, NWABUEZE OKWODU, Samson Properties. Bright MLS
- $349,0003 bd4 ba1.3k sqft2214 Dawn Ln, Temple Hills, MD 20748For SaleMLS ID #MDPG2206654, Mr. K Oyedele, Cornerstone Properties and Financial Services LLC. Bright MLS
- $330,0003 bd4 ba1.2k sqft4053 Silver Park Ter, Suitland, MD 20746For SaleMLS ID #MDPG2210238, Fredrick McGee, Keller Williams Preferred Properties. Bright MLS
- $354,9003 bd3 ba1.4k sqft8646 Aspen Grove Ct, Odenton, MD 21113For SaleMLS ID #MDAA2148236, Jimmy Ellis, Coldwell Banker Realty. Bright MLS
- $348,0003 bd3 ba1.3k sqft11422 Running Bear Ct, Beltsville, MD 20705For SaleMLS ID #MDPG2204790, Charles Pemberton, Bennett Realty Solutions. Bright MLS
- $--3 bd2 ba1k sqft6113 Hil Mar Dr, District Heights, MD 20747AuctionXome
- $349,9503 bd2 ba1k sqft2222 16th St NE, Washington, DC 20018For SaleMLS ID #DCDC2260584, Dwayne Bradford, Bradford Real Estate Group, LLC. Bright MLS
- $359,9003 bd2 ba1.3k sqftStkbrdge At Tanglwd Cod, Silver Spring, MD 20904For SaleMLS ID #MDMC2245234, Alecia Scott, Samson Properties. Bright MLS
- $395,0003 bd4 ba1.4k sqft1400 Estelle Dr, Oxon Hill, MD 20745For SaleMLS ID #MDPG2210578, Cynthia Marshall-McFarland, Berkshire Hathaway HomeServices PenFed Realty. Bright MLS
- $330,0004 bd3 ba1.3k sqft3010 Melisa Dr, Fort Washington, MD 20744For SaleMLS ID #MDPG2210292, Alena Kirillov, RE/MAX Plus. Bright MLS
