Beautiful home situated in Lake Creek Farms. Panoramic views of mountains and valley. Amazing views of sunsets . Finsished basement with kitchenette, family room, work out room, and large cold storage, Ceiling fans in all bedrooms, gas fireplace and beautiful trex deck overlooking an eight stall barn, tack room, large covered parking and an additional garage. Large space for the animals, fenced and ready to go. Multiple fenced areas for riding or training horses. Alternatively barn, could be converted into a large garage for cars etc Lots of space, with lots of options. Bulit in lighting in eves of perimeter with the capability of multiple colors for every holiday. Gated dog yard and community trails for hiking or horseback riding.. You'll love the outdoor feel, natural light, and views that won't quit. This home was built for enjoying the open areas, yet with the privacy of a circle. Square footage figures are provided as a courtesy estimate only and were obtained from county records. Buyer is advised to obtain an independent measurement.
For sale
Price cut: $100 (9/25)
$2,389,900
4835 E Walker Cir, Heber, UT 84032
6beds
5,206sqft
Single Family Residence
Built in 2014
1.62 Acres Lot
$2,277,000 Zestimate®
$459/sqft
$-- HOA
What's special
Additional garageLarge covered parkingGated dog yardAmazing views of sunsetsTack roomEight stall barnLarge cold storage
- 24 days
- 252
- 13
Zillow last checked:
Listing updated:
Listed by:
Bob Hoffman 801-580-8378,
Rocky Mountain Realty
Source: UtahRealEstate.com,MLS#: 2186312
Facts & features
Interior
Bedrooms & bathrooms
- Bedrooms: 6
- Bathrooms: 4
- Full bathrooms: 2
- 3/4 bathrooms: 1
- 1/2 bathrooms: 1
- Partial bathrooms: 1
Rooms
- Room types: Master Bathroom, Great Room
Primary bedroom
- Level: Second
Heating
- Forced Air, >= 95% efficiency
Cooling
- Central Air, Ceiling Fan(s)
Appliances
- Included: Microwave, Disposal, Free-Standing Range
- Laundry: Electric Dryer Hookup, Gas Dryer Hookup
Features
- Walk-In Closet(s), Vaulted Ceiling(s)
- Flooring: Carpet, Laminate, Tile
- Doors: Sliding Doors
- Windows: Full, Double Pane Windows
- Basement: Full
- Number of fireplaces: 1
Interior area
- Total structure area: 5,206
- Total interior livable area: 5,206 sqft
- Finished area above ground: 3,484
- Finished area below ground: 1,635
Video & virtual tour
Property
Parking
- Total spaces: 8
- Parking features: Covered, RV Access/Parking
- Attached garage spaces: 2
- Uncovered spaces: 6
Features
- Levels: Two
- Stories: 3
- Patio & porch: Covered, Covered Patio
- Fencing: Partial
Lot
- Size: 1.62 Acres
- Features: Drip Irrigation: Auto-Part
- Residential vegetation: Fruit Trees, Mature Trees
Details
- Additional structures: Outbuilding
- Parcel number: 0000200683
Construction
Type & style
- Home type: SingleFamily
- Property subtype: Single Family Residence
Materials
- Clapboard/Masonite
- Roof: Asphalt
Condition
- Blt./Standing
- New construction: No
- Year built: 2014
Details
- Warranty included: Yes
Utilities & green energy
- Sewer: Public Sewer, Sewer: Public
- Water: Culinary, Secondary
- Utilities for property: Natural Gas Connected, Electricity Connected, Sewer Connected, Water Connected
Community & HOA
Community
- Subdivision: Lake Creek Farms
HOA
- Has HOA: No
Location
- Region: Heber
Financial & listing details
- Price per square foot: $459/sqft
- Tax assessed value: $1,575,820
- Annual tax amount: $7,519
- Date on market: 9/18/2026
- Listing terms: Cash,Conventional
- Inclusions: Ceiling Fan, Microwave, Range
- Acres allowed for irrigation: 0
- Electric utility on property: Yes
- Road surface type: Paved
Estimated market value
$2,277,000
$2.16M - $2.39M
$6,762/mo
Price history
| Date | Event | Price |
|---|---|---|
| 9/25/2026 | Price change | $2,389,9000%$459/sqft |
Source:  UtahRealEstate.com #2186312 Report a problem UtahRealEstate.com #2186312 Report a problem | ||
| 9/18/2026 | Listed for sale | $2,390,000$459/sqft |
Source: UtahRealEstate.com #2186312 Report a problem | ||
Public tax history
| Year | Property taxes | Tax assessment |
|---|---|---|
| 2025 | $7,861 +5.6% | $919,864 +4.8% |
| 2024 | $7,443 -4.3% | $877,648 -2.5% |
| 2023 | $7,775 -7.3% | $900,208 |
| 2022 | $8,392 +23% | $900,208 +54.4% |
| 2021 | $6,821 +22.7% | $582,934 +16.2% |
| 2020 | $5,561 -16.5% | $501,727 -15.4% |
| 2018 | $6,663 +3.6% | $593,080 +1.7% |
| 2017 | $6,431 -3.7% | $582,962 |
| 2016 | $6,681 +6.2% | $582,962 |
| 2015 | $6,292 +375.2% | $582,962 +391.5% |
| 2014 | $1,324 -27.4% | $118,600 -34.5% |
| 2006 | $1,824 | $181,000 |
Find assessor info on the county website
Monthly payment
Est. payment
Payment breakdown
Explore the cost of this home by adjusting the details. Changes won't be saved.Climate risks
Neighborhood: 84032
Nearby schools
Schools provided by the listing agent
- Elementary: Old Mill
- Middle: Timpanogos Middle
- High: Wasatch
- District: Wasatch
Source: UtahRealEstate.com. This data may not be complete. We recommend contacting the local school district to confirm school assignments for this home.

Similar homes
- $2,200,0005 bd4 ba5.9k sqft1620 S 4800 E, Heber, UT 84032For Sale
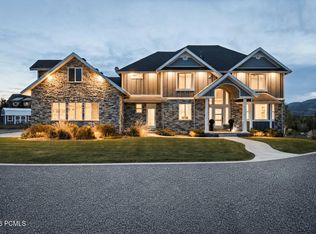
 MLS ID #12602179, Trey Leonard, Christie's Int. RE VUE. PCBR
 - $2,799,0005 bd6 ba6k sqft808 S Pole Dr, Heber, UT 84032For Sale
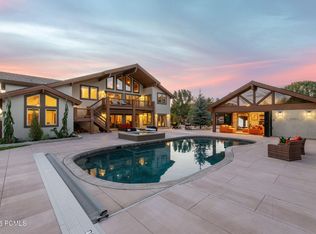 MLS ID #12604441, Michael Rodich, Stone Edge Real Estate LLC. PCBR
 - $2,649,0006 bd6 ba5.7k sqft2945 E Wild Mare Way, Heber, UT 84032For Sale
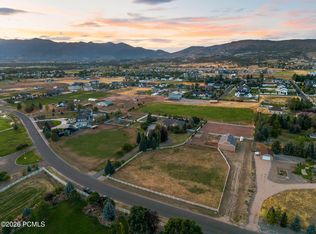 MLS ID #12603808, Melissa Grote, Fathom Realty (Midway). PCBR
 - $2,390,0005 bd6 ba5.4k sqft1122 S 5700 E, Heber, UT 84032New Construction
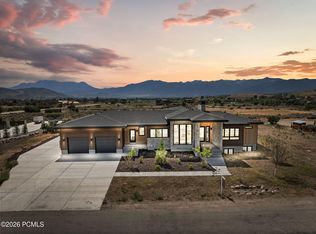 MLS ID #12603410, Cherlyn Jarvis, Real Broker, LLC (Park City). PCBR
 - $2,650,0005 bd4 ba7.1k sqft1021 Sage Cir, Heber City, UT 84032For Sale
 MLS ID #2081373, Dace Knight, Ivie Avenue Real Estate, LLC. UtahRealEstate.com
 - $2,056,0007 bd5 ba5.8k sqft1375 S Red Filly Rd, Heber, UT 84032For SaleMLS ID #12602779, Ginny Tuite, BHHS Utah Properties - SV. PCBR
- $1,250,0007 bd4 ba4.6k sqft4090 E 1150 S, Heber, UT 84032For SaleMLS ID #12603624, Brian Douglas, Realtypath LLC. PCBR
- $2,450,0007 bd4 ba4k sqft3400 S Big Hollow Rd, Daniel, UT 84032For SaleMLS ID #12603522, Jalayne Bassett, Equity RE (Luxury Group). PCBR
- $2,600,0004 bd3 ba6k sqft3477 S 2900 W, Heber City, UT 84032For SaleMLS ID #12604517, Bruce Tucker, Berkshire Hathaway HomeService. PCBR
- $1,850,0006 bd3 ba5.1k sqft1385 E 1650 N, Heber, UT 84032For SaleMLS ID #12601802, Jalayne Bassett, Equity RE (Luxury Group). PCBR
- $1,599,9004 bd3 ba5.2k sqft1761 S Wall St, Heber City, UT 84032For SaleMLS ID #2156848, Stephanie Harrison, R and R Realty LLC. UtahRealEstate.com
- $2,500,0003 bd4 ba2.9k sqft849 N Burro Peak Cir #Mvv-7, Heber City, UT 84032For SaleMLS ID #2189800, Nancy Tallman, Summit Sotheby's International Realty. UtahRealEstate.com
- $2,500,0003 bd4 ba2.9k sqft849 N Burro Peak Cir, Heber, UT 84032New ConstructionMLS ID #12604511, Nancy Tallman, Summit Sotheby's International Realty. PCBR
- $1,600,0007 bd6 ba6.1k sqft1908 N Callaway Dr, Heber, UT 84032For SaleMLS ID #12604331, Creighton Lowe, Summit Sotheby's (Heber). PCBR
- $1,795,0004 bd4 ba5.3k sqft9313 E Deer Creek Dr #965, Heber City, UT 84032For SaleMLS ID #2179462, Trent Petersen, Homes International. UtahRealEstate.com
- $1,295,0005 bd4 ba4.5k sqft954 S Cobblestone Dr, Heber City, UT 84032For SaleMLS ID #12604306, Matt Broadbent, Broadbent Realty. PCBR
- $2,300,0003 bd2 ba3.8k sqft702 W 3000 S, Daniel, UT 84032For SaleMLS ID #12602079, Lisa Kohler Orme, Davis Coleman Realty. PCBR
- $3,499,9994 bd4 ba6.1k sqft601 Red Ledges Blvd, Heber City, UT 84032For SaleMLS ID #12602388, Micaela Carriel, Summit Sotheby's International Realty. PCBR
- $1,295,0005 bd4 ba4.5k sqft954 Cobblestone Dr, Heber City, UT 84032For SaleMLS ID #2182369, Matt Broadbent, Broadbent Realty. UtahRealEstate.com
- $1,650,0005 bd4 ba3.4k sqft1536 W 3000 S, Daniel, UT 84032For SaleMLS ID #2188459, Destiny Besner, Whiskey River Real Estate Services. UtahRealEstate.com
