Turnkey Milwaukee Duplex with Income Potential! Each unit offers 3 bedrooms and 1 full bath, making this an excellent opportunity for investors or owner-occupants. Recent seller updates include new windows, a new front door, fresh interior paint throughout, and updated flooring, creating a move-in-ready property with lasting appeal. The spacious units provide comfortable living and strong rental potential. Outside, enjoy a generous backyard with plenty of room for entertaining, gardening, or recreation, plus a massive 2.5-car garage offering exceptional space for parking, storage, or a workshop. Conveniently located near shopping, dining, parks, schools, and commuter routes. Don't miss this fantastic opportunity!
Contingent
$350,000
4837 W Lynndale AVENUE #4839, Milwaukee, WI 53220
6beds
1,728sqft
:
Get pre-qualified$2,430/mo
Multi Family, Duplex
Built in 1954
-- sqft lot
$349,900 Zestimate®
$203/sqft
$-- HOA
What's special
- 19 days |
- 189 |
- 16 |
Zillow last checked:
Listing updated:
Listed by:
Gabrielle Borowski 262-623-0959,
Coldwell Banker Realty
Source: WIREX MLS,MLS#: 1968815 Originating MLS: Metro MLS
Originating MLS: Metro MLSFacts & features
Interior
Bedrooms & bathrooms
- Bedrooms: 6
- Bathrooms: 2
- Full bathrooms: 2
Features
- Basement: Block,Full
- Has fireplace: No
Interior area
- Total structure area: 1,728
- Total interior livable area: 1,728 sqft
Property
Parking
- Total spaces: 2.5
- Parking features: Detached, Garage Door Opener, 2 Car, 1 Space
- Garage spaces: 2.5
Features
- Levels: Two
- Stories: 2
Lot
- Size: 5,662 Square Feet
Details
- Parcel number: 5550001000
- Zoning: res
Construction
Type & style
- Home type: MultiFamily
- Property subtype: Multi Family, Duplex
Materials
- Aluminum/Steel, Aluminum Siding, Vinyl Siding
Condition
- 21+ Years
- New construction: No
- Year built: 1954
Utilities & green energy
- Electric: 2 Electric Meters
- Sewer: Public Sewer
- Water: Public
- Utilities for property: 2 Electric Meters, 2 Gas Meters
Community & HOA
Location
- Region: Milwaukee
- Municipality: Milwaukee
Financial & listing details
- Price per square foot: $203/sqft
- Annual tax amount: $6,631
- Date on market: 7/8/2026
- Inclusions: 2 Stoves, 2 Washer, 2 Dryer, 2 Refrigerators, 1 Window Ac, 2 Dehumidifiers
Estimated market value
$349,900
$332,000 - $367,000
$1,407/mo
Price history
| Date | Event | Price |
|---|---|---|
| 7/10/2026 | Contingent | $350,000$203/sqft |
Source:  WIREX MLS #1968815 Report a problem WIREX MLS #1968815 Report a problem | ||
| 7/8/2026 | Listed for sale | $350,000+94.4%$203/sqft |
Source: WIREX MLS #1968815 Report a problem | ||
| 7/29/2020 | Sold | $180,000+2.9%$104/sqft |
Source: Agent Provided Report a problem | ||
| 6/23/2020 | Listed for sale | $174,900$101/sqft |
Source: Keller Williams Realty-Milwaukee Southwest #1695089 Report a problem | ||
Public tax history
Tax history is unavailable.
Monthly payment
Est. payment
Payment breakdown
Explore the cost of this home by adjusting the details. Changes won't be saved.Climate risks
Neighborhood: Honey Creek Manor
Nearby schools
GreatSchools rating
- 6/10Whitman SchoolGrades: PK-8Distance: 0.5 mi
- 3/10Hamilton High SchoolGrades: 9-12Distance: 0.8 mi
- 4/10Audubon Technology and Communication HighGrades: 9-12Distance: 0.9 mi
Schools provided by the listing agent
- Middle: Badger
- District: West Bend
Source: WIREX MLS. This data may not be complete. We recommend contacting the local school district to confirm school assignments for this home.
- $200,0003 bd1 ba864 sqft4837 W Lynndale Ave, Milwaukee, WI 53220Sold
- $215,8003 bd1 ba864 sqft4839 W Lynndale Ave, Milwaukee, WI 53220Off Market
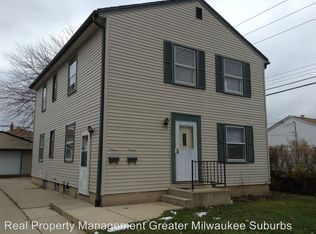
- $343,2006 bd2 ba1.7k sqft4837-4839 W Lynndale Ave, Milwaukee, WI 53220Off Market

- $332,7006 bd2 ba1.7k sqft4831 W Lynndale Ave, Milwaukee, WI 53220Off Market
- $284,2002 bd2 ba906 sqft4903 W Lynndale Ave, Milwaukee, WI 53220Off Market
- $314,6006 bd2 ba1.7k sqft4825 W Lynndale Ave, Milwaukee, WI 53220Off Market
- $242,7003 bd1 ba876 sqft4909 W Lynndale Ave, Milwaukee, WI 53220Off Market
- $347,1006 bd2 ba1.7k sqft4834 W Howard Ave, Milwaukee, WI 53220Off Market
A local agent can set up tours, give advice and negotiate with sellers.
A local lender can help you make sure your offer is ready when you are.
Similar homes
- $349,9003 bd2 ba1.9k sqft4310 W Anthony DRIVE, Greenfield, WI 53219Active
 MLS ID #1969023, Brandon Behling. WIREX MLS
 - $355,0003 bd2 ba1.2k sqft2267 W Grange AVENUE, Milwaukee, WI 53221Active
 MLS ID #1969723, Andrea Deel. WIREX MLS
 - $364,9004 bd2 ba1.4k sqft3408 S 1st STREET #3410, Milwaukee, WI 53207Active
 MLS ID #1963283, Yazan Salem. WIREX MLS
 - $359,9003 bd2 ba1.8k sqft8732 W Burdick AVENUE, Milwaukee, WI 53227Active
 MLS ID #1968372, Antonina Rizza. WIREX MLS
 - $315,0003 bd2 ba1.4k sqft3555 S 87th STREET, Milwaukee, WI 53228ActiveMLS ID #1971540, Lisa Nevinski. WIREX MLS
- $339,9003 bd3 ba1.5k sqft5949 S 31st STREET, Greenfield, WI 53221ActiveMLS ID #1969959, Courtney Stefaniak. WIREX MLS
- $309,9006 bd2 ba2.1k sqft4127 N 84th STREET #4129, Milwaukee, WI 53222ActiveMLS ID #1972547, The Vinz Real Estate Collectiv Group*. WIREX MLS
- $359,9003 bd2 ba1.2k sqft9600 W Morgan AVENUE, Milwaukee, WI 53228ActiveMLS ID #1962252, The Collaboration Group*. WIREX MLS
- $320,0003 bd2 ba1.3k sqft4175 S 5th STREET, Milwaukee, WI 53207ActiveMLS ID #1970192, Nata Nash. WIREX MLS
- $350,0004 bd3 ba2.3k sqft2847 N 67th STREET, Milwaukee, WI 53210ActiveMLS ID #1970782, Cheri Redner. WIREX MLS
- $324,9004 bd2 ba1.6k sqft1939 S 97th STREET, West Allis, WI 53227ActiveMLS ID #1970712, Medina Real Estate Team*. WIREX MLS
- $340,0003 bd2 ba1.4k sqft10404 W Darnel AVENUE, Milwaukee, WI 53224ActiveMLS ID #1972860, Peter Adams. WIREX MLS
- $374,9004 bd2 ba2.2k sqft2660 N 63rd STREET #2660A, Wauwatosa, WI 53213ActiveMLS ID #1965403, Larry Pundsack Jr. WIREX MLS
- $299,9993 bd2 ba1.6k sqft2423 S 60th STREET, West Allis, WI 53219ActiveMLS ID #1971285, Paul Stevens. WIREX MLS
- $289,0003 bd2 ba1.3k sqft6800 W Ohio AVENUE, Milwaukee, WI 53219ActiveMLS ID #1968348, Ethan Massen. WIREX MLS
- $344,9003 bd1 ba1.6k sqftW126N7009 Highland DRIVE, Menomonee Falls, WI 53051ActiveMLS ID #1972406, Brianna Crenshaw. WIREX MLS
- $309,0003 bd2 ba1.4k sqft2483 N Newhall LANE, Milwaukee, WI 53211ActiveMLS ID #1972773, Gaby Boutillier. WIREX MLS
- $289,9004 bd2 ba2k sqft4212 W Clinton AVENUE, Milwaukee, WI 53209ActiveMLS ID #1972694, Carol Nigh. WIREX MLS
- $375,0004 bd3 ba1.6k sqft10535 W Bradley ROAD, Milwaukee, WI 53224ActiveMLS ID #1958736, Latisha James. WIREX MLS
- $289,9004 bd2 ba1.5k sqft1954 S 58th STREET, West Allis, WI 53219ActiveMLS ID #1970717, Hoffmann Team*. WIREX MLS
