Absolutely Stunning Dos Vientos Pool Home w/Incredible Entertainer's Yard! Enter through front patio to High Ceiling Foyer w/beautiful chandelier. Gorgeous Travertine Tile Floors and Carpet throughout, Crown Molding, Designer Paint, Upgraded Light fixtures, Updated Interior Lighting, Ceiling Fans, Surround Sound, and Sound Insulation throughout entire house. Open floor plan, Elegant Living Room w/ Granite Fireplace, Separate Dining Room w/french door to yard. Chef's Dream Kitchen w/ Stainless Steel Appliances, Granite counters w/ tile backsplash, custom cabinetry, Walk-in pantry, big island w/breakfast bar opens to Huge Great Room w/ Tile fireplace. Downstairs Bedroom w/full bath. Relax in Private Master Suite, Luxurious bath w/ Travertine Shower, dual vanities, huge closet. 3 Additional Large Bedrooms upstairs. Amazing Resort Yard designed for Entertaining. Huge Sparkling Pool. Covered Patio w/outdoor kitchen/BBQ Center, Multiple seating areas, Mature Trees, Fruit Trees, Lush Landscaping, Indoor & Outdoor Living at its finest. 4 car garage, epoxy flooring and built ins, incredible hardscaping with custom lighting, wonderful curb appeal. Exceptional!
Coming soon
$1,950,000
484 Via Helena, Thousand Oaks, CA 91320
5beds
3,672sqft
:
Get pre-qualified$12,221/mo
Single Family Residence
Built in 2001
0.39 Acres Lot
$1,867,200 Zestimate®
$531/sqft
$104/mo HOA
What's special
- 12 days |
- 714 |
- 30 |
Zillow last checked:
Listing updated:
Listed by:
Mary McQueen DRE #01422841 805-379-4666,
Better Homes and Gardens Real Estate McQueen,
Michael Miller DRE #02122635 805-796-0260,
Better Homes and Gardens Real Estate McQueen
Source: CSMAOR,MLS#: 226003369
Facts & features
Interior
Bedrooms & bathrooms
- Bedrooms: 5
- Bathrooms: 5
- Full bathrooms: 4
- 1/2 bathrooms: 1
Heating
- Central Furnace
Cooling
- Central Air
Appliances
- Included: Dishwasher, Dryer, Freezer, Disposal, Refrigerator, Washer
Features
- Flooring: Carpet, Travertine
- Has fireplace: Yes
- Fireplace features: Other, Family Room, Living Room, Gas
Interior area
- Total structure area: 3,672
- Total interior livable area: 3,672 sqft
Property
Parking
- Total spaces: 3
- Parking features: Garage Attached, Driveway
- Attached garage spaces: 3
- Has uncovered spaces: Yes
Features
- Levels: Two
- Stories: 2
- Entry location: Main Level
- Has private pool: Yes
- Pool features: Private
- Has spa: Yes
- Spa features: Private, In Ground
- Fencing: Slump Stone,Stucco Wall,Wood,Wrought Iron,Fenced
- Has view: Yes
- View description: Hills, Mountain(s)
Lot
- Size: 0.39 Acres
- Features: Front Yard, Corner Lot
Details
- Parcel number: 2360264015
- Special conditions: Standard
- Horse amenities: Riding Trail
Construction
Type & style
- Home type: SingleFamily
- Architectural style: Traditional
- Property subtype: Single Family Residence
Materials
- Stucco
- Foundation: Concrete Slab
- Roof: Tile
Condition
- Year built: 2001
Utilities & green energy
- Sewer: Public Sewer
- Water: District/Public
Community & HOA
Community
- Subdivision: Quintana/Dos Vientos-193
HOA
- Has HOA: Yes
- Amenities included: Barbecue, Biking Trails, Park, Trail(s), Landscaping, Outdoor Cooking Area, Pickleball, Picnic Area, Playground, Sport Court, Tennis Court(s), Other
- HOA fee: $312 quarterly
Location
- Region: Thousand Oaks
Financial & listing details
- Price per square foot: $531/sqft
- Tax assessed value: $930,732
- Annual tax amount: $10,894
- Date on market: 7/15/2026
- Listing terms: Conventional,Cash
- Road surface type: Asphalt
Estimated market value
$1,867,200
$1.74M - $2.02M
$7,661/mo
Price history
| Date | Event | Price |
|---|---|---|
| 12/21/2001 | Sold | $590,000$161/sqft |
Source: Public Record Report a problem | ||
Public tax history
| Year | Property taxes | Tax assessment |
|---|---|---|
| 2025 | $10,894 +5.3% | $930,732 +2% |
| 2024 | $10,341 | $912,483 +2% |
| 2023 | $10,341 +1.7% | $894,592 +2% |
| 2022 | $10,168 +1.8% | $877,051 +2% |
| 2021 | $9,986 +4.9% | $859,854 +1% |
| 2020 | $9,516 +2.7% | $851,039 +2% |
| 2019 | $9,262 +2.1% | $834,353 +2% |
| 2018 | $9,070 +2.2% | $817,995 +2.2% |
| 2017 | $8,871 +8.3% | $800,377 +8.7% |
| 2016 | $8,191 +1.7% | $736,252 +1.5% |
| 2015 | $8,053 +1.7% | $725,194 +2% |
| 2014 | $7,918 | $710,991 +0.5% |
| 2013 | -- | $707,779 +2% |
| 2012 | -- | $693,902 +2% |
| 2011 | -- | $680,297 +0.5% |
| 2009 | -- | $676,821 +4% |
| 2007 | -- | $650,541 +2% |
| 2006 | -- | $637,786 +2% |
| 2005 | -- | $625,281 +3.9% |
| 2003 | -- | $601,788 +2% |
| 2002 | -- | $589,990 +1186.5% |
| 2001 | $818 +52.2% | $45,861 +80.6% |
| 2000 | $538 | $25,398 |
Find assessor info on the county website
Monthly payment
Est. payment
Payment breakdown
Explore the cost of this home by adjusting the details. Changes won't be saved.Climate risks
Neighborhood: Newbury Park
Nearby schools
GreatSchools rating
- 10/10Sycamore Canyon SchoolGrades: K-8Distance: 0.8 mi
- 9/10Newbury Park High SchoolGrades: 9-12Distance: 2.2 mi
- 8/10Cypress Elementary SchoolGrades: K-5Distance: 1.3 mi
Schools provided by the listing agent
- Elementary: Sycamore Canyon
- Middle: Sycamore Canyon
- High: Newbury Park
Source: CSMAOR. This data may not be complete. We recommend contacting the local school district to confirm school assignments for this home.
- $1,781,3004 bd3 ba2.9k sqft471 Via Merla, Thousand Oaks, CA 91320Off Market

- $1,766,5005 bd4 ba3.9k sqft496 Via Helena, Thousand Oaks, CA 91320Off Market
- $1,236,7003 bd3 ba2.6k sqft5245 Via Jacinto, Thousand Oaks, CA 91320Off Market
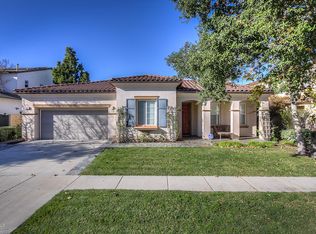
- $1,667,1005 bd4 ba3.9k sqft5239 Via Jacinto, Thousand Oaks, CA 91320Off Market
- $2,037,5005 bd5 ba3.9k sqft483 Via Merla, Thousand Oaks, CA 91320Sold
- $1,759,1005 bd5 ba3.9k sqft5251 Via Jacinto, Thousand Oaks, CA 91320Off Market
- $1,805,0004 bd3 ba2.9k sqft485 Via Helena, Thousand Oaks, CA 91320Off Market
- $1,618,6005 bd4 ba3.9k sqft491 Via Helena, Thousand Oaks, CA 91320Off Market
A local agent can set up tours, give advice and negotiate with sellers.
A local lender can help you make sure your offer is ready when you are.
Similar homes
- $1,675,0005 bd4 ba3.3k sqft196 Via Rebecca, Thousand Oaks, CA 91320For Sale
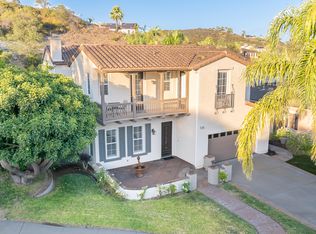 MLS ID #226003546, Mary McQueen, Better Homes and Gardens Real Estate McQueen. CSMAOR
 - $1,835,0005 bd3 ba3.6k sqft5314 Via Dolores, Thousand Oaks, CA 91320For Sale
 MLS ID #226002144, Mary McQueen, Better Homes and Gardens Real Estate McQueen. CSMAOR
 - $1,799,9995 bd5 ba3.6k sqft4391 Via Entrada, Thousand Oaks, CA 91320For Sale
 MLS ID #226003243, Paul Coleman, Paul Coleman Broker. CSMAOR
 - $--4 bd4 ba3.8k sqft4862 Via Andrea, Thousand Oaks, CA 91320Auction
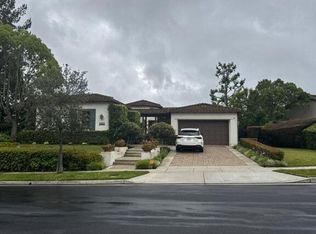 Auction.com 2
 - $1,639,0004 bd3 ba3.4k sqft4251 Via Entrada, Thousand Oaks, CA 91320For SaleMLS ID #226003481, The Dave Walter Team, Pinnacle Estate Properties, Inc.. CSMAOR
- $1,865,0006 bd5 ba4.1k sqft5332 Via Pisa, Thousand Oaks, CA 91320For SaleMLS ID #SR26112805, Nicole Reber, Douglas Elliman of California, Inc.. CRMLS
- $2,250,0004 bd4 ba3.8k sqft1008 Via Impresso, Thousand Oaks, CA 91320For SaleMLS ID #V1-37690, Susan Connell, BHHS California Properties. CRMLS
- $1,695,0004 bd3 ba3.1k sqft4300 Via Entrada, Thousand Oaks, CA 91320For SaleMLS ID #226003149, Mary McQueen, Better Homes and Gardens Real Estate McQueen. CSMAOR
- $1,499,9994 bd3 ba3k sqft4886 Via Camino, Thousand Oaks, CA 91320For SaleMLS ID #V1-37390, Rosemary Allison, Coldwell Banker Realty. CRMLS
- $2,525,0004 bd4 ba4.2k sqft5445 Via Nicola, Thousand Oaks, CA 91320For SaleMLS ID #226002730, Andrew Steinfeld, Keller Williams Exclusive Properties. CSMAOR
- $1,698,0004 bd3 ba3k sqft1091 Via Rafael, Thousand Oaks, CA 91320For SaleMLS ID #SR26146497, Barbara Wiesener, Innovate Realty Inc.. CRMLS
- $2,430,0004 bd4 ba3.9k sqft419 Helga Ct, Thousand Oaks, CA 91320For SaleMLS ID #226003408, Sean Curts, The ONE Luxury Properties. CSMAOR
- $1,988,0004 bd3 ba3.9k sqft918 Puesta Del Sol, Thousand Oaks, CA 91360For SaleMLS ID #26860497, Babak Bonabi DRE # 02034353, Keller Williams Hollywood Hills. CLAW
- $1,835,0004 bd4 ba2.7k sqft936 Vivian Cir, Thousand Oaks, CA 91320For SaleMLS ID #226002907, Nancy Krantz, The ONE Luxury Properties. CSMAOR
- $1,850,0004 bd3 ba2.6k sqft3356 Mountain Trail Ave, Thousand Oaks, CA 91320For SaleMLS ID #226001996, Perry N Abourisk, Keller Williams Westlake Village. CSMAOR
- $1,375,0003 bd3 ba2.6k sqft5187 Via Dolores, Thousand Oaks, CA 91320For SaleMLS ID #226003131, Rick P Gaviati, Coldwell Banker Realty. CSMAOR
- $1,990,0005 bd6 ba4.2k sqft1508 Warmsprings Ave, Thousand Oaks, CA 91320For SaleMLS ID #226002648, Timothy Freund, Engel & Voelkers, Westlake Village. CSMAOR
- $1,675,0004 bd3 ba3k sqft822 Spring Canyon Pl, Thousand Oaks, CA 91320For SaleMLS ID #SR26091182, Gregor Goldberg, Coldwell Banker Realty. CRMLS
- $1,049,9004 bd3 ba2.2k sqft403 Blackhawk Dr, Thousand Oaks, CA 91320For SaleMLS ID #226003553, Darren Humphrey, Sync Brokerage Inc. CSMAOR
- $1,725,0004 bd4 ba3.7k sqft1479 Honey Creek Ct, Thousand Oaks, CA 91320For SaleMLS ID #226002542, Cynthia Sorey, Keller Williams Westlake Village. CSMAOR
Local buyer's agents are ready to help
