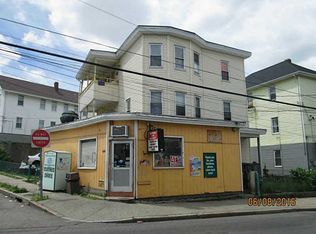
Welcome to 484-486 Weeden St. an immaculate 4 family in Pawtucket. The first floor is a two floor unit with the full kitchen, a full bathroom and office area in the lower level. The upper level has 3 beds a dining room and a large bathroom. Harwood floors and front and back entrances. The lower level basement is a walk out leading to a 2 stall 2 floor garage. There may be the possibility for an ADU with a 5th income. The second floor is vacant with new stainless steel appliances, new carpet, 3 beds and one full bath. The third floor is split in 2 with two studio apartment front, and back. Each unit has it's own seperate electric meter and heat, and seperate hot water tanks all newer. The roof is one layer 2 years old, with vinyl siding this home is maintenance free outside. The side yard offers fruit trees, and a beautiful Grape vine trellis. This property is a must see!
For sale
$769,000
484 Weeden St, Pawtucket, RI 02860
8beds
3,548sqft
Multi Family
Built in 1900
-- sqft lot
$-- Zestimate®
$217/sqft
$-- HOA
What's special
Front and back entrancesNew carpetLarge bathroomFull kitchenBeautiful grape vine trellisOffice areaDining room
- 10 hours
- 96
- 15
Zillow last checked:
Listing updated:
Listed by:
Lisa Halajko 774-991-0052,
Blu Sky Real Estate
Source: StateWide MLS RI,MLS#: 1424449
Facts & features
Interior
Bedrooms & bathrooms
- Bedrooms: 8
- Bathrooms: 5
- Full bathrooms: 5
Bathroom
- Features: Bath w Shower Stall, Bath w Tub & Shower
Heating
- Natural Gas, Baseboard, Forced Air, Forced Water
Cooling
- None
Appliances
- Included: Dishwasher, Refrigerator
- Laundry: In Building
Features
- Wall (Dry Wall), Plumbing (Copper), Plumbing (Mixed), Plumbing (PVC)
- Flooring: Ceramic Tile, Hardwood, Carpet
- Windows: Insulated Windows
- Basement: Full,Interior and Exterior,Finished,Bath/Stubbed,Family Room,Kitchen
- Has fireplace: No
- Fireplace features: None
Interior area
- Total structure area: 3,072
- Total interior livable area: 3,548 sqft
Video & virtual tour
Property
Parking
- Total spaces: 6
- Parking features: Detached, Driveway
- Garage spaces: 2
- Has uncovered spaces: Yes
Features
- Stories: 3
- Fencing: Fenced
Lot
- Size: 5,227 Square Feet
- Features: Sidewalks
Details
- Parcel number: 484WEEDENSTPAWT
- Zoning: R
- Other equipment: Cable TV
Construction
Type & style
- Home type: MultiFamily
- Property subtype: Multi Family
- Attached to another structure: Yes
Materials
- Dry Wall, Vinyl Siding
- Foundation: Mixed
Condition
- New construction: No
- Year built: 1900
Utilities & green energy
- Electric: 100 Amp Service, Circuit Breakers, Individual Meter
- Sewer: Public Sewer
- Water: Public
- Utilities for property: Water Connected
Community & HOA
Community
- Subdivision: Fairlawn
HOA
- Has HOA: No
Location
- Region: Pawtucket
Financial & listing details
- Price per square foot: $217/sqft
- Annual tax amount: $6,240
- Date on market: 10/4/2026
- Inclusions: First floor is owner occupied Second floor is vacant Third floor front and rear both rented
- Total actual rent: 1300
- Tenant pays: Hot Water, Heat
Estimated market value
Not available
Estimated sales range
Not available
Not available
Price history
| Date | Event | Price |
|---|---|---|
| 10/4/2026 | Listed for sale | $769,000$217/sqft |
Source:  StateWide MLS RI #1424449 Report a problem StateWide MLS RI #1424449 Report a problem | ||
Public tax history
Tax history is unavailable.
Monthly payment
Est. payment
Payment breakdown
Explore the cost of this home by adjusting the details. Changes won't be saved.Climate risks
Neighborhood: Woodlawn
Similar homes
- $754,9008 bd4 ba3.8k sqft73 Arch St, Pawtucket, RI 02860For Sale

 MLS ID #1424948, Celina Lemos, Circle 100 Real Estate. StateWide MLS RI
 - $769,0006 bd3 ba3.1k sqft277 Sayles Ave, Pawtucket, RI 02860For Sale
 MLS ID #1423855, Susan Grieve, The Mello Group, Inc.. StateWide MLS RI
 - $--6 bd3 ba3.5k sqft15 Palm St, Pawtucket, RI 02860Auction
 Xome
Xome - $650,0006 bd3 ba2.8k sqft187 Sisson St, Pawtucket, RI 02860For Sale
 MLS ID #1424864, Diana Kim, eXp Realty. StateWide MLS RI
 - $725,0008 bd4 ba3.3k sqft7 Williams St, Pawtucket, RI 02860For SaleMLS ID #1423925, Amy Barrett, SERHANT.. StateWide MLS RI
- $775,0006 bd3 ba2.7k sqft30 Whipple St, Pawtucket, RI 02860For SaleMLS ID #1423356, Pam Hanson Carbone, Domain Properties. StateWide MLS RI
- $725,0008 bd3 ba2.5k sqft126 Coyle Ave, Pawtucket, RI 02861For SaleMLS ID #1424336, Kyle Seyboth, Century 21 Limitless. StateWide MLS RI
- $710,0008 bd4 ba3.6k sqft28-30 Knight St, Central Falls, RI 02863For SaleMLS ID #1423919, Amy Barrett, SERHANT.. StateWide MLS RI
- $450,0009 bd3 ba3.6k sqft57 Daniels St, Pawtucket, RI 02860For SaleMLS ID #1424660, Norman Beretta, Beretta Realty Company. StateWide MLS RI
- $689,0009 bd4 ba4.2k sqft868 Main St, Pawtucket, RI 02860For SaleMLS ID #1420883, Philip Rebello, Keller Williams South Watuppa. StateWide MLS RI
- $600,0008 bd3 ba3.6k sqft204 Dunnell Ave, Pawtucket, RI 02860For SaleMLS ID #1423242, Helene Dominguez, D'Empire Real Estate LLC. StateWide MLS RI
- $550,0006 bd2 ba2k sqft101 Johnson St, Pawtucket, RI 02860For SaleMLS ID #1424692, Cheryl Walsh, C. Walsh Realty, Inc.. StateWide MLS RI
- $650,0008 bd3 ba2.8k sqft166 Summit St, Pawtucket, RI 02860For SaleMLS ID #1423475, Kathleen Coutu, CENTURY 21 Stachurski Agency. StateWide MLS RI
- $699,9006 bd4 ba3k sqft189 Vine St, Pawtucket, RI 02861For SaleMLS ID #1424514, Kurt Franklin, Keller Williams Realty. StateWide MLS RI
- $739,9998 bd4 ba3.6k sqft12-14 Worth St, Central Falls, RI 02863For SaleMLS ID #1423522, The Realpro Group, REALPRO by The Water. StateWide MLS RI
- $665,00011 bd3 ba3.4k sqft207 Pawtucket Ave, Pawtucket, RI 02860For SaleMLS ID #1416815, Tom Goss, J. Christopher Real Estate Grp. StateWide MLS RI
- $610,0009 bd6 ba2.7k sqft54 Pearl St, Pawtucket, RI 02860For SaleMLS ID #1415093, Helene Dominguez, D'Empire Real Estate LLC. StateWide MLS RI
- $665,0006 bd3 ba2.8k sqft422 East Ave, Pawtucket, RI 02860For SaleMLS ID #1417472, Inessa Moshkina, Badger Realty. StateWide MLS RI
